2008 Yorkshire Drive, Deland, FL 32724
- $377,000
- 4
- BD
- 3
- BA
- 2,000
- SqFt






- Sold Price
- $377,000
- List Price
- $399,900
- Status
- Sold
- Days on Market
- 38
- Closing Date
- Aug 09, 2024
- MLS#
- V4936613
- Property Style
- Single Family
- Architectural Style
- Ranch
- Year Built
- 1977
- Bedrooms
- 4
- Bathrooms
- 3
- Living Area
- 2,000
- Lot Size
- 17,688
- Acres
- 0.41
- Total Acreage
- 1/4 to less than 1/2
- Legal Subdivision Name
- Country Club Estates
- MLS Area Major
- Deland
Property Description
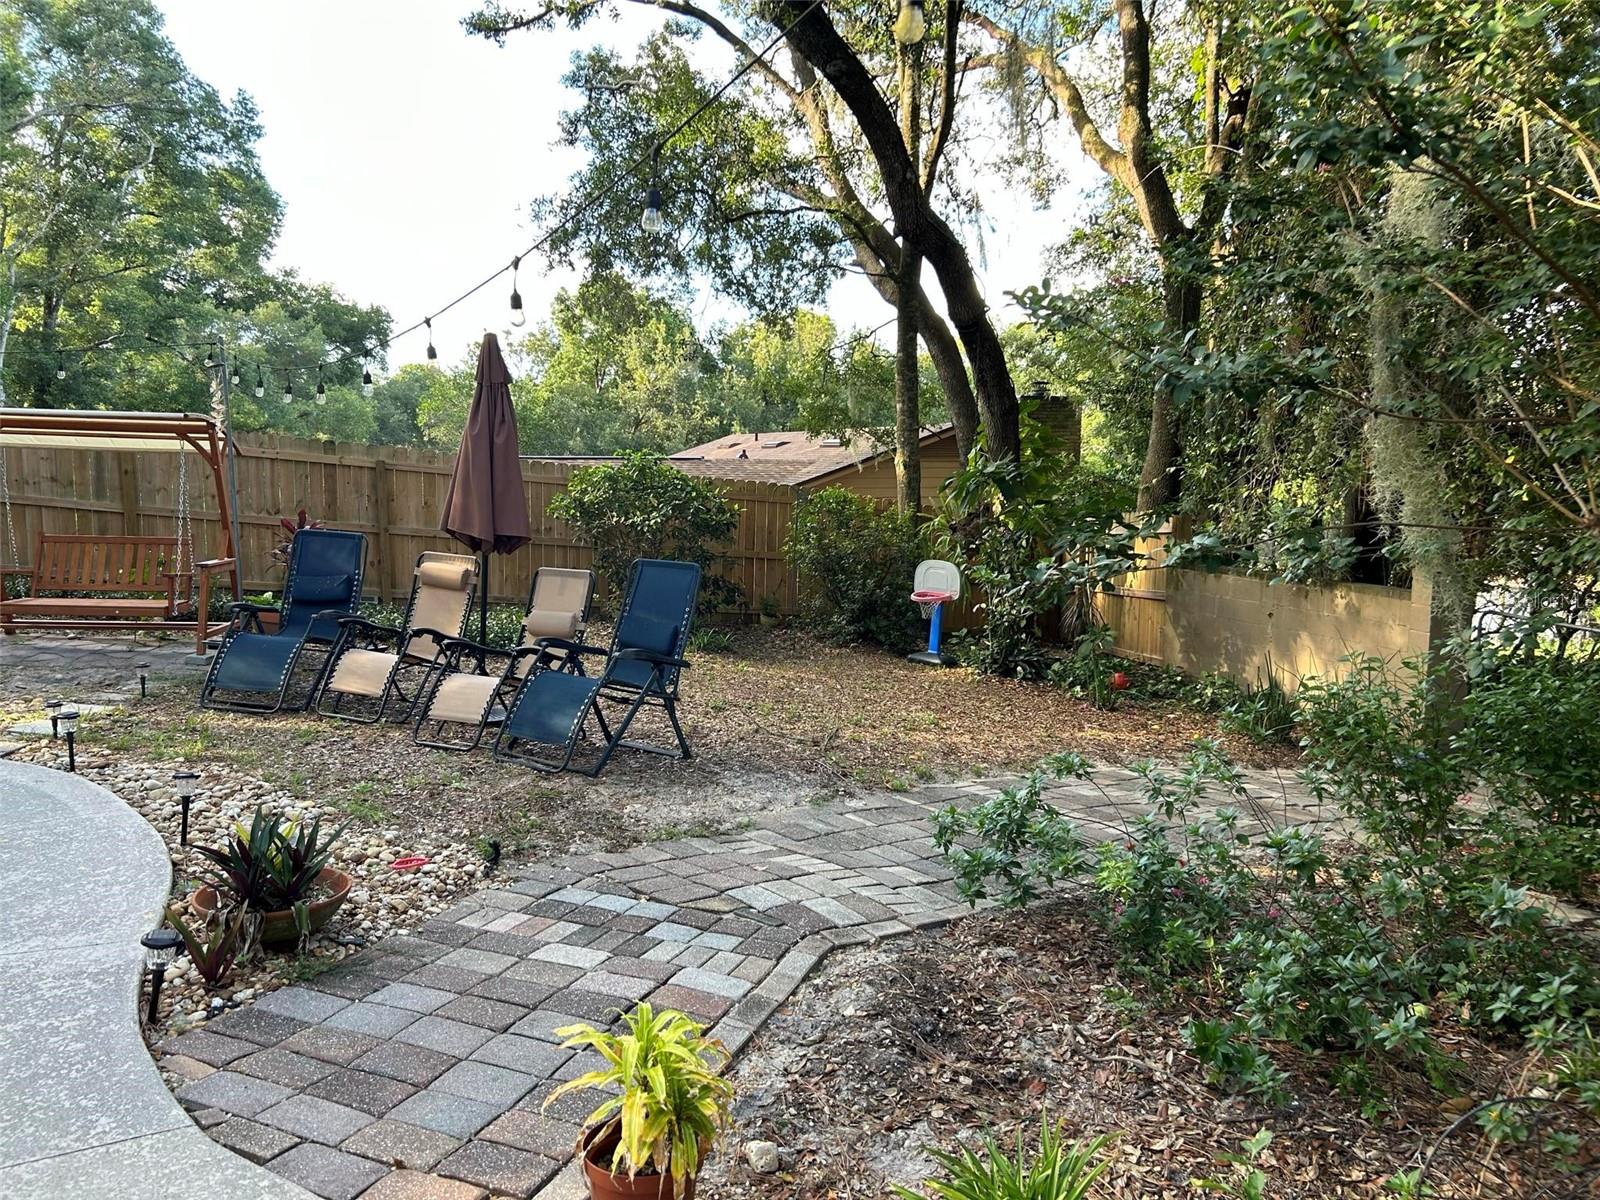
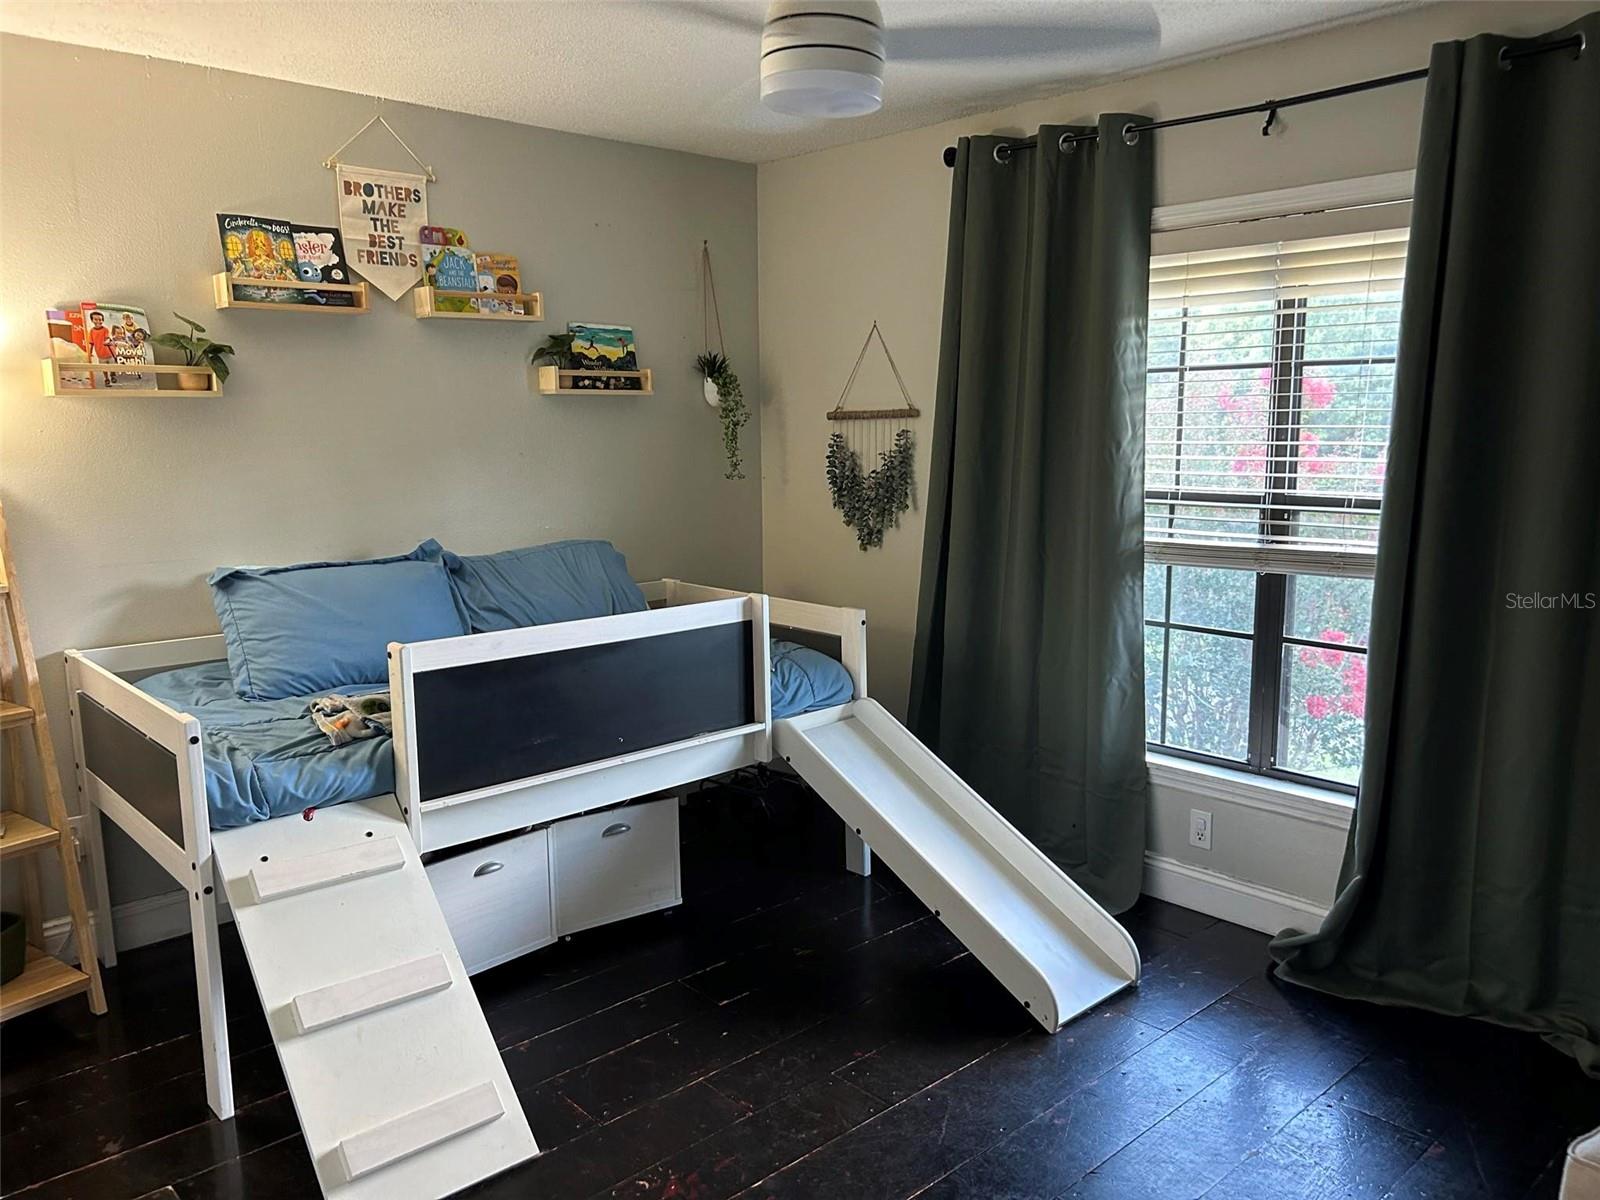
CHARMING POOL HOME PERFECT FOR SUMMER HEAT!!! Beautiful 4 bedroom/ 3 bath POOL home on oversized lot in Deland's most sought-after neighborhood Country Club Estates. Downstairs bedroom and bath are perfect for your in-law suite or private guest quarters. Updated kitchen has plenty of built ins for all of your culinary needs. Exquisite Wide wood plank flooring covers the large open upstairs area and leads to the tranquil backyard oasis complete with in ground pool with waterfall and mature trees and landscaping perfect for entertaining! Wood burning fireplace in the cozy living room is perfect for the whole family to enjoy. Schedule your appointment today before this house of your dreams is gone!
/u.realgeeks.media/homesinorlando/NextHome-Neighborhood-Realty-Logo-Horizontal-OrangeOnWhite-Web-RGB.jpg)
Additional Information
- Taxes
- $3606
- Minimum Lease
- No Minimum
- Location
- Gentle Sloping, Oversized Lot, Paved, Unincorporated
- Community Features
- No Deed Restriction
- Property Description
- Two Story
- Zoning
- R-3
- Interior Layout
- Ceiling Fans(s), High Ceilings, Vaulted Ceiling(s)
- Interior Features
- Ceiling Fans(s), High Ceilings, Vaulted Ceiling(s)
- Floor
- Tile, Wood
- Appliances
- Dishwasher, Electric Water Heater, Microwave, Range, Range Hood, Refrigerator
- Utilities
- Cable Available, Electricity Available, Phone Available, Water Available
- Heating
- Central, Electric
- Air Conditioning
- Central Air
- Fireplace Description
- Family Room, Wood Burning
- Exterior Construction
- Block, Wood Siding
- Exterior Features
- French Doors, Lighting, Rain Gutters, Storage
- Roof
- Shingle
- Foundation
- Slab
- Pool
- Private
- Pool Type
- Gunite, In Ground, Tile
- Garage Features
- Driveway, Guest, Off Street, On Street, Open, Oversized, Parking Pad
- Flood Zone Code
- X
- Parcel ID
- 702801170120
- Legal Description
- 28 17 30 LOT 12 & EXC S 1.98 FT & LOT 13 & S 27.63 FT LOT 14 MEAS ON W/L 17 COUNTRY CLUB ESTS MB 10 PG 95 98 PER OR 4239 PG 1895 PER OR 7796 PG 0444
Listing courtesy of APARO-GRIFFIN PROPERTIES INC. 386-738-2845
Selling Office: BEE REALTY CORP.Mortgage Calculator
StellarMLS is the source of this information via Internet Data Exchange Program. All listing information is deemed reliable but not guaranteed and should be independently verified through personal inspection by appropriate professionals. Listings displayed on this website may be subject to prior sale or removal from sale. Availability of any listing should always be independently verified. Listing information is provided for consumer personal, non-commercial use, solely to identify potential properties for potential purchase. All other use is strictly prohibited and may violate relevant federal and state law. Data last updated on