2212 S Peninsula Drive, Daytona Beach, FL 32118
- $405,000
- 5
- BD
- 3
- BA
- 2,564
- SqFt




- Sold Price
- $405,000
- List Price
- $440,000
- Status
- Sold
- Days on Market
- 88
- Closing Date
- Sep 20, 2024
- MLS#
- V4936570
- Property Style
- Single Family
- Year Built
- 1953
- Bedrooms
- 5
- Bathrooms
- 3
- Baths Half
- 1
- Living Area
- 2,564
- Lot Size
- 19,950
- Acres
- 0.46
- Total Acreage
- 1/4 to less than 1/2
- Legal Subdivision Name
- Daytona
- MLS Area Major
- Daytona Beach/Holly Hill
Property Description
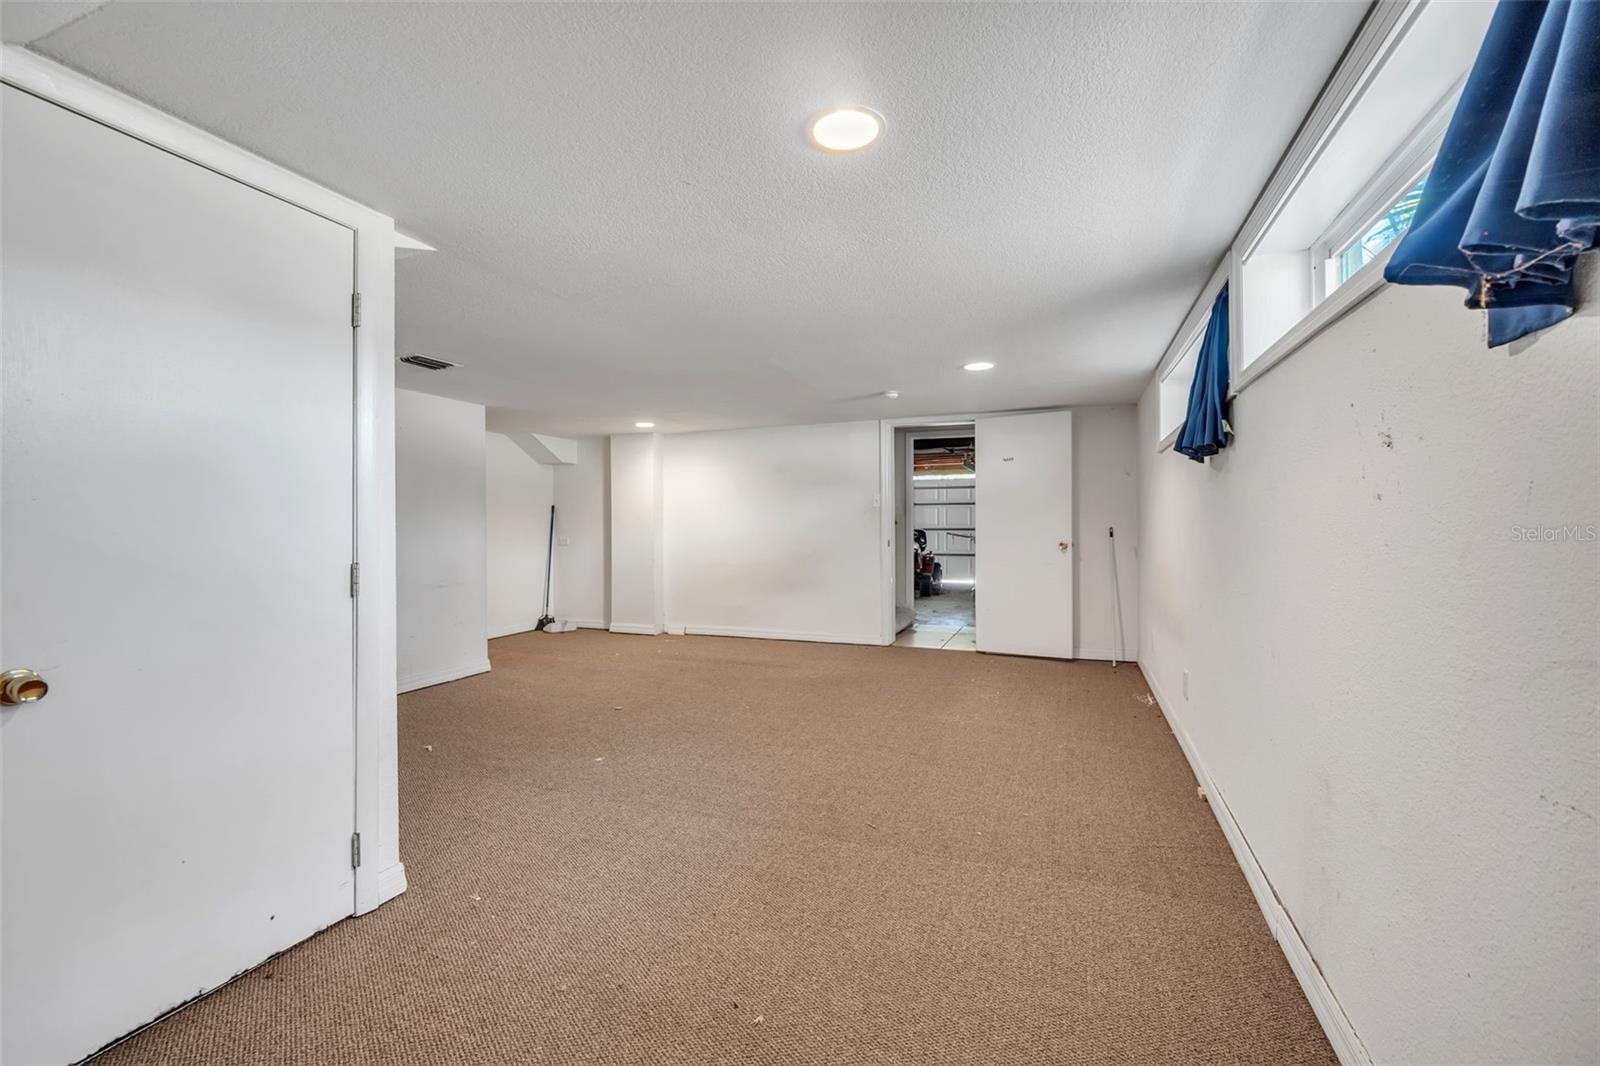
Welcome to your beachside home with a pool. This home has a full basement, oversized two car garage and a very large lot. The living room boasts a fireplace that is actually double sided but has been walled off, but would be very easy to convert back. With some TLC this home is ready for its next family. The oversized primary suite has enough room for a sitting area, coffee bar, king sized bed, etc....whatever comforts you would like in your primary. The open living room and kitchen is the perfect space for entertaining and a walk through the French Doors lead you out onto the deck overlooking the pool. Don't miss this opportunity for the great price. Washer and Dryer do not convey.
/u.realgeeks.media/homesinorlando/NextHome-Neighborhood-Realty-Logo-Horizontal-OrangeOnWhite-Web-RGB.jpg)
Additional Information
- Taxes
- $8872
- Minimum Lease
- 6 Months
- Community Features
- No Deed Restriction
- Property Description
- Two Story
- Zoning
- X
- Interior Layout
- Ceiling Fans(s), Eat-in Kitchen, High Ceilings, Kitchen/Family Room Combo, Open Floorplan, PrimaryBedroom Upstairs
- Interior Features
- Ceiling Fans(s), Eat-in Kitchen, High Ceilings, Kitchen/Family Room Combo, Open Floorplan, PrimaryBedroom Upstairs
- Floor
- Carpet, Ceramic Tile, Wood
- Appliances
- Dishwasher, Electric Water Heater, Microwave, Range, Refrigerator
- Utilities
- Public
- Heating
- Central
- Air Conditioning
- Central Air
- Fireplace Description
- Living Room, Wood Burning
- Exterior Construction
- Block, Cement Siding
- Exterior Features
- Other, Rain Gutters
- Roof
- Shingle
- Foundation
- Basement
- Pool
- Private
- Pool Type
- In Ground, Screen Enclosure
- Garage Carport
- 2 Car Garage
- Garage Spaces
- 2
- Garage Features
- Driveway
- Flood Zone Code
- x
- Parcel ID
- 5316-00-04-0033
- Legal Description
- 16 15 33 S 122.7 FT ON W LINE & 141.8 FT ON E/L OF W 156 FT OF E 321.2 FT ON S/L OF U S LOT 4 W OF PEN DRIVE BEING 155 FT ON N LINE PER DB 482 PG 510 & DB 515 PG 253 PER OR 4734 PG 3106 PER OR 5592 PG 3595 PER OR 5754 PGS 0977-0980 INC
Listing courtesy of GREENE REALTY OF FLORIDA LLC. 386-734-2200
Selling Office: GREENE REALTY OF FLORIDA LLC.Mortgage Calculator
StellarMLS is the source of this information via Internet Data Exchange Program. All listing information is deemed reliable but not guaranteed and should be independently verified through personal inspection by appropriate professionals. Listings displayed on this website may be subject to prior sale or removal from sale. Availability of any listing should always be independently verified. Listing information is provided for consumer personal, non-commercial use, solely to identify potential properties for potential purchase. All other use is strictly prohibited and may violate relevant federal and state law. Data last updated on