1009 Natural Oaks Drive, Orange City, FL 32763
- $465,000
- 4
- BD
- 4
- BA
- 3,807
- SqFt






- Sold Price
- $465,000
- List Price
- $474,900
- Status
- Sold
- Days on Market
- 59
- Closing Date
- Sep 12, 2024
- MLS#
- V4936532
- Property Style
- Single Family
- Year Built
- 2006
- Bedrooms
- 4
- Bathrooms
- 4
- Baths Half
- 1
- Living Area
- 3,807
- Lot Size
- 9,000
- Acres
- 0.21
- Total Acreage
- 0 to less than 1/4
- Legal Subdivision Name
- Oak Hurst Golf Estates
- MLS Area Major
- Orange City
Property Description
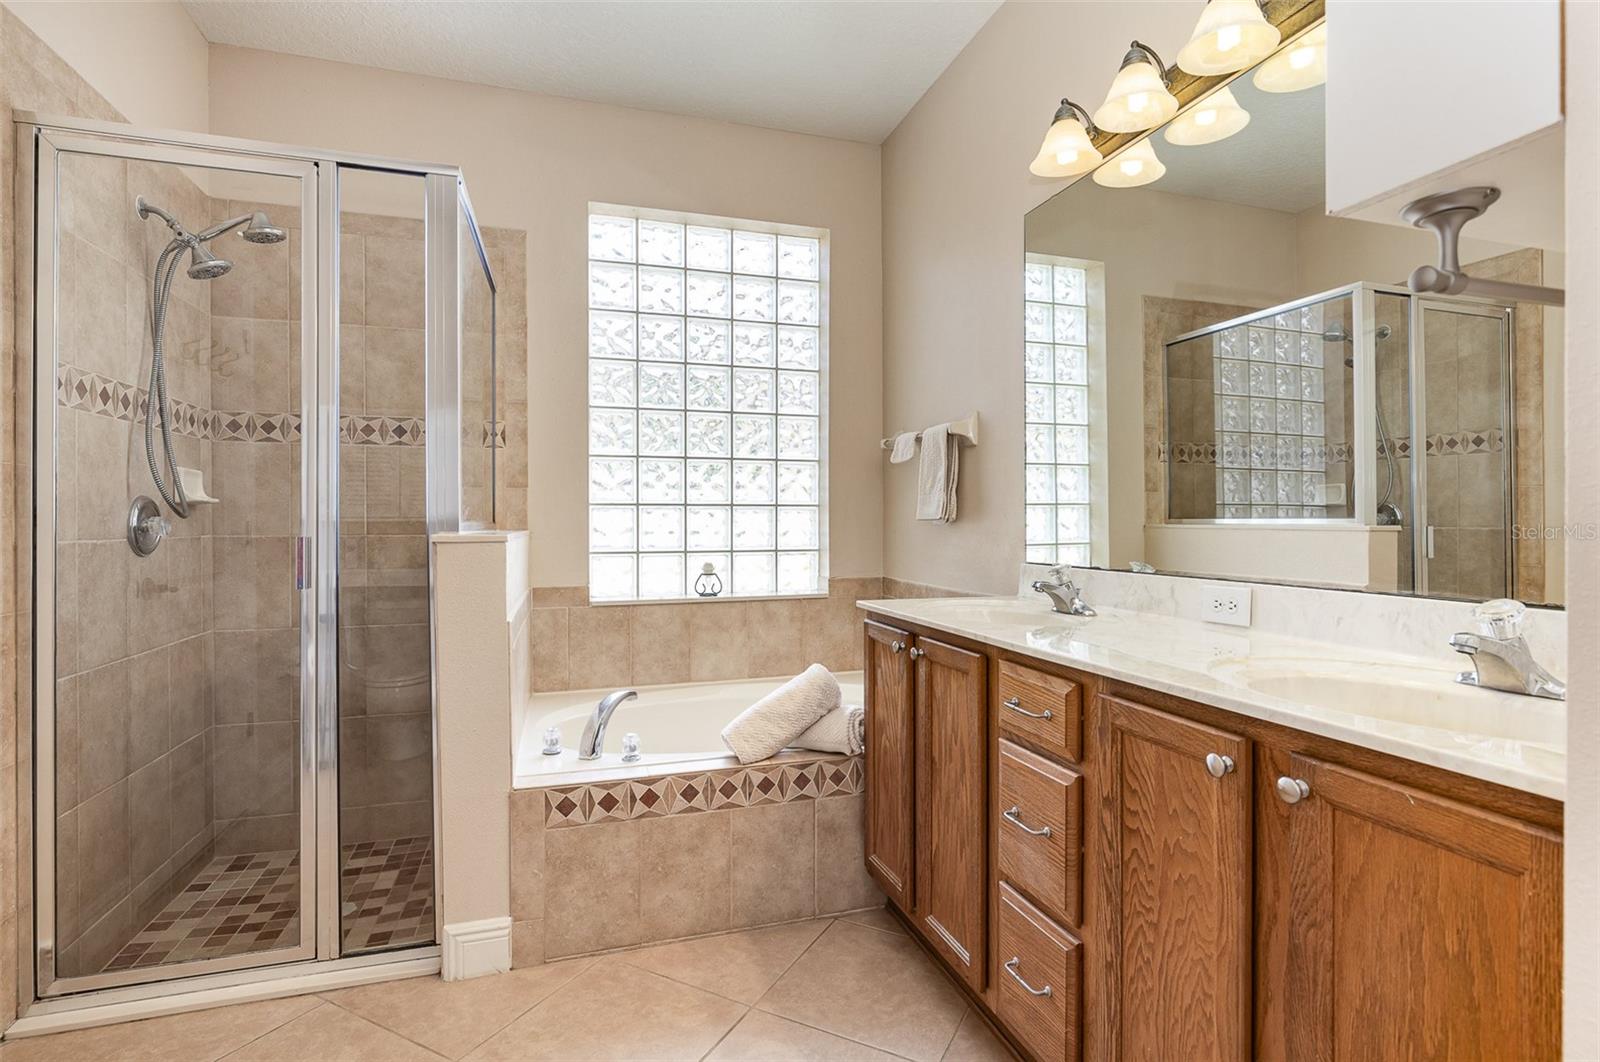
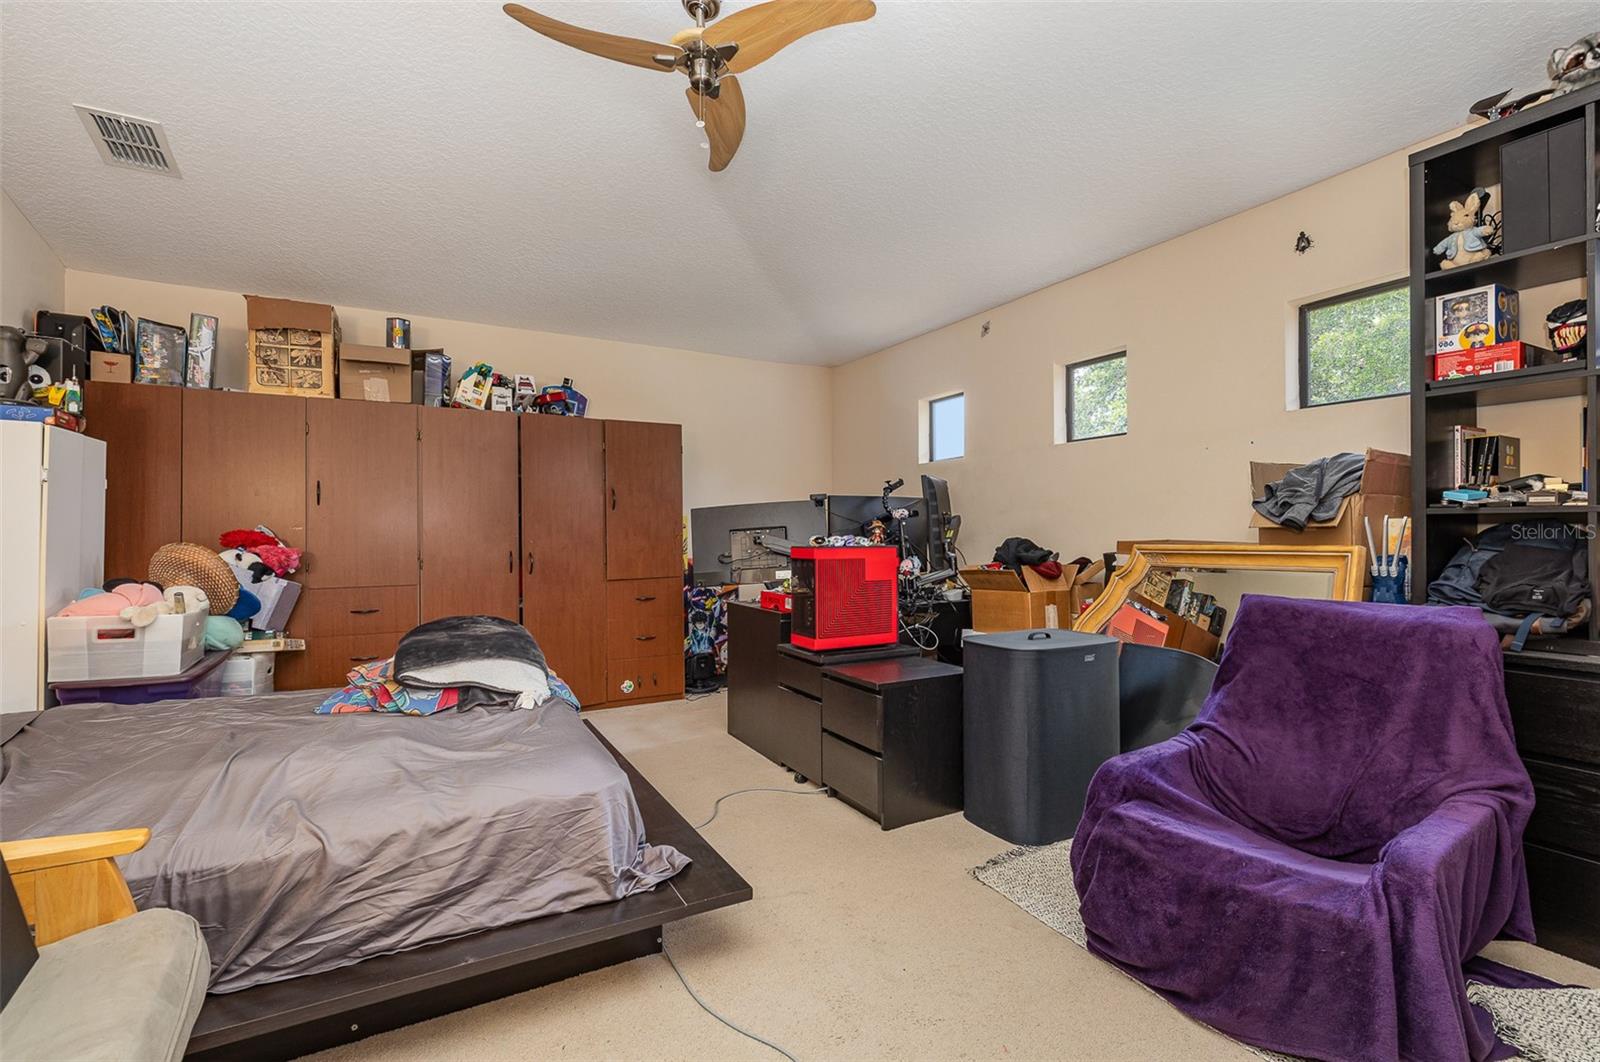
Welcome to this exceptional home offering AMPLE SPACE and FULLY PAID-OFF SOLAR PANELS, ensuring HIGH EFFICIENCY and SAVINGS! Spanning nearly 3,800 SQFT, it features TWO MASTER BEDROOMS—one downstairs and one upstairs—ideal for MULTIGENERATIONAL LIVING. With 4 BEDROOMS, 3.5 BATHROOMS, and abundant additional living space, this home is a MUST-SEE! Upon entry, you're greeted by GRAND VAULTED CEILINGS, with a formal living room on the left and a dining room just beyond. The OPEN-CONCEPT living room and kitchen, perfect for entertaining, lead to the outdoor patio and FENCED BACKYARD. The DOWNSTAIRS MASTER BEDROOM, located off the living room, includes an EN-SUITE BATHROOM with both a LARGE TUB and WALK-IN SHOWER. Upstairs, you'll find SPACIOUS bedrooms 2, 3, and 4, with bedroom 2 featuring an EN-SUITE BATHROOM. The hallway leads to a HUGE FAMILY ROOM and an additional room with FRENCH DOORS, ideal as a 5TH BEDROOM, GAME ROOM, or FLEX SPACE. Located in the GATED OAKHURST COMMUNITY near I-4, this home is close to popular Orange City shopping areas, 30 minutes from NEW SMYRNA BEACH, and about 40 minutes from DOWNTOWN ORLANDO. Don't miss out on this property—CALL TODAY! Recent updates include a NEW ROOF (2022), HVAC (2019), and WATER HEATER (2017).
/u.realgeeks.media/homesinorlando/NextHome-Neighborhood-Realty-Logo-Horizontal-OrangeOnWhite-Web-RGB.jpg)
Additional Information
- Taxes
- $3352
- Minimum Lease
- 7 Months
- HOA Fee
- $311
- HOA Payment Schedule
- Quarterly
- Community Features
- No Deed Restriction
- Property Description
- Two Story
- Zoning
- SFR
- Interior Layout
- Ceiling Fans(s), Kitchen/Family Room Combo, Primary Bedroom Main Floor, Solid Wood Cabinets, Walk-In Closet(s)
- Interior Features
- Ceiling Fans(s), Kitchen/Family Room Combo, Primary Bedroom Main Floor, Solid Wood Cabinets, Walk-In Closet(s)
- Floor
- Carpet, Tile
- Appliances
- Dishwasher, Microwave, Range, Refrigerator
- Utilities
- Cable Connected, Electricity Connected, Sewer Connected, Underground Utilities, Water Connected
- Heating
- Central, Electric
- Air Conditioning
- Central Air
- Exterior Construction
- Block, Stucco
- Exterior Features
- Irrigation System, Sidewalk
- Roof
- Shingle
- Foundation
- Slab
- Pool
- No Pool
- Garage Carport
- 2 Car Garage
- Garage Spaces
- 2
- Pets
- Allowed
- Flood Zone Code
- X
- Parcel ID
- 8012-06-00-0970
- Legal Description
- LOT 97 OAK HURST GOLF ESTATES MB 51 PGS 59-67 INC EXC 50 % PETROLEUM & 75% MINERAL RTS TO PART IN E 1/2 OF SE 1/4 & TO SW 1/4 OF SE 1/4 SEC 12 18 30 PER DB 315 PG 143 PER OR 5756 PGS 3739-3743 PER OR 5948 PG 4047-4051 PER OR 7486 PG 3907
Listing courtesy of KELLER WILLIAMS HERITAGE REALTY. 407-862-9700
Selling Office: CENTURY 21 MCBRIDE REALTY GROUP.Mortgage Calculator
StellarMLS is the source of this information via Internet Data Exchange Program. All listing information is deemed reliable but not guaranteed and should be independently verified through personal inspection by appropriate professionals. Listings displayed on this website may be subject to prior sale or removal from sale. Availability of any listing should always be independently verified. Listing information is provided for consumer personal, non-commercial use, solely to identify potential properties for potential purchase. All other use is strictly prohibited and may violate relevant federal and state law. Data last updated on