5444 Us Highway 17, De Leon Springs, FL 32130
- $775,000
- 5
- BD
- 6
- BA
- 4,576
- SqFt




- Sold Price
- $775,000
- List Price
- $875,000
- Status
- Sold
- Days on Market
- 75
- Closing Date
- Sep 13, 2024
- MLS#
- V4936523
- Property Style
- Single Family
- Year Built
- 2002
- Bedrooms
- 5
- Bathrooms
- 6
- Baths Half
- 1
- Living Area
- 4,576
- Lot Size
- 144,619
- Acres
- 3.32
- Total Acreage
- 2 to less than 5
- Legal Subdivision Name
- Triangle Estates
- MLS Area Major
- Deleon Springs
Property Description
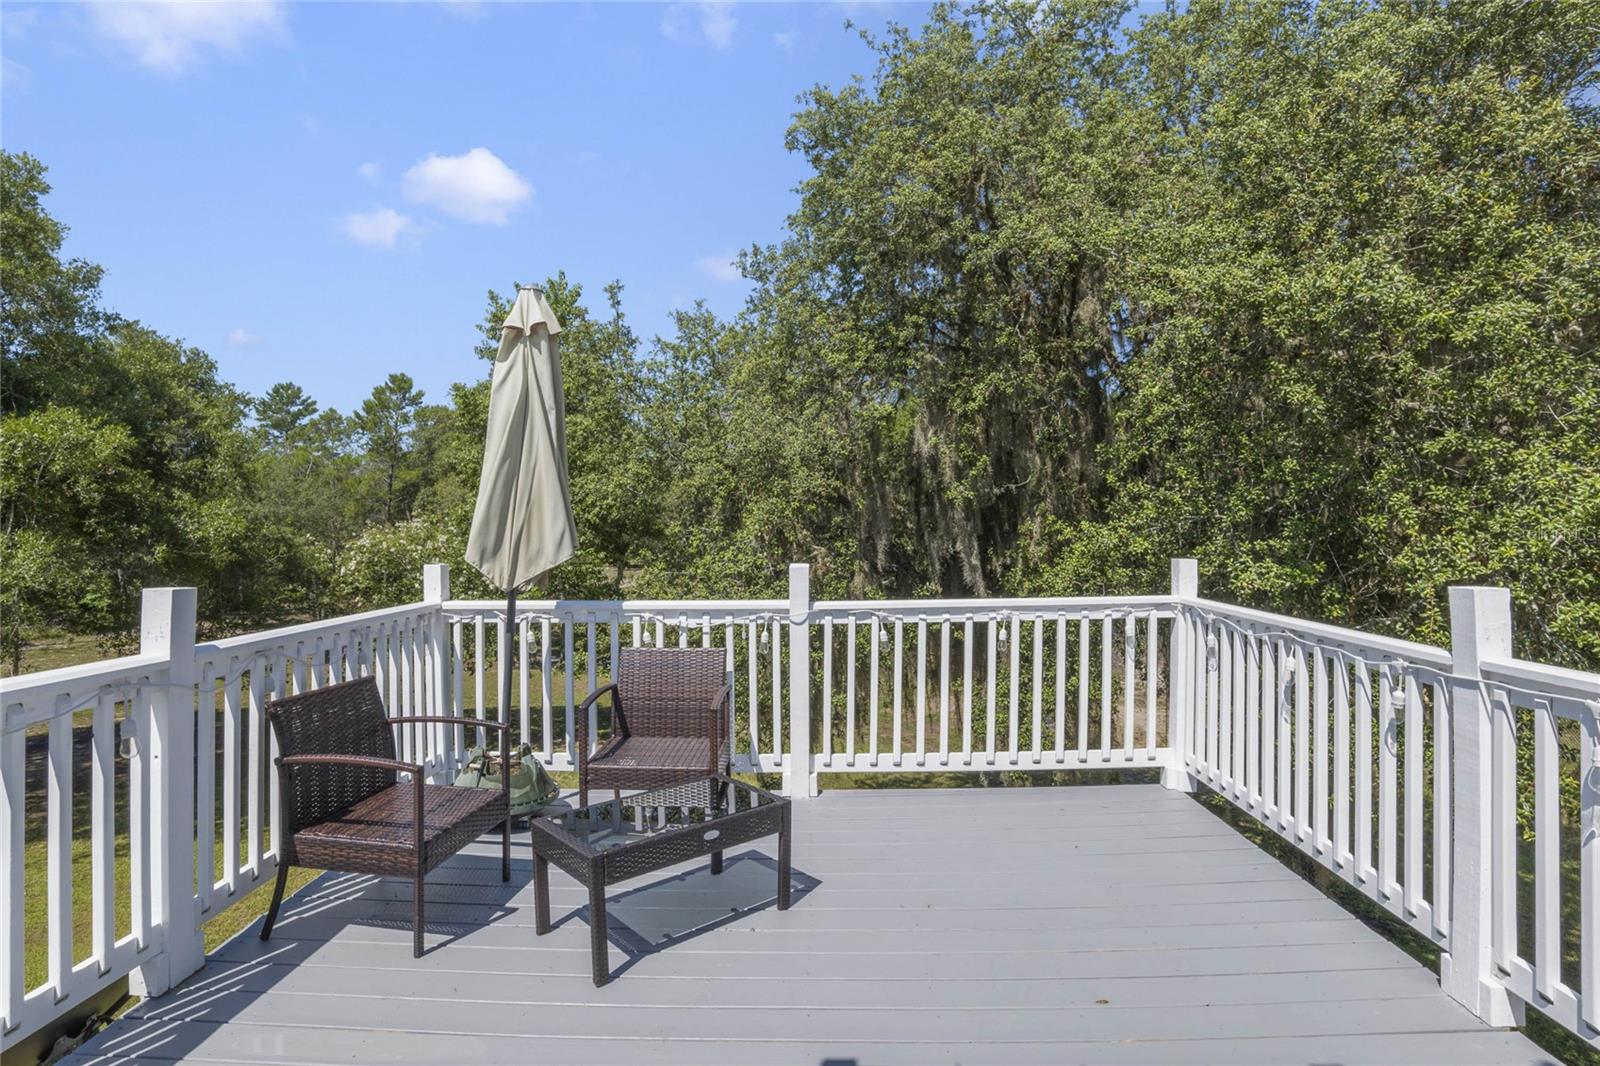
Welcome to luxury living in De Leon Springs! Nestled on 3.32 acres of pristine nature, this estate home offers a serene sanctuary unlike any other. Spanning 4,567 square feet, this property seamlessly blends opulence and comfort. ELEGANT INTERIORS: Step inside to rich hardwood floors that grace this 5-bedroom, 5.5-bathroom abode. Each bedroom features its own private bathroom, ensuring unparalleled privacy. Numerous walk-in closets and storage nooks provide ample space for all your needs. The first floor includes a handicapped-accessible bedroom and bathroom, ideal for multigenerational living. GOURMET KITCHEN: The heart of this home is the eat-in gourmet kitchen, equipped with top-of-the-line stainless steel appliances, a spacious center island with a prep sink and disposal, double ovens, and a custom-made double bowl and drain board farmhouse kitchen sink. Enjoy clean, crisp drinking water and ice from two reverse osmosis water filtration systems. ENTERTAINMENT AND COMFORT: An 800+ sq ft bonus room offers endless entertainment possibilities, whether for movie nights, a teenage hangout, or an art studio. Relax in the cozy parlor downstairs, complete with one of the home's three fireplaces. A dedicated home office space with privacy and backyard views makes working from home a breeze. OUTDOOR OASIS: Experience the outdoors with a full front, back, and side kitchen porch, a second-story deck for tranquil sunsets, and a vast backyard paver patio perfect for family activities. A paved trail at the back of the property is ideal for post-dinner hikes and bike rides, leading you to De Leon Springs State Park in minutes. ADDITIONAL FEATURES: This property boasts a spacious, attached 3-car garage, a large, detached workshop, a full walk-around attic, a whole-house vacuum system, and much more. Recent upgrades include a hybrid water heater, a new septic drain field, a water softener, and a dedicated irrigation well and sprinkler system. Most furnishings, an ATV, lawn equipment, and tools are negotiable for purchase with this home. READY FOR YOU: This move-in-ready home awaits you. 1 hour to Disney and 1:15pm Orlando Airport! 40 minutes from Daytona Beach. Schedule your exclusive viewing today and start a new chapter of luxury living in De Leon Springs!
/u.realgeeks.media/homesinorlando/NextHome-Neighborhood-Realty-Logo-Horizontal-OrangeOnWhite-Web-RGB.jpg)
Additional Information
- Taxes
- $4625
- Location
- Irregular Lot, Level, Oversized Lot, Paved, Unincorporated
- Community Features
- No Deed Restriction
- Property Description
- Two Story
- Zoning
- 01R3
- Interior Layout
- Cathedral Ceiling(s), Ceiling Fans(s), Central Vaccum, Eat-in Kitchen, High Ceilings, Kitchen/Family Room Combo, Open Floorplan, Primary Bedroom Main Floor, Skylight(s), Thermostat, Vaulted Ceiling(s), Walk-In Closet(s)
- Interior Features
- Cathedral Ceiling(s), Ceiling Fans(s), Central Vaccum, Eat-in Kitchen, High Ceilings, Kitchen/Family Room Combo, Open Floorplan, Primary Bedroom Main Floor, Skylight(s), Thermostat, Vaulted Ceiling(s), Walk-In Closet(s)
- Floor
- Ceramic Tile, Wood
- Appliances
- Built-In Oven, Convection Oven, Dishwasher, Disposal, Dryer, Electric Water Heater, Exhaust Fan, Ice Maker, Kitchen Reverse Osmosis System, Microwave, Range, Range Hood, Refrigerator, Washer, Water Purifier, Water Softener
- Utilities
- BB/HS Internet Available, Cable Available, Electricity Available, Electricity Connected, Fiber Optics, Phone Available, Private, Sprinkler Well
- Heating
- Central, Electric
- Air Conditioning
- Central Air
- Fireplace Description
- Living Room, Primary Bedroom, Wood Burning
- Exterior Construction
- Block, Vinyl Siding
- Exterior Features
- Lighting
- Roof
- Metal
- Foundation
- Block, Crawlspace
- Pool
- No Pool
- Garage Carport
- 3 Car Garage
- Garage Spaces
- 3
- Garage Features
- Circular Driveway
- Garage Dimensions
- 35x24
- Elementary School
- Louise S. Mcinnis Elem
- Middle School
- T. Dewitt Taylor Middle-High
- High School
- T. Dewitt Taylor Middle-High
- Pets
- Allowed
- Flood Zone Code
- X
- Parcel ID
- 6940-02-00-1470
- Legal Description
- LOT 147 TRIANGLE ESTATES MB 11 PG 248 PER OR 4247 PG 2562 PER OR 6798 PG 1530 PER OR 7028 PG 3471 PER OR 7254 PG 0374 PER OR 7734 PG 0732 PER OR 7774 PG 4237
Listing courtesy of BEE REALTY CORP. 386-279-7522
Selling Office: STELLAR NON-MEMBER OFFICE.Mortgage Calculator
StellarMLS is the source of this information via Internet Data Exchange Program. All listing information is deemed reliable but not guaranteed and should be independently verified through personal inspection by appropriate professionals. Listings displayed on this website may be subject to prior sale or removal from sale. Availability of any listing should always be independently verified. Listing information is provided for consumer personal, non-commercial use, solely to identify potential properties for potential purchase. All other use is strictly prohibited and may violate relevant federal and state law. Data last updated on