235 Kincaid Avenue, Deland, FL 32724
- $460,000
- 4
- BD
- 3
- BA
- 2,574
- SqFt






- Sold Price
- $460,000
- List Price
- $470,000
- Status
- Sold
- Days on Market
- 23
- Closing Date
- Jul 30, 2024
- MLS#
- V4936491
- Property Style
- Single Family
- Architectural Style
- Traditional
- Year Built
- 1979
- Bedrooms
- 4
- Bathrooms
- 3
- Living Area
- 2,574
- Lot Size
- 13,500
- Acres
- 0.31
- Total Acreage
- 1/4 to less than 1/2
- Legal Subdivision Name
- Country Club
- MLS Area Major
- Deland
Property Description
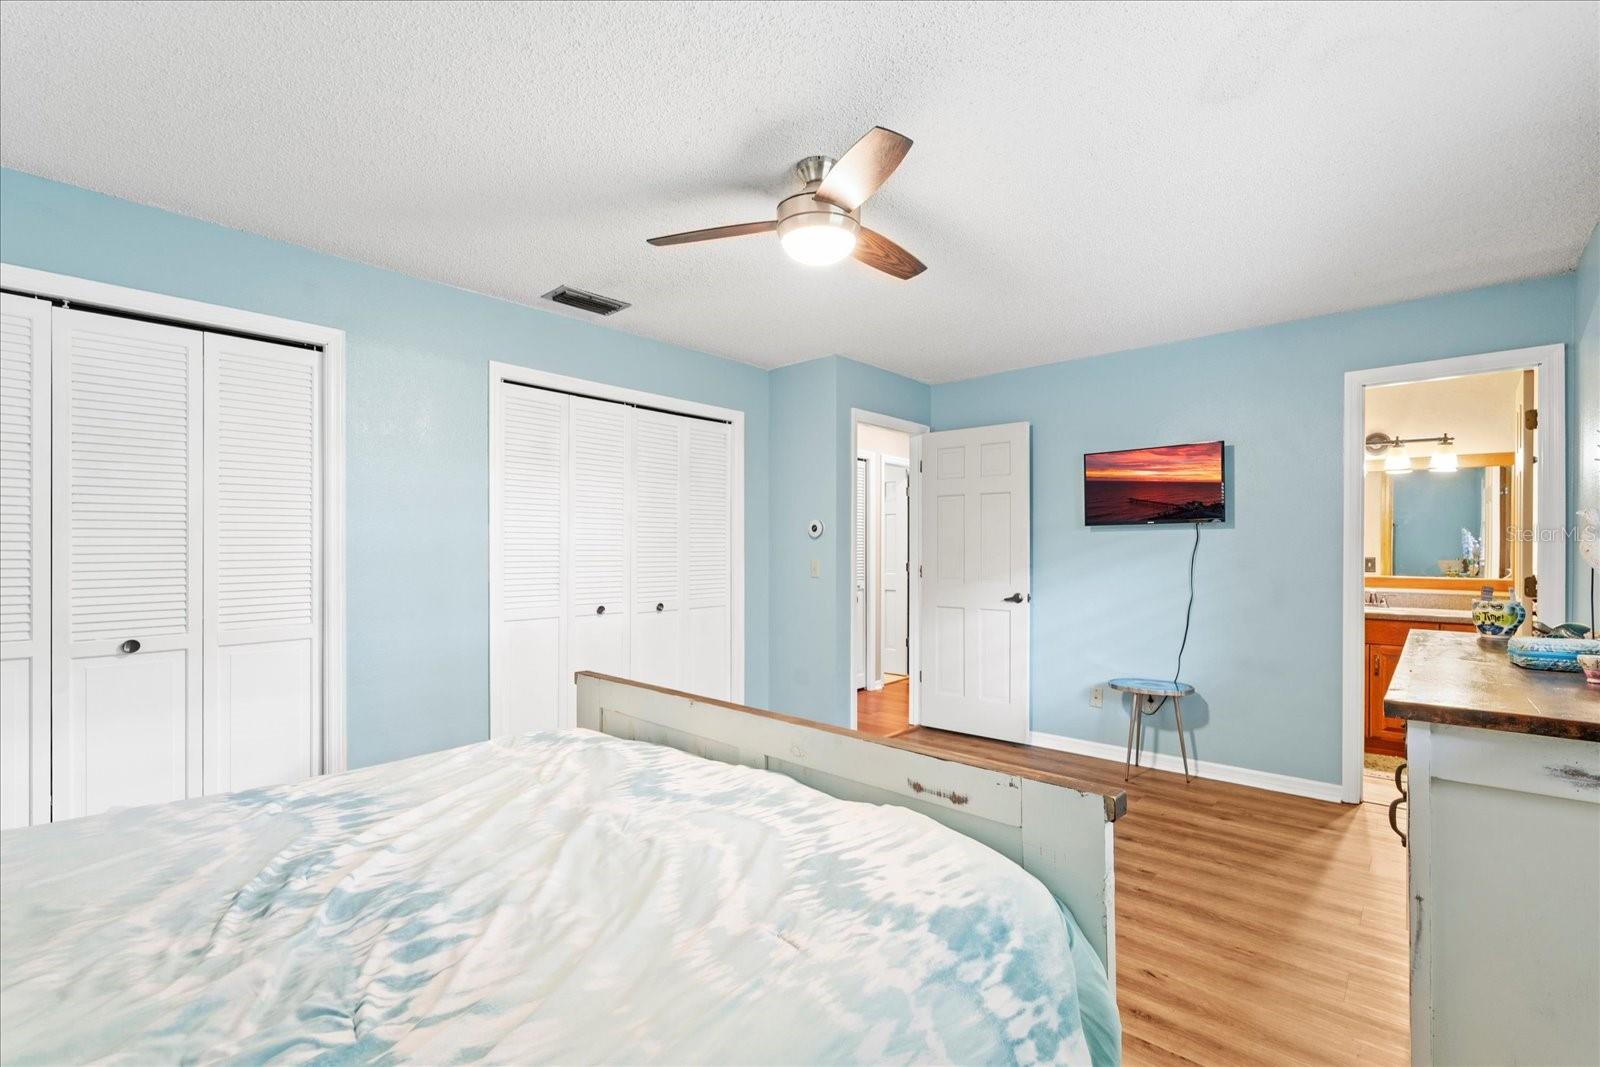
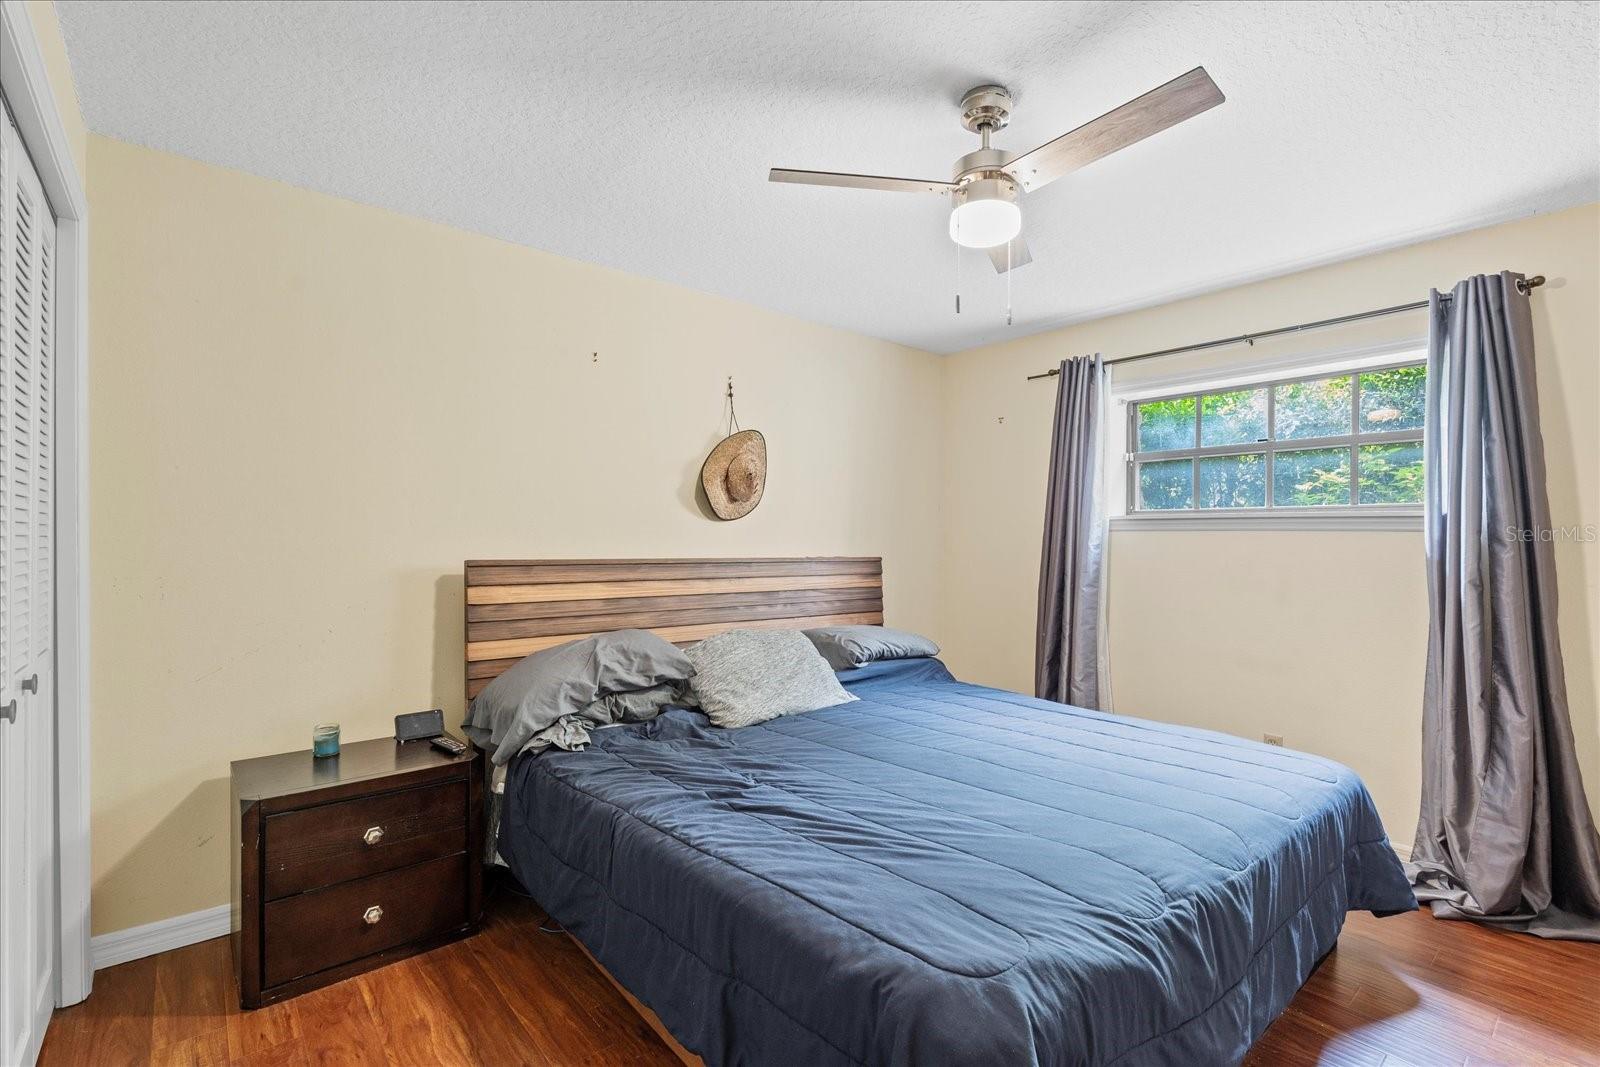
Welcome to your dream home in Deland! This beautifully remodeled 3 bedroom, 3 bath with downstairs suite is a sanctuary and is nestled on a quiet street, surrounded by mature oaks and overlooking a serene conservation. Enjoy the peace and tranquility of nature while still being just a stone's throw away from downtown Deland. This well-maintained home is a true gem, boasting a metal roof, tankless hot water heater, and a whole house generator for your peace of mind. Cozy up by the living room fireplace and all the natural light, and discover another fireplace in the basement mother-in-law suite for added charm. The downstairs suite features a private entrance, a full bathroom, and a kitchenette, making it perfect for guests, in-laws, or as a rental opportunity Step inside to find an open spacious kitchen, beautiful floors throughout, and a screened paver lanai perfect for enjoying your morning coffee or hosting gatherings with loved ones. Two outside paver patios offer additional outdoor living space, ideal for soaking up the Florida sunshine and the luscious backyard. With a double circular driveway, oversized 2-car garage, and a detached shed for extra storage, this home has everything you need and more. Don't miss your chance to make this stunning property your own slice of paradise! For more information or to schedule a private showing, contact us today. Your dream home awaits!
/u.realgeeks.media/homesinorlando/NextHome-Neighborhood-Realty-Logo-Horizontal-OrangeOnWhite-Web-RGB.jpg)
Additional Information
- Taxes
- $5498
- Minimum Lease
- No Minimum
- Location
- Landscaped
- Community Features
- No Deed Restriction
- Property Description
- Two Story
- Zoning
- R-3
- Interior Layout
- Ceiling Fans(s), Crown Molding, Eat-in Kitchen, Open Floorplan, Primary Bedroom Main Floor, PrimaryBedroom Upstairs
- Interior Features
- Ceiling Fans(s), Crown Molding, Eat-in Kitchen, Open Floorplan, Primary Bedroom Main Floor, PrimaryBedroom Upstairs
- Floor
- Luxury Vinyl
- Appliances
- Dishwasher, Dryer, None, Range Hood, Tankless Water Heater, Washer
- Utilities
- Electricity Connected
- Heating
- Central
- Air Conditioning
- Central Air
- Fireplace Description
- Basement, Living Room
- Exterior Construction
- Block, Wood Siding
- Exterior Features
- Garden, Irrigation System, Private Mailbox
- Roof
- Metal
- Foundation
- Slab
- Pool
- No Pool
- Garage Carport
- 2 Car Garage
- Garage Spaces
- 2
- Garage Features
- Circular Driveway
- Pets
- Allowed
- Flood Zone Code
- X
- Parcel ID
- 7028-03-00-0780
- Legal Description
- 12-17-30 LOTS 78 THRU 80 & S 10 FT LOT 14 BLK 3 COUNTRY CLUB SUB MB 7 PG 103 PER OR 3360 PG 1497 PER OR 7791 PG 2965 PER OR 8447 PG 2207
Listing courtesy of KELLER WILLIAMS RLTY FL. PARTN. 386-944-2800
Selling Office: KELLER WILLIAMS RLTY FL. PARTN.Mortgage Calculator
StellarMLS is the source of this information via Internet Data Exchange Program. All listing information is deemed reliable but not guaranteed and should be independently verified through personal inspection by appropriate professionals. Listings displayed on this website may be subject to prior sale or removal from sale. Availability of any listing should always be independently verified. Listing information is provided for consumer personal, non-commercial use, solely to identify potential properties for potential purchase. All other use is strictly prohibited and may violate relevant federal and state law. Data last updated on