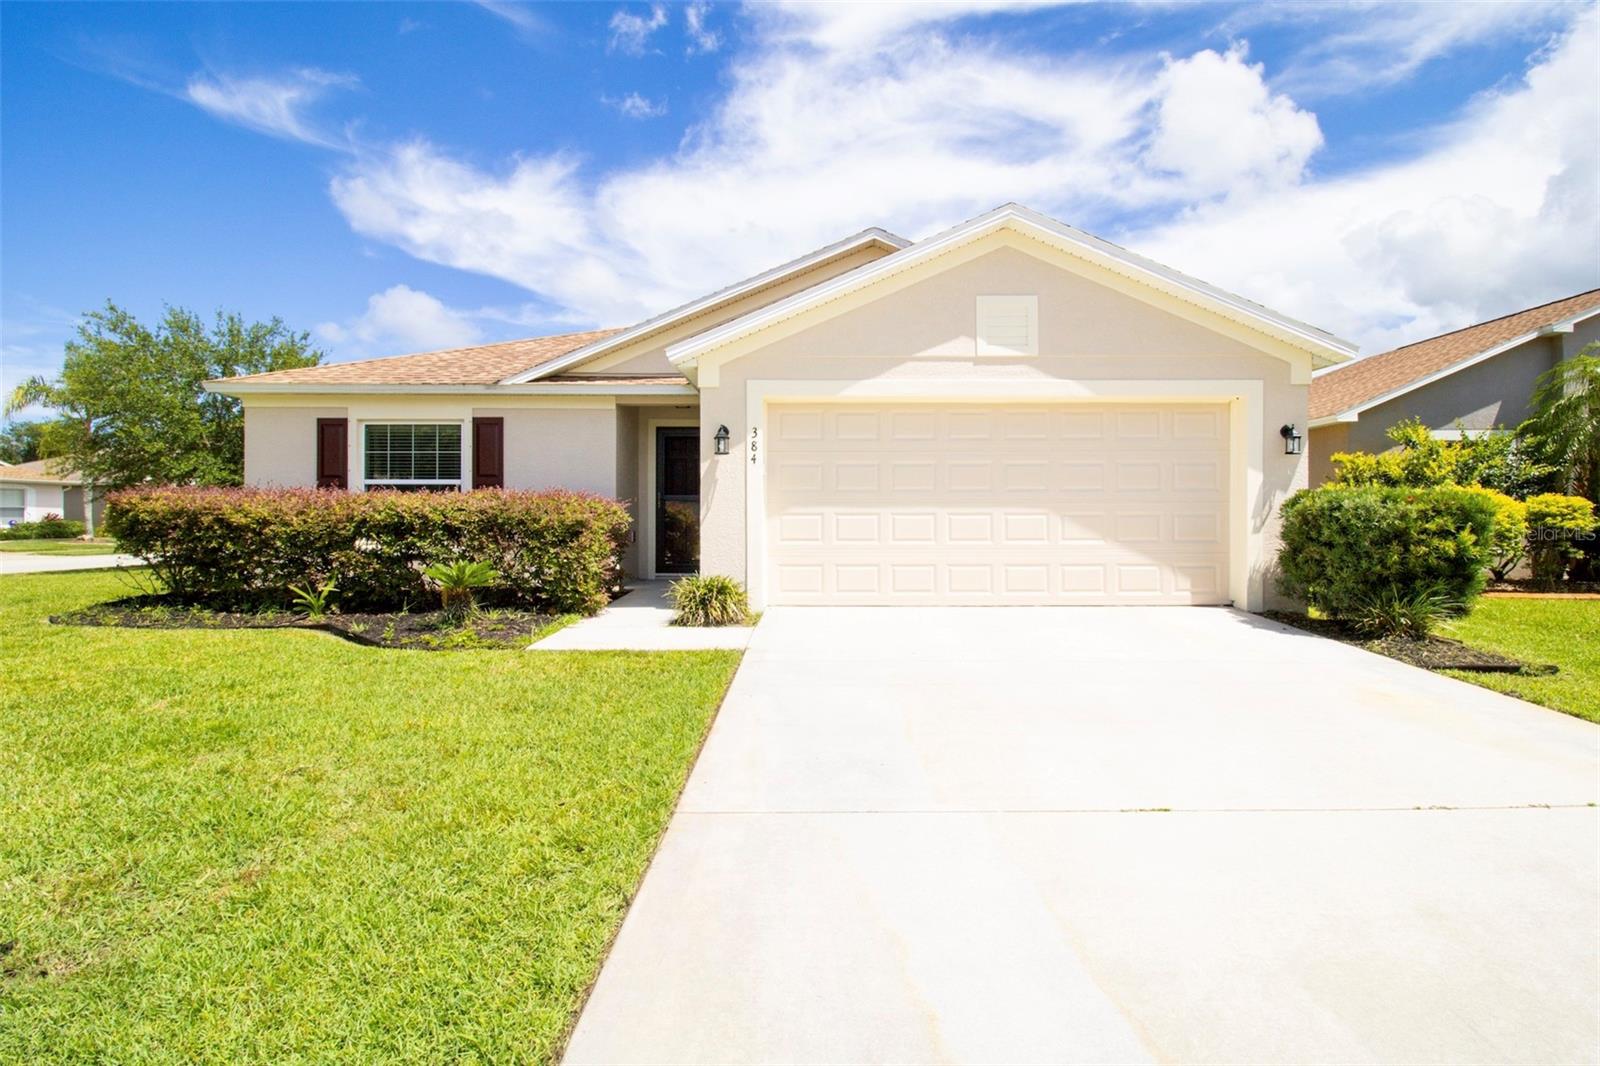
384 Dahoon Holly Drive, Daytona Beach, FL 32117
- $315,000
- 3
- BD
- 2
- BA
- 1,340
- SqFt


- Sold Price
- $315,000
- List Price
- $329,800
- Status
- Sold
- Days on Market
- 157
- Closing Date
- Nov 27, 2024
- MLS#
- V4936410
- Property Style
- Single Family
- Architectural Style
- Ranch
- Year Built
- 2014
- Bedrooms
- 3
- Bathrooms
- 2
- Living Area
- 1,340
- Lot Size
- 5,390
- Acres
- 0.12
- Total Acreage
- 0 to less than 1/4
- Legal Subdivision Name
- Grand Preserve Ph 02
- MLS Area Major
- Daytona Beach
Property Description
Discover your dream home in the sought-after Grand Preserve! This 2014-built gem sits on a prime corner lot and boasts brand-new LVP floors, a 2018 roof, and fresh paint inside and out. The heart of the home features a stylish open-concept kitchen with 42” solid wood cabinets, a breakfast bar, and built-in buffet for extra storage. The split floor plan ensures privacy, with an owner’s suite that offers a luxurious step-down shower and dual vanity sinks. The convenient interior laundry room comes with a sleek metallic Maytag front-load washer and dryer. Outside, unwind on the screened patio or enjoy the lush, partially fenced lawn with its own irrigation system. Plus, upgrades like storm panels, energy-efficient tilt windows, impact-resistant sliding doors, and in-wall pest tubes. Community perks include a pool and low HOA dues. Located near great schools, dining, shopping, hospitals, beaches & major roads. This home has been lovingly maintained by its original owner since 2014!
/u.realgeeks.media/homesinorlando/NextHome-Neighborhood-Realty-Logo-Horizontal-OrangeOnWhite-Web-RGB.jpg)
Additional Information
- Taxes
- $4376
- Minimum Lease
- No Minimum
- HOA Fee
- $120
- HOA Payment Schedule
- Quarterly
- Maintenance Includes
- Pool
- Location
- Corner Lot, Landscaped, Sidewalk, Paved
- Community Features
- Pool, Sidewalks, No Deed Restriction
- Property Description
- One Story
- Zoning
- RES
- Interior Layout
- Accessibility Features, Built-in Features, Ceiling Fans(s), High Ceilings, In Wall Pest System, Living Room/Dining Room Combo, Open Floorplan, Pest Guard System, Primary Bedroom Main Floor, Solid Wood Cabinets, Split Bedroom, Thermostat, Walk-In Closet(s), Window Treatments
- Interior Features
- Accessibility Features, Built-in Features, Ceiling Fans(s), High Ceilings, In Wall Pest System, Living Room/Dining Room Combo, Open Floorplan, Pest Guard System, Primary Bedroom Main Floor, Solid Wood Cabinets, Split Bedroom, Thermostat, Walk-In Closet(s), Window Treatments
- Floor
- Ceramic Tile, Luxury Vinyl
- Appliances
- Dishwasher, Disposal, Dryer, Ice Maker, Range, Range Hood, Refrigerator, Washer
- Utilities
- Public, Sprinkler Well
- Heating
- Central
- Air Conditioning
- Central Air
- Exterior Construction
- Block, Concrete, Stucco
- Exterior Features
- Hurricane Shutters, Irrigation System, Sidewalk, Sliding Doors
- Roof
- Shingle
- Foundation
- Slab
- Pool
- Community
- Garage Carport
- 2 Car Garage
- Garage Spaces
- 2
- Garage Features
- Driveway, Garage Door Opener
- Elementary School
- Champion Elementary School
- Middle School
- David C Hinson Sr Middle
- High School
- Mainland High School
- Pets
- Allowed
- Flood Zone Code
- X
- Parcel ID
- 5202-26-00-0880
- Legal Description
- LOT 88 GRAND PRESERVE PHASE TWO MB 52 PGS 143-149 INC PER OR 6003 PGS 4669-4670 PER OR 6015 PG 1809 PER OR 6263 PG 83 PER OR 7039 PG 1869
Listing courtesy of KELLER WILLIAMS RLTY FL. PARTN. 386-944-2800
Selling Office: REALTY PROS ASSURED.Mortgage Calculator
StellarMLS is the source of this information via Internet Data Exchange Program. All listing information is deemed reliable but not guaranteed and should be independently verified through personal inspection by appropriate professionals. Listings displayed on this website may be subject to prior sale or removal from sale. Availability of any listing should always be independently verified. Listing information is provided for consumer personal, non-commercial use, solely to identify potential properties for potential purchase. All other use is strictly prohibited and may violate relevant federal and state law. Data last updated on