1411 Wyngate Drive, Deland, FL 32724
- $479,000
- 2
- BD
- 3
- BA
- 3,015
- SqFt








- Sold Price
- $479,000
- List Price
- $499,900
- Status
- Sold
- Days on Market
- 84
- Closing Date
- Sep 20, 2024
- MLS#
- V4936401
- Property Style
- Single Family
- Architectural Style
- Traditional
- Year Built
- 1991
- Bedrooms
- 2
- Bathrooms
- 3
- Baths Half
- 1
- Living Area
- 3,015
- Lot Size
- 39,204
- Acres
- 0.90
- Total Acreage
- 1/2 to less than 1
- Legal Subdivision Name
- Westminster Wood
- MLS Area Major
- Deland
Property Description
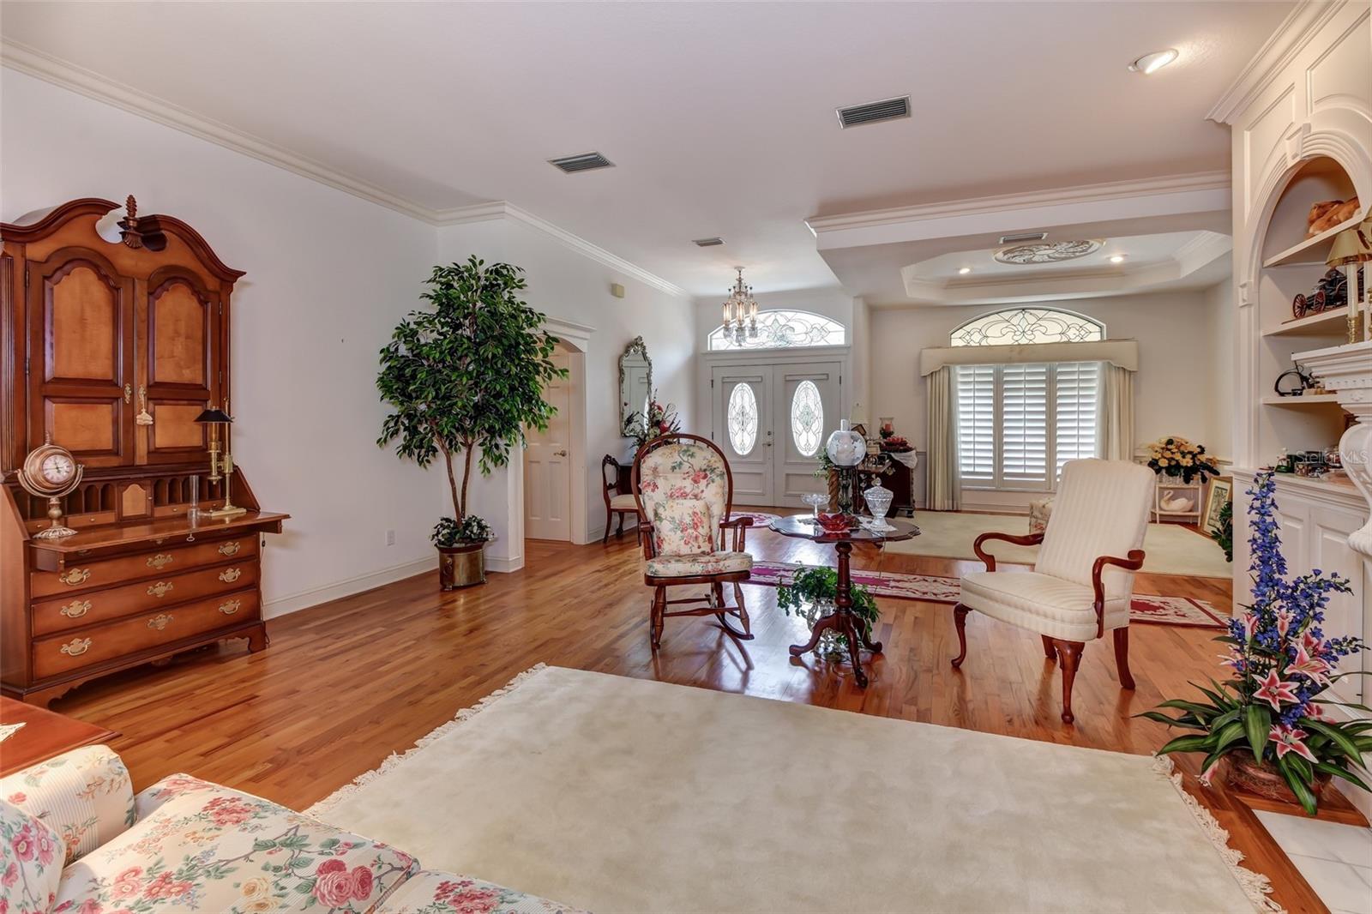
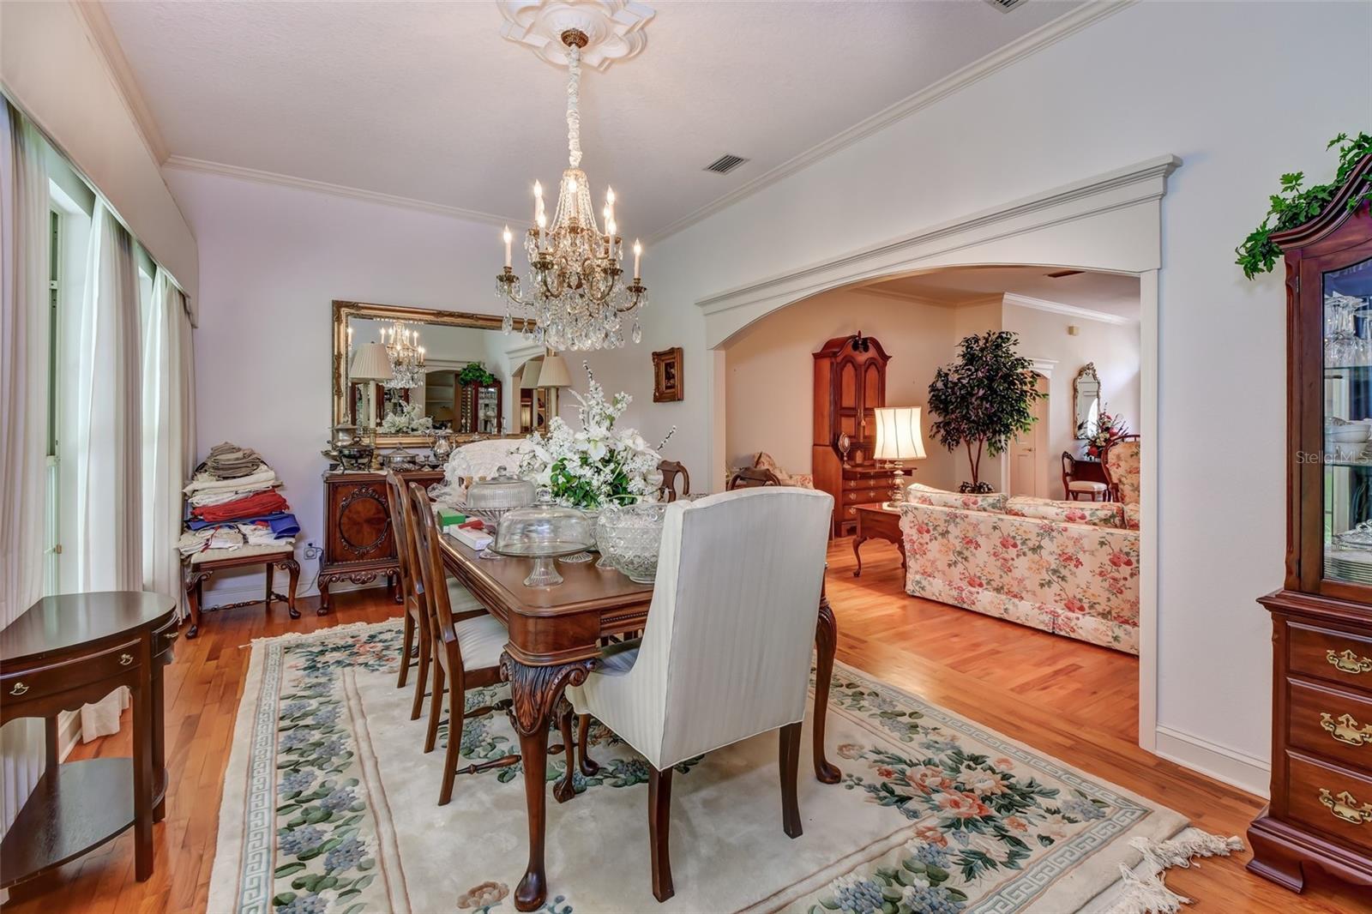
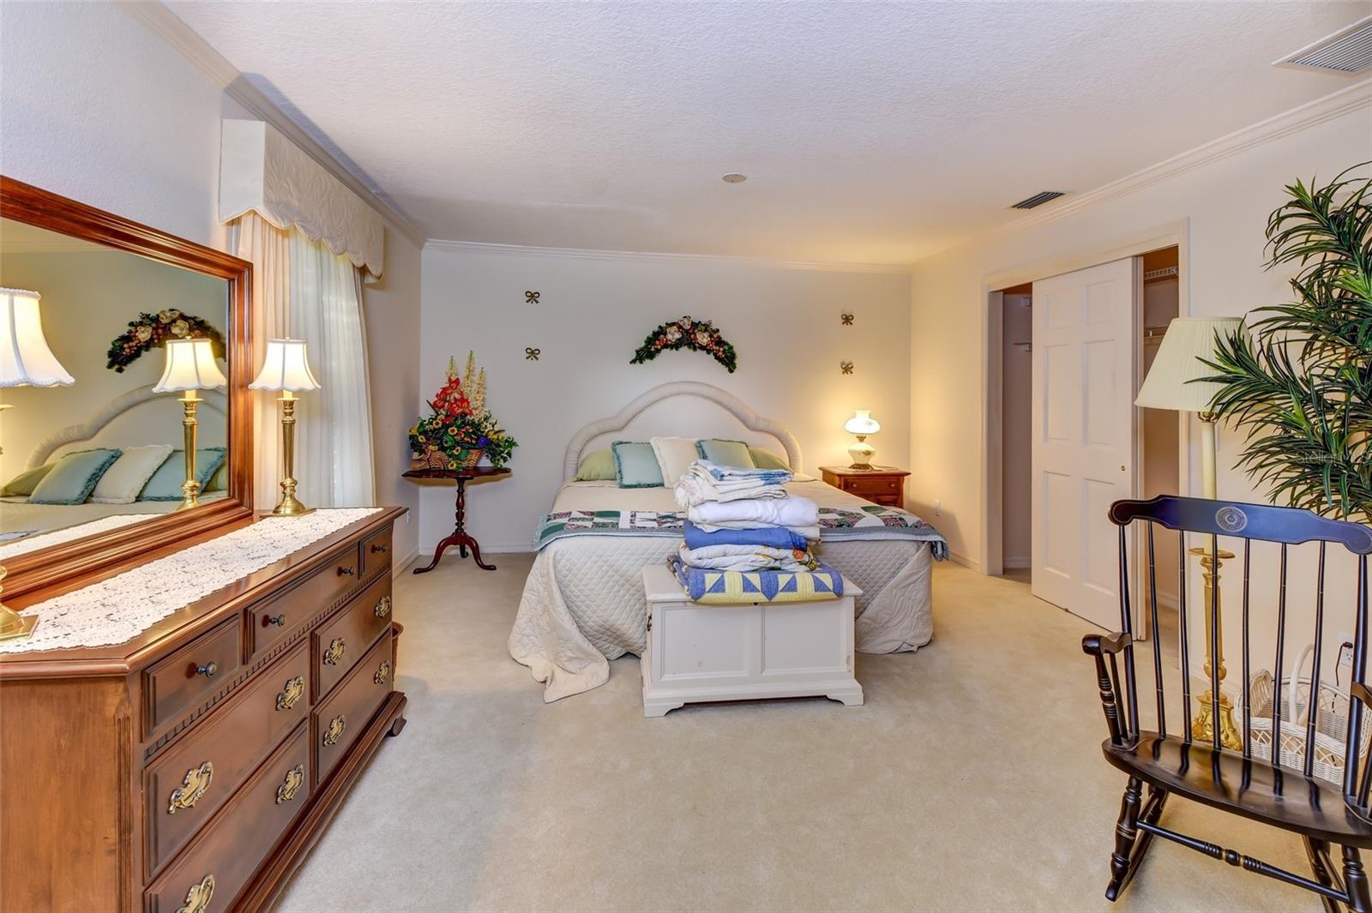
Stately custom built, DeLand Westminster Woods 2+BR (easily a third bedroom) /2.5BA with side entry 3CG. Nestled on an oversized lot on quiet street on a Cul de sac. Designed with an elegant, classic “southern style” architecture. Incredible… sprawling…rear lanai ( all under trussed roof) is perfect for large gatherings and entertaining….. this wrap around lanai, flows off most rooms in the home. Soaring ceilings as you enter the home welcomes you with a friendly grandness. You immediately get a sense of the quality and craftsmanship this home offers. Stately Custom "Double Sided" brick wood burning fireplace was carefully crafted in an artful way as only the most talented Mason could create. Solid wood Cabinetry and built ins believed to be oak and provide an abundance of storage with easy access while preparing meals or entertaining. Very large kitchen opens to a family room and breakfast area… provides a light and bright feeling. Don’t miss the Bonus room off the third car garage…..perfect for storage, home office, music or craft room…. Away from the hustle and bustle of a busy home! Also Newer Roof!!
/u.realgeeks.media/homesinorlando/NextHome-Neighborhood-Realty-Logo-Horizontal-OrangeOnWhite-Web-RGB.jpg)
Additional Information
- Taxes
- $3587
- Minimum Lease
- 7 Months
- HOA Fee
- $1,344
- HOA Payment Schedule
- Annually
- Location
- Cul-De-Sac
- Community Features
- No Deed Restriction
- Property Description
- One Story
- Zoning
- 01R1
- Interior Layout
- Built-in Features, Ceiling Fans(s), Crown Molding, Eat-in Kitchen, Kitchen/Family Room Combo, Primary Bedroom Main Floor, Solid Surface Counters, Solid Wood Cabinets, Tray Ceiling(s), Walk-In Closet(s), Window Treatments
- Interior Features
- Built-in Features, Ceiling Fans(s), Crown Molding, Eat-in Kitchen, Kitchen/Family Room Combo, Primary Bedroom Main Floor, Solid Surface Counters, Solid Wood Cabinets, Tray Ceiling(s), Walk-In Closet(s), Window Treatments
- Floor
- Carpet, Tile
- Appliances
- Built-In Oven, Cooktop, Dishwasher, Dryer, Electric Water Heater, Exhaust Fan, Range Hood, Refrigerator, Washer
- Utilities
- Cable Available, Cable Connected, Electricity Connected, Public
- Heating
- Central, Electric
- Air Conditioning
- Central Air
- Fireplace Description
- Family Room, Living Room, Wood Burning
- Exterior Construction
- Brick
- Exterior Features
- Awning(s), Irrigation System, Lighting, Rain Gutters, Sidewalk
- Roof
- Shingle
- Foundation
- Slab
- Pool
- No Pool
- Garage Carport
- 3 Car Garage, Golf Cart Garage
- Garage Spaces
- 3
- Garage Features
- Circular Driveway, Garage Faces Side, Golf Cart Garage, Ground Level
- Pets
- Allowed
- Flood Zone Code
- X
- Parcel ID
- 17302704000170
- Legal Description
- LOT 17 WESTMINSTER WOOD SUB MB 41 PGS 137 & 138 PER OR 4347 PG 0833
Listing courtesy of KEMP REALTY GROUP. 386-801-4276
Selling Office: LPT REALTY, LLC.Mortgage Calculator
StellarMLS is the source of this information via Internet Data Exchange Program. All listing information is deemed reliable but not guaranteed and should be independently verified through personal inspection by appropriate professionals. Listings displayed on this website may be subject to prior sale or removal from sale. Availability of any listing should always be independently verified. Listing information is provided for consumer personal, non-commercial use, solely to identify potential properties for potential purchase. All other use is strictly prohibited and may violate relevant federal and state law. Data last updated on