920 Mcdonald Road, Port Orange, FL 32129
- $229,000
- 3
- BD
- 2
- BA
- 1,258
- SqFt






- Sold Price
- $229,000
- List Price
- $229,000
- Status
- Sold
- Days on Market
- 2
- Closing Date
- Jun 28, 2024
- MLS#
- V4936394
- Property Style
- Single Family
- Year Built
- 1957
- Bedrooms
- 3
- Bathrooms
- 2
- Living Area
- 1,258
- Lot Size
- 18,600
- Acres
- 0.43
- Total Acreage
- 1/4 to less than 1/2
- Legal Subdivision Name
- Plantation Acres
- MLS Area Major
- Port Orange
Property Description
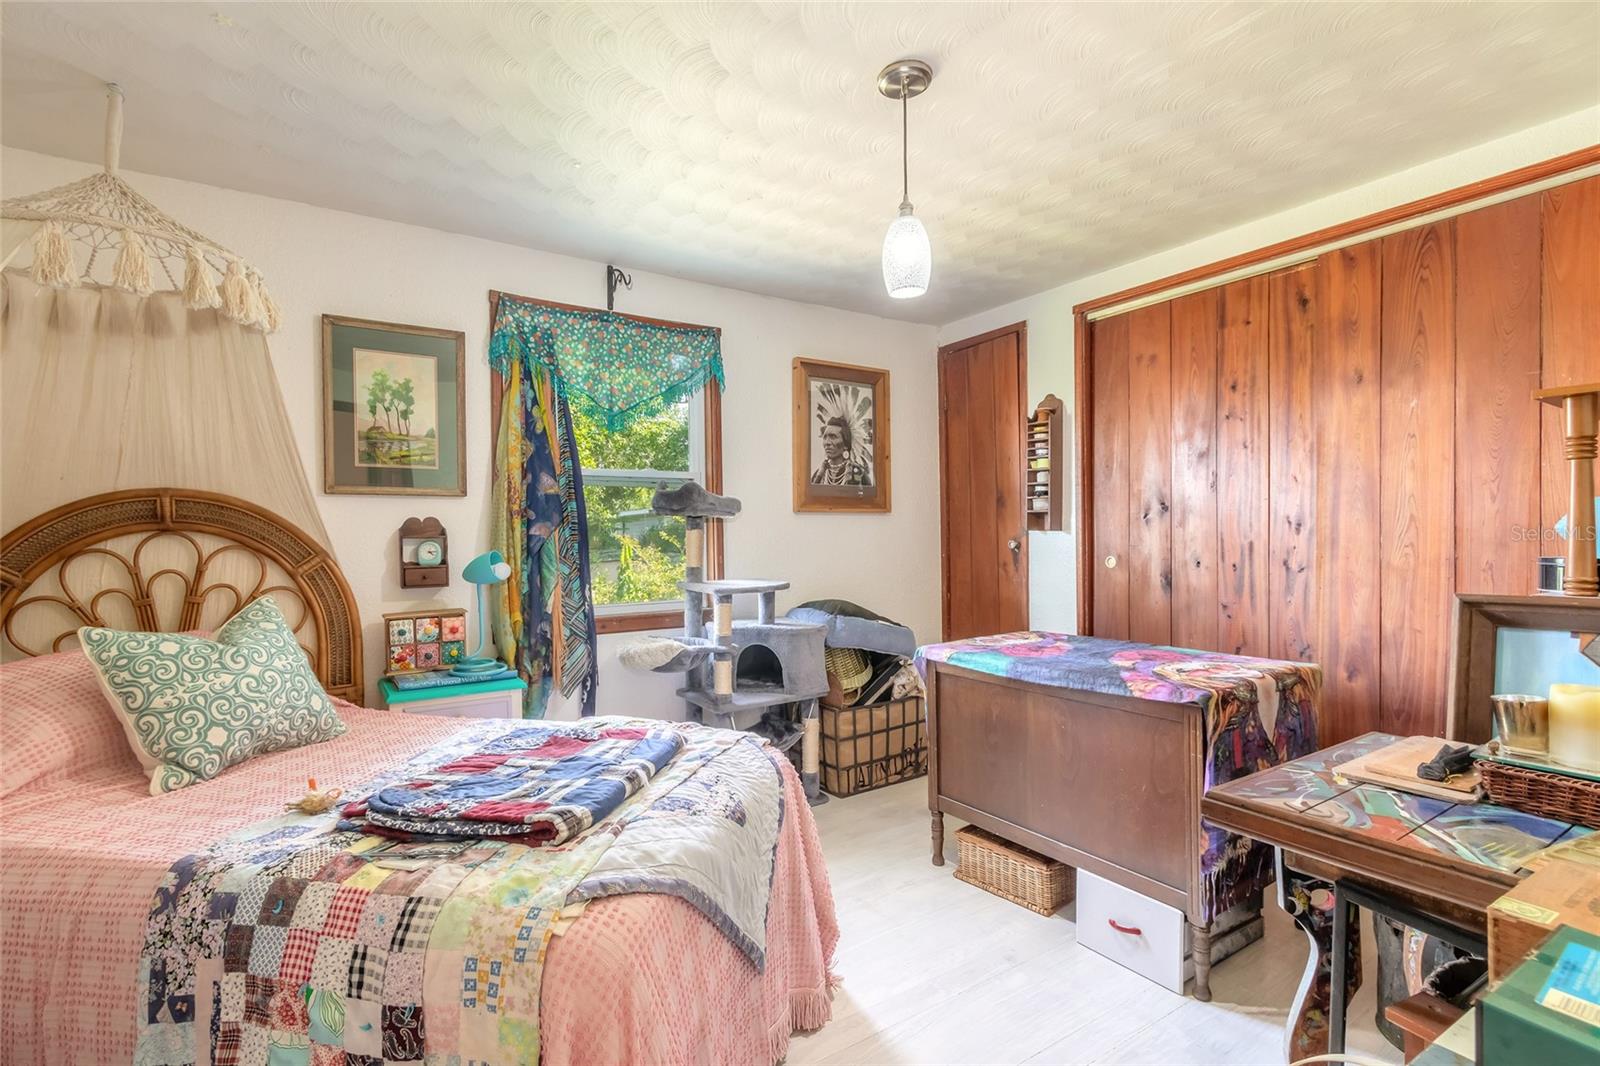
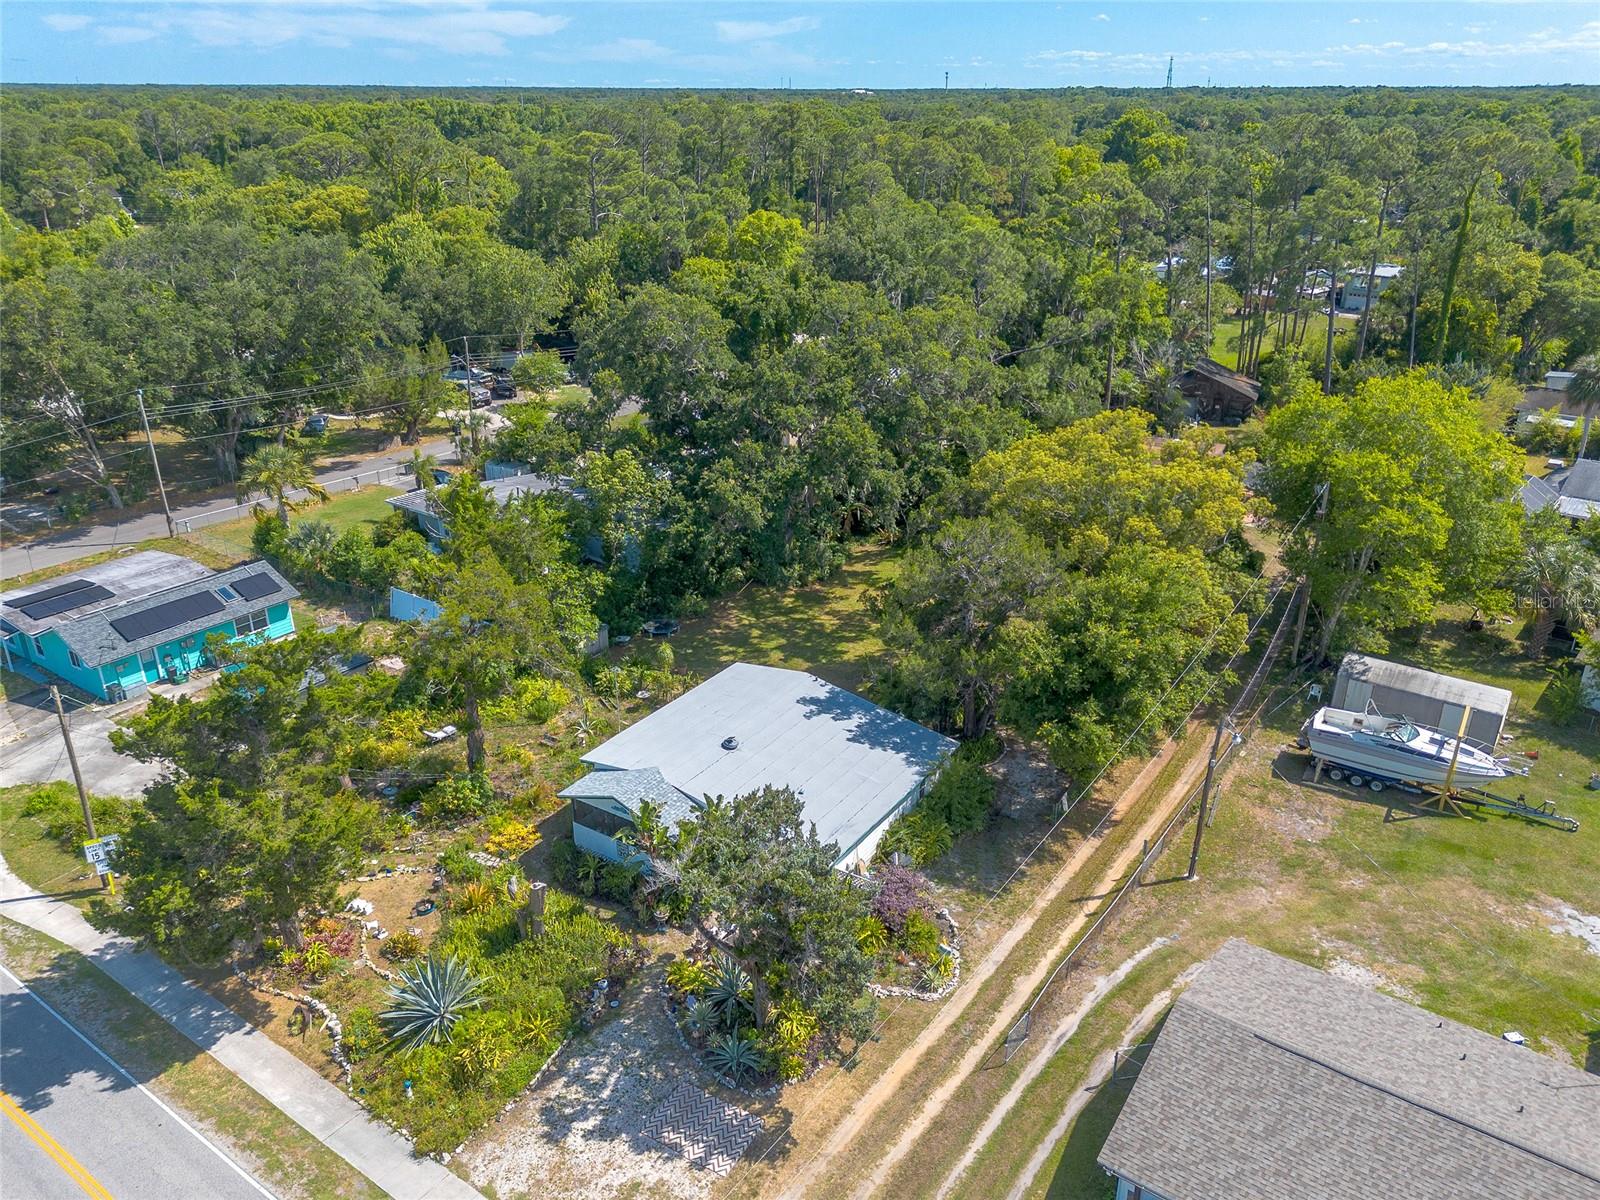
This charming shabby chic cottage is situated on a spacious 0.43-acre lot in the heart of Port Orange. The home features a generous living-dining room area, two bedrooms, and one bathroom with hardwood floors in the main living spaces. Additionally, there's a lower level offering an updated bathroom, inside laundry and an additional room that could be used as a primary suite, den, or its perfect for an in-law suite or home office since it has its own entrance. Modern comforts include central HVAC, vinyl windows, a new water heater, and a recently replaced roof. The expansive backyard boasts beautiful natural landscaping with an abundance of flowers, plants, a nice cleared area and two magnificent oak trees. Conveniently located near Sugar Mill Elementary School, within a highly-rated school district, and close to shopping and the beach, this property is ideal for those who appreciate Florida's lush foliage and eclectic style. Priced to sell quickly, don't miss your chance to see it today. Cash offers preferred. There are no warranties expressed or implied. All measurements are approximate. Square footage received from tax rolls. All information recorded in the MLS intended to be accurate but cannot be guaranteed. Buyers should check city zoning for rental restrictions and imapps has home in flood zone X, flood insurance not required.
/u.realgeeks.media/homesinorlando/NextHome-Neighborhood-Realty-Logo-Horizontal-OrangeOnWhite-Web-RGB.jpg)
Additional Information
- Taxes
- $684
- Minimum Lease
- No Minimum
- Community Features
- No Deed Restriction
- Property Description
- Split Level
- Zoning
- 16R10SF
- Interior Layout
- Ceiling Fans(s), Living Room/Dining Room Combo, Open Floorplan
- Interior Features
- Ceiling Fans(s), Living Room/Dining Room Combo, Open Floorplan
- Floor
- Ceramic Tile, Wood
- Appliances
- Range, Refrigerator
- Utilities
- Electricity Connected
- Heating
- Central
- Air Conditioning
- Central Air
- Exterior Construction
- Wood Frame
- Exterior Features
- Private Mailbox
- Roof
- Membrane, Shingle
- Foundation
- Crawlspace
- Pool
- No Pool
- Elementary School
- Sugar Mill Elem
- Middle School
- Silver Sands Middle
- High School
- Spruce Creek High School
- Flood Zone Code
- x
- Parcel ID
- 633704000080
- Legal Description
- 37-16-33 S 100 FT OF N 115 FT OF E 196 FT OF LOT 8 PLANTATION ACRES EXC E 10 FT IN ST MB 23 PGS 69-70 INC PER OR 4669 PGS 3549-3550 PER OR 5307 PGS 2147-2148 INC PER OR 5924 PGS 2567-2568 INC PER OR 6467 PG 4184 PER OR 6558 PG 3794 PER OR 6684 PG 3794 PER OR 7097 PG 1774
Listing courtesy of CALNAN REAL ESTATE. 386-675-1137
Selling Office: EXIT REAL ESTATE PROPERTY SOL.Mortgage Calculator
StellarMLS is the source of this information via Internet Data Exchange Program. All listing information is deemed reliable but not guaranteed and should be independently verified through personal inspection by appropriate professionals. Listings displayed on this website may be subject to prior sale or removal from sale. Availability of any listing should always be independently verified. Listing information is provided for consumer personal, non-commercial use, solely to identify potential properties for potential purchase. All other use is strictly prohibited and may violate relevant federal and state law. Data last updated on