219 Wise Owl Way, Winter Springs, FL 32708
- $529,000
- 3
- BD
- 3
- BA
- 1,986
- SqFt






- Sold Price
- $529,000
- List Price
- $539,900
- Status
- Sold
- Days on Market
- 54
- Closing Date
- Aug 29, 2024
- MLS#
- V4936379
- Property Style
- Single Family
- Year Built
- 2020
- Bedrooms
- 3
- Bathrooms
- 3
- Baths Half
- 1
- Living Area
- 1,986
- Lot Size
- 3,740
- Acres
- 0.09
- Total Acreage
- 0 to less than 1/4
- Legal Subdivision Name
- Tuskawilla Crossings Ph 2
- MLS Area Major
- Casselberrry/Winter Springs / Tuscawilla
Property Description
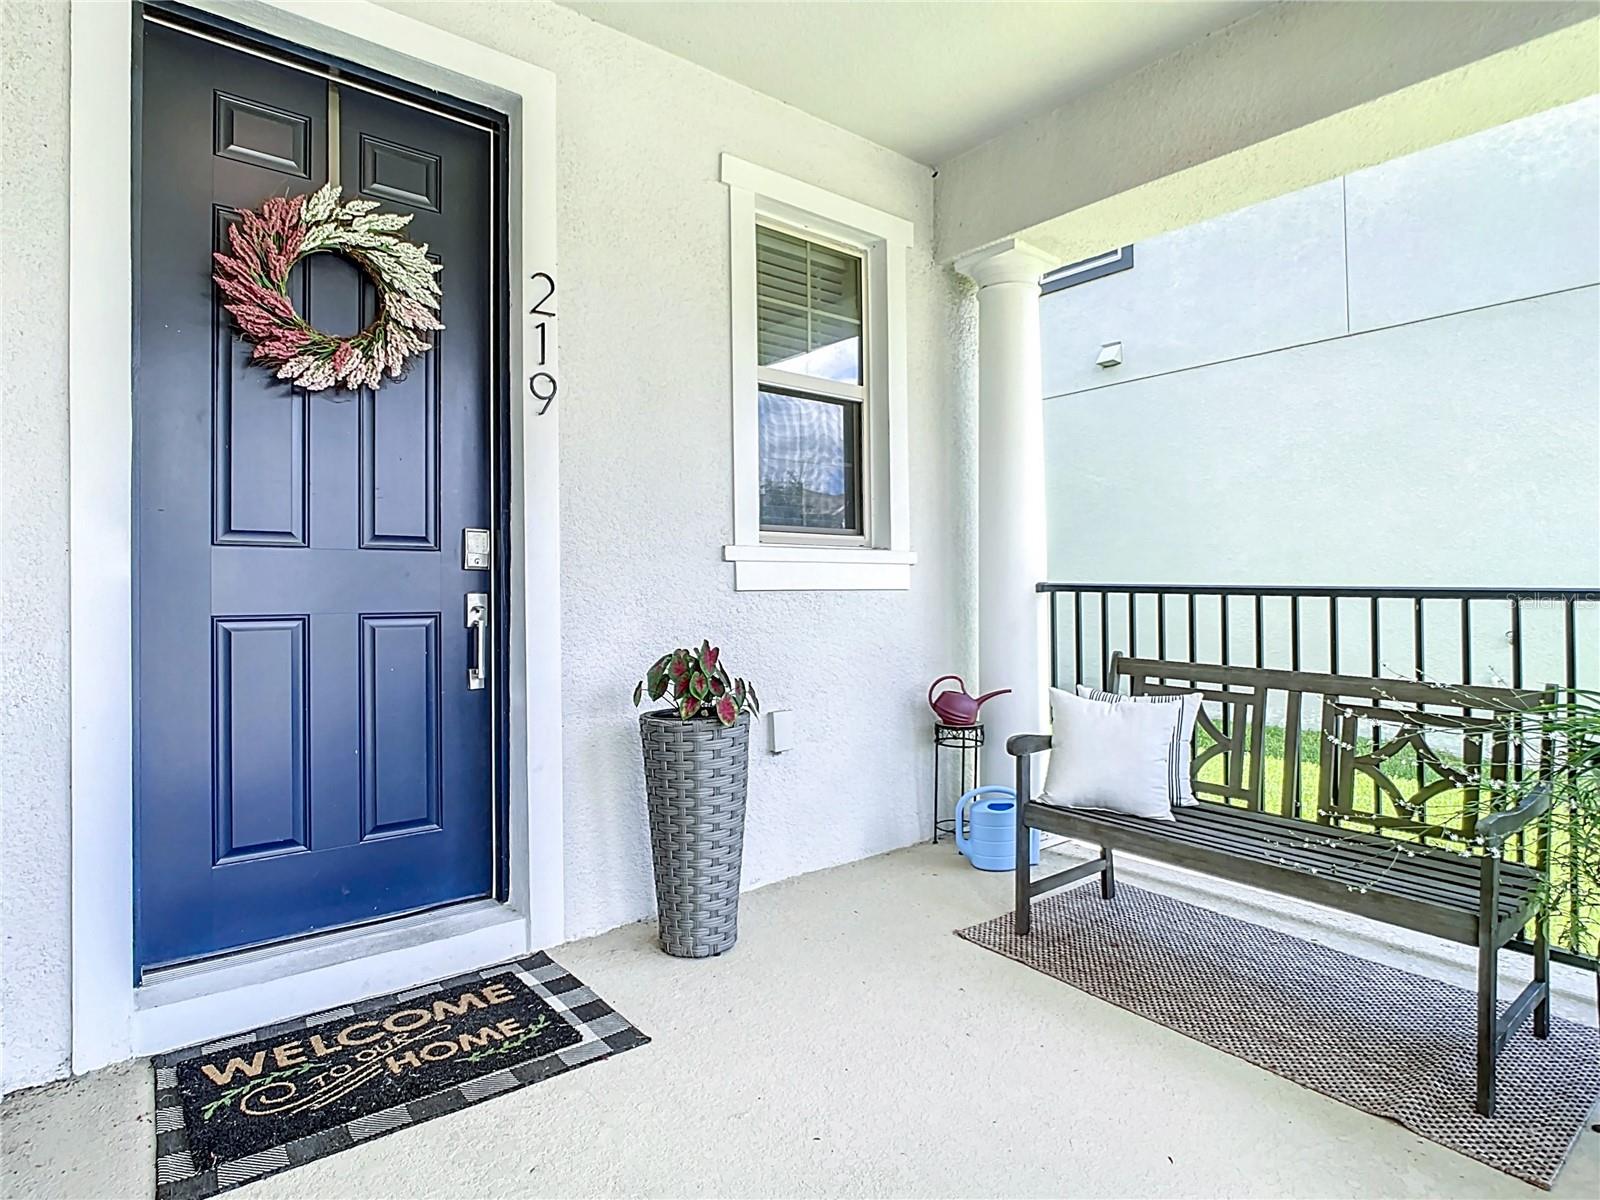
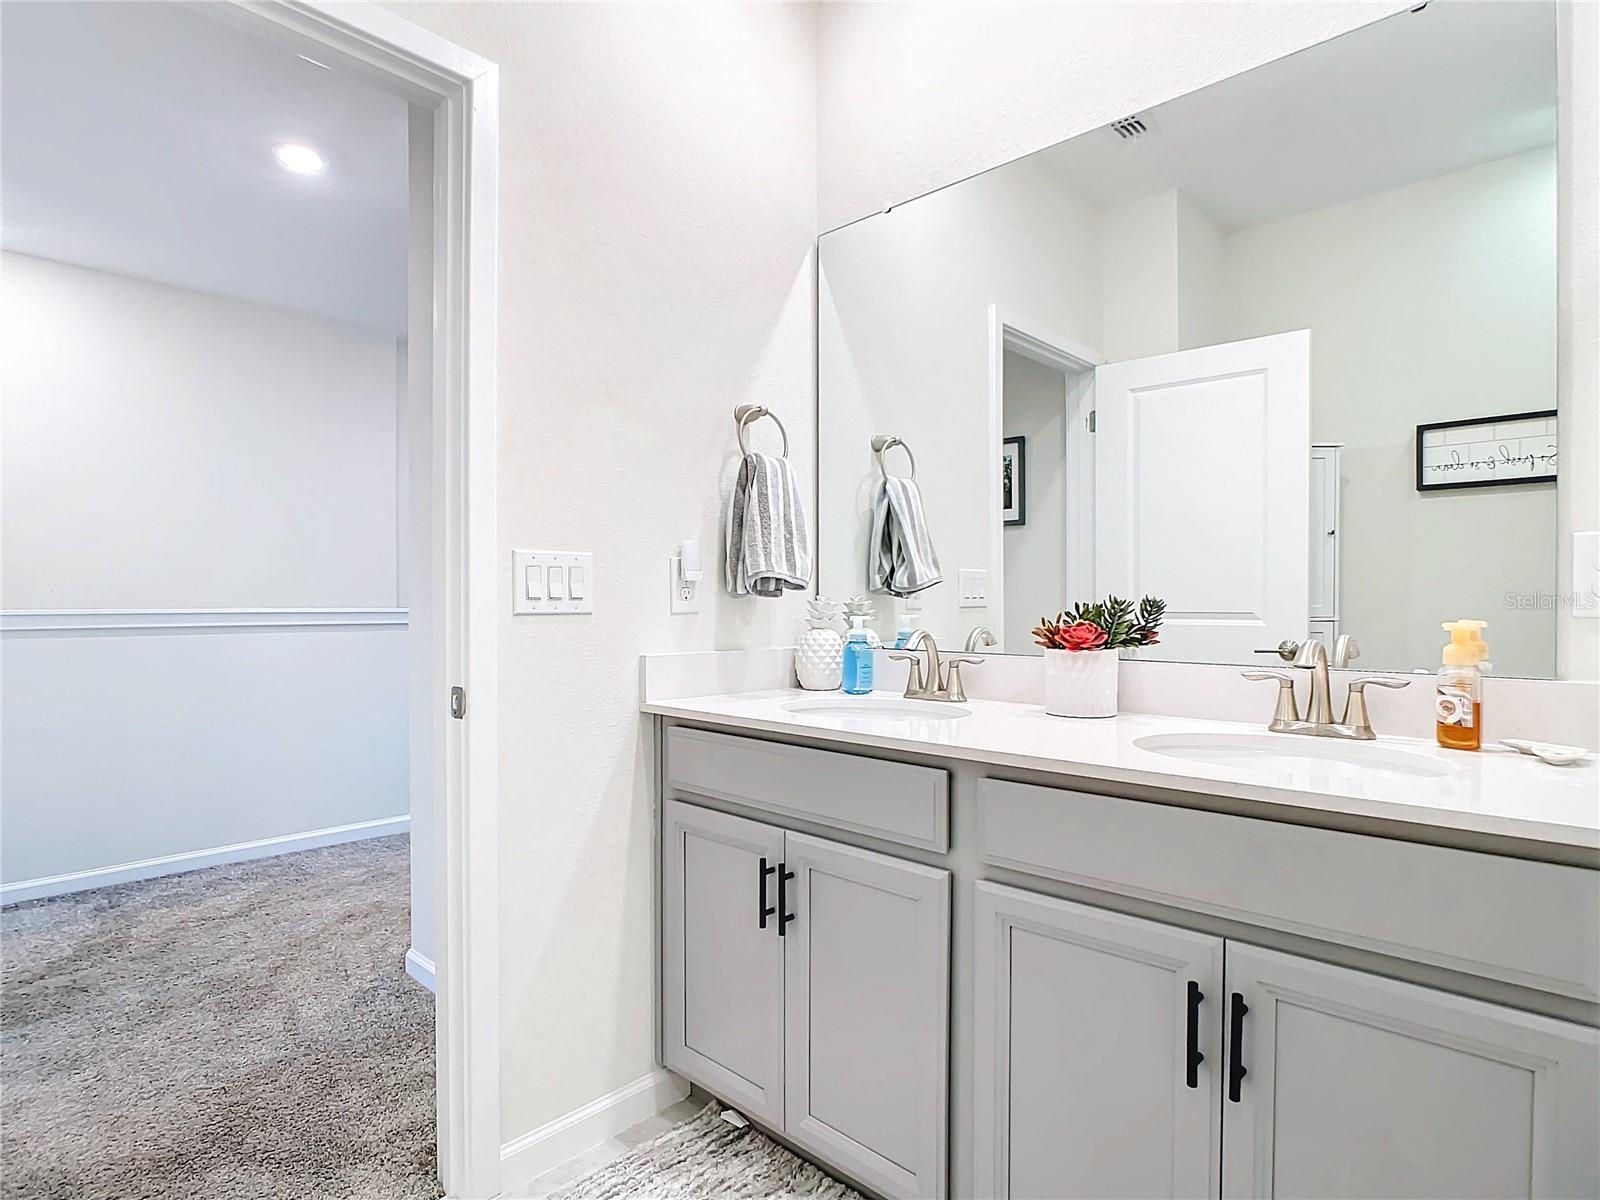
Step into the beauty of this four year old one owner home. Let the inviting hometown front porch lead you into the open and spacious living room and chefs dream kitchen complete with white tile floors, high ceilings, and plenty of natural sunlight. The kitchen has light gray 42'' cabinetry with complementary white and gray quartz countertops & a walk-in pantry with custom built-in shelving. The large center island/breakfast bar is adorned with custom ship lap & accomodates at least 4 barstools. The slate stainless appliances & the white glass subway backsplash complete the exquisite look. The dining area is situated adjacent to the kitchen and has French doors taking you out to the screened patio and garage. There is also an added paver patio outside the screen porch which is great for a BBQ grill. The main floor also boasts a Flex Room/Office/Hobby Room with custom Board & Batten accenting the walls. A conveniently situated Powder Room on the Main Floor is great for guests. Traveling upstairs you will find the Primary Suite & 2 Guest Bedrooms. The Primary Suite has French Doors to the balcony overlooking the yard below & a walk-in closet with custom racks & shelving. The Primary Bathroom has double sinks, a relaxing Garden Tub & a Walk-In shower. The 2 car garage is accessed from the back of the house via a private alleyway. The front of the house has designated off-street parking which leaves the street free of congestion. This beautiful home also offers Smart home thermostat, lighting, garage door all capable of being controlled via phone app, Whole home wired and equipped with security system, Home piped with in-wall termite protection system, treated annually since day one. a fenced yard with a decorative black wrought iron fence & an amazing screened porch to enjoy the evening breeze. Tuskawilla Crossings ammenities include a community pool, playground, dog parks & nature trails that connect to the Cross Seminole Trail. The lifestyle this home offers is close to schools, shopping, fitness centers, restaurants & so much more. All measurements are approximate & not warranted. Draperies do not convey.
/u.realgeeks.media/homesinorlando/NextHome-Neighborhood-Realty-Logo-Horizontal-OrangeOnWhite-Web-RGB.jpg)
Additional Information
- Taxes
- $4190
- Minimum Lease
- 1-2 Years
- HOA Fee
- $130
- HOA Payment Schedule
- Monthly
- Maintenance Includes
- Pool
- Location
- City Limits, Landscaped, Sidewalk, Paved
- Community Features
- Deed Restrictions, Dog Park, Golf Carts OK, Playground, Pool, Sidewalks
- Property Description
- Two Story
- Zoning
- RESIDENT
- Interior Layout
- Ceiling Fans(s), High Ceilings, Open Floorplan, PrimaryBedroom Upstairs, Thermostat, Walk-In Closet(s)
- Interior Features
- Ceiling Fans(s), High Ceilings, Open Floorplan, PrimaryBedroom Upstairs, Thermostat, Walk-In Closet(s)
- Floor
- Carpet, Tile
- Appliances
- Dishwasher, Disposal, Dryer, Electric Water Heater, Microwave, Range, Refrigerator, Washer
- Utilities
- Electricity Connected, Sewer Connected, Underground Utilities, Water Connected
- Heating
- Central, Electric
- Air Conditioning
- Central Air
- Exterior Construction
- Block, Stucco
- Exterior Features
- Balcony, French Doors, Irrigation System, Sidewalk
- Roof
- Shingle
- Foundation
- Slab
- Pool
- Community
- Garage Carport
- 2 Car Garage
- Garage Spaces
- 2
- Elementary School
- Layer Elementary
- Middle School
- Indian Trails Middle
- High School
- Winter Springs High
- Pets
- Allowed
- Flood Zone Code
- X
- Parcel ID
- 06-21-31-5VN-0000-0580
- Legal Description
- LOT 58 TUSKAWILLA CROSSINGS PHASE 2 PLAT BOOK 84 PGS 48-55
Listing courtesy of WATSON REALTY CORP.. 386-767-2890
Selling Office: NEXTHOME NEIGHBORHOOD REALTY.Mortgage Calculator
StellarMLS is the source of this information via Internet Data Exchange Program. All listing information is deemed reliable but not guaranteed and should be independently verified through personal inspection by appropriate professionals. Listings displayed on this website may be subject to prior sale or removal from sale. Availability of any listing should always be independently verified. Listing information is provided for consumer personal, non-commercial use, solely to identify potential properties for potential purchase. All other use is strictly prohibited and may violate relevant federal and state law. Data last updated on