5382 Aragon Avenue, De Leon Springs, FL 32130
- $525,000
- 5
- BD
- 4
- BA
- 2,619
- SqFt




- Sold Price
- $525,000
- List Price
- $535,000
- Status
- Sold
- Days on Market
- 289
- Closing Date
- Apr 15, 2025
- MLS#
- V4936370
- Property Style
- Single Family
- Architectural Style
- Other
- Year Built
- 1992
- Bedrooms
- 5
- Bathrooms
- 4
- Baths Half
- 1
- Living Area
- 2,619
- Lot Size
- 45,302
- Acres
- 1.04
- Total Acreage
- 1 to less than 2
- Legal Subdivision Name
- N/A
- MLS Area Major
- Deleon Springs
Property Description
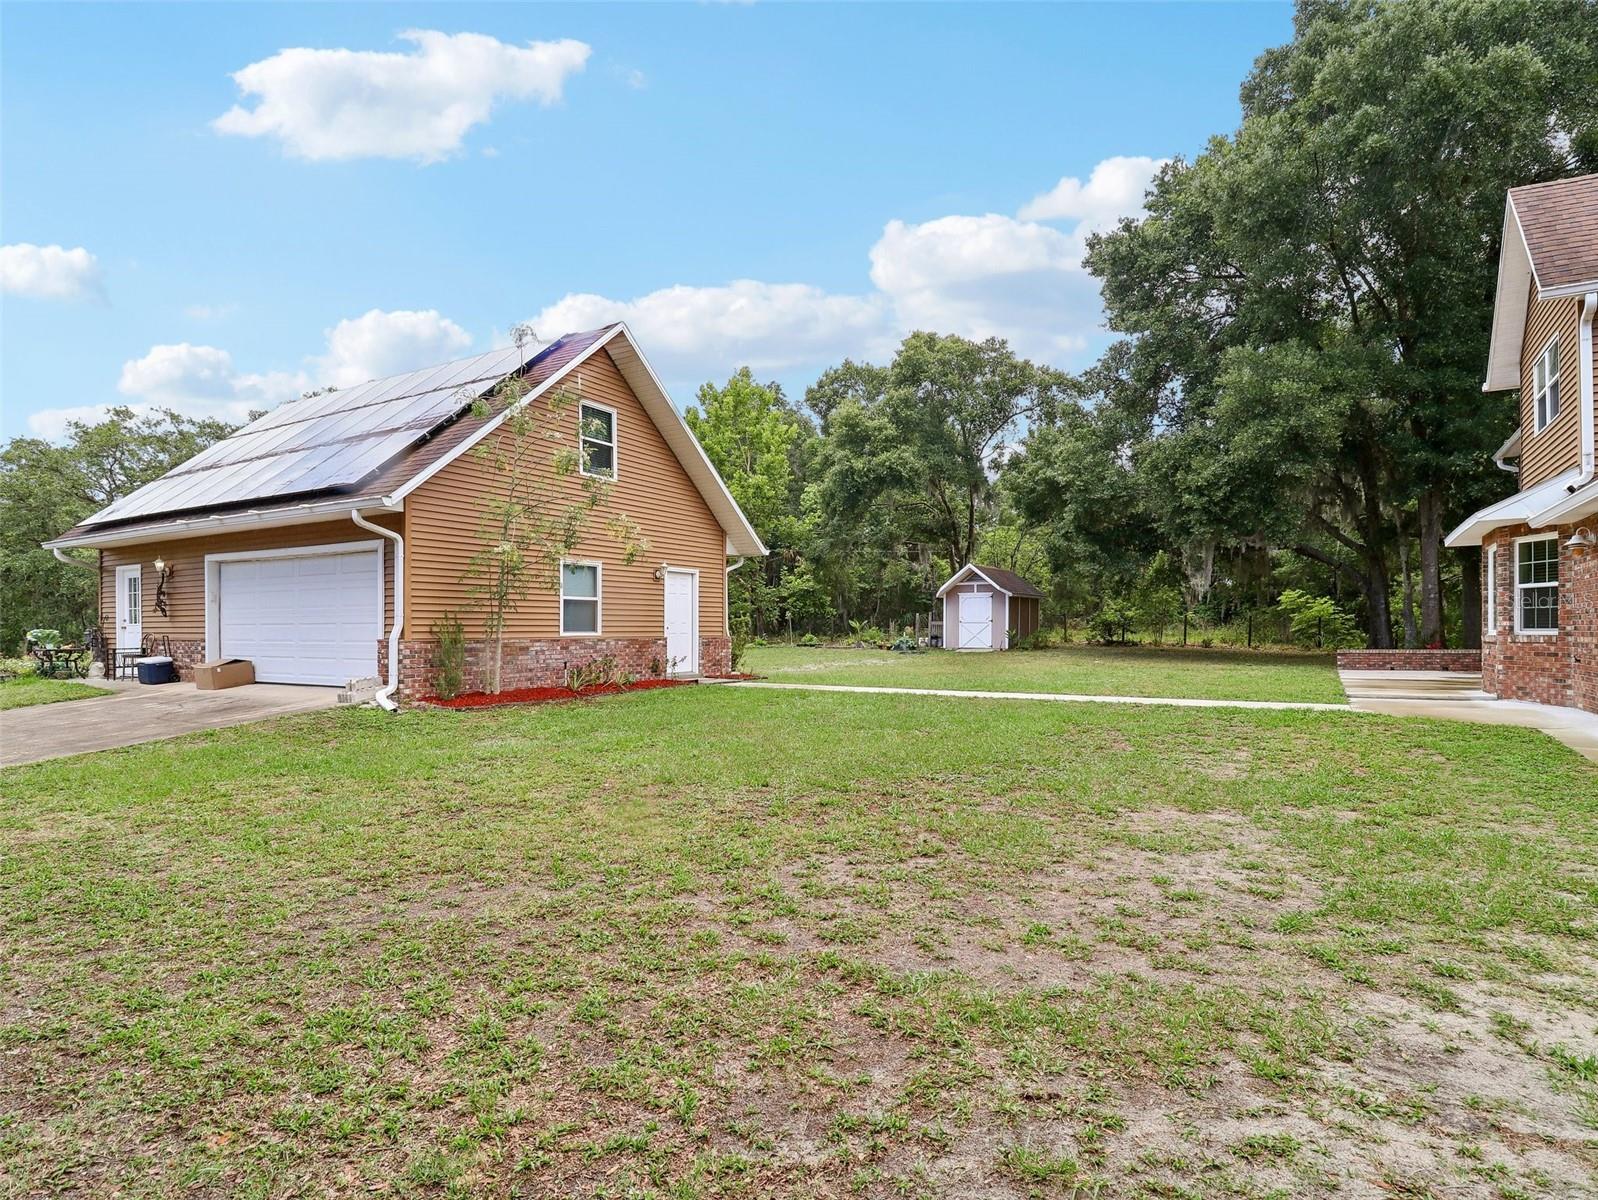
**BUYER FINANCING FELL THROUGH** GUEST HOUSE W/2 CAR GARAGE | OVERSIZED LOT | FENCED W/ GATE | CORNER LOT | Welcome home to this beautiful Rosecroft Traditional Georgian Style home that features 5 bedrooms and 2.5 bathrooms and over 2,600 sq ft on over an acre! The property is fenced and gated for privacy. The guest house has 1 bedroom and 1 bathroom with a 2 car garage. The main house boasts both a formal living and dining room. The family room has a brick fireplace and multiple windows to let natural light to flood the home. The eat in kitchen features stainless steel appliances, plenty of counter and storage space and Bay windows. Upstairs holds all the bedrooms and laundry space. All bedrooms are spacious and all feature ceiling fans and easy to maintain flooring. The property is just stunning! So much privacy and you are surrounded by nature! The property contains Maple and Blueberry Cypress trees and a storage shed for all your lawn equipment. There are 4 total garage parking spaces with 2 in the main house and 2 on the guest house and in addition there is a parking pad for a 42' trailer. There is also additional laundry space in the garage. Some house upgrades include: Solar panels, upgraded main panel to 200 amps, Well pump replaced, Septic moved and upgraded (2024), Windows replaced. While the home is tucked away it is minutes from shopping, restaurants and is less than 2 miles from Deleon Springs State Park-enjoy the springs, canoeing, and the famous Sugar Mill Restaurant. Don't wait! Make your private appointment today to see all this home has to offer you! **The info in MLS is thought to be correct but not guaranteed**
/u.realgeeks.media/homesinorlando/NextHome-Neighborhood-Realty-Logo-Horizontal-OrangeOnWhite-Web-RGB.jpg)
Additional Information
- Taxes
- $2879
- Location
- Cleared, Corner Lot, In County, Landscaped, Level, Oversized Lot, Paved, Unincorporated, Zoned for Horses
- Community Features
- No Deed Restriction
- Property Description
- Two Story
- Zoning
- 01A3
- Interior Layout
- Ceiling Fans(s), Central Vaccum, Eat-in Kitchen, PrimaryBedroom Upstairs, Solid Surface Counters, Solid Wood Cabinets, Thermostat, Thermostat Attic Fan, Walk-In Closet(s), Window Treatments
- Interior Features
- Ceiling Fans(s), Central Vaccum, Eat-in Kitchen, PrimaryBedroom Upstairs, Solid Surface Counters, Solid Wood Cabinets, Thermostat, Thermostat Attic Fan, Walk-In Closet(s), Window Treatments
- Floor
- Ceramic Tile, Laminate, Vinyl
- Appliances
- Convection Oven, Dishwasher, Dryer, Electric Water Heater, Microwave, Range, Refrigerator, Washer, Water Filtration System, Water Softener
- Utilities
- BB/HS Internet Available, Cable Connected, Electricity Connected, Fiber Optics, Private, Solar, Street Lights, Underground Utilities
- Heating
- Central, Exhaust Fan, Heat Pump
- Air Conditioning
- Central Air, Ductless
- Fireplace Description
- Family Room
- Exterior Construction
- Brick, Vinyl Siding
- Exterior Features
- French Doors, Garden, Irrigation System, Rain Gutters
- Roof
- Shingle
- Foundation
- Slab
- Pool
- No Pool
- Garage Carport
- 4 Car Garage
- Garage Spaces
- 4
- Garage Features
- Driveway, Garage Door Opener, Ground Level, Oversized
- Garage Dimensions
- 27x23
- Elementary School
- Louise S. Mcinnis Elem
- Middle School
- T. Dewitt Taylor Middle-High
- High School
- T. Dewitt Taylor Middle-High
- Pets
- Allowed
- Flood Zone Code
- X
- Parcel ID
- 6901-00-07-0080
- Legal Description
- 12-16-29 S 157.42 FT OF N 206.92 FT MEAS ON E/L OF E 345 FT OF GOVT LOT 2 SEC 12 EXC E 57 FT IN ST & EXC 50/S RIGHTS PER OR 4310 PGS 3547-3548 PER OR 5351 PGS 3445-3446 PER OR 7005 PG 4114 PER OR 7076 PG 3101
Listing courtesy of BEE REALTY CORP. 386-279-7522
Selling Office: COMPASS FLORIDA LLC.Mortgage Calculator
StellarMLS is the source of this information via Internet Data Exchange Program. All listing information is deemed reliable but not guaranteed and should be independently verified through personal inspection by appropriate professionals. Listings displayed on this website may be subject to prior sale or removal from sale. Availability of any listing should always be independently verified. Listing information is provided for consumer personal, non-commercial use, solely to identify potential properties for potential purchase. All other use is strictly prohibited and may violate relevant federal and state law. Data last updated on