1010 Camphor Lane, Deland, FL 32720
- $355,000
- 5
- BD
- 3
- BA
- 4,399
- SqFt




- Sold Price
- $355,000
- List Price
- $419,900
- Status
- Sold
- Days on Market
- 244
- Closing Date
- Feb 03, 2025
- MLS#
- V4936348
- Property Style
- Single Family
- Architectural Style
- Colonial
- Year Built
- 1872
- Bedrooms
- 5
- Bathrooms
- 3
- Living Area
- 4,399
- Lot Size
- 36,279
- Acres
- 0.83
- Total Acreage
- 1/2 to less than 1
- Legal Subdivision Name
- Stetson Home Estates Deland
- MLS Area Major
- Deland
Property Description
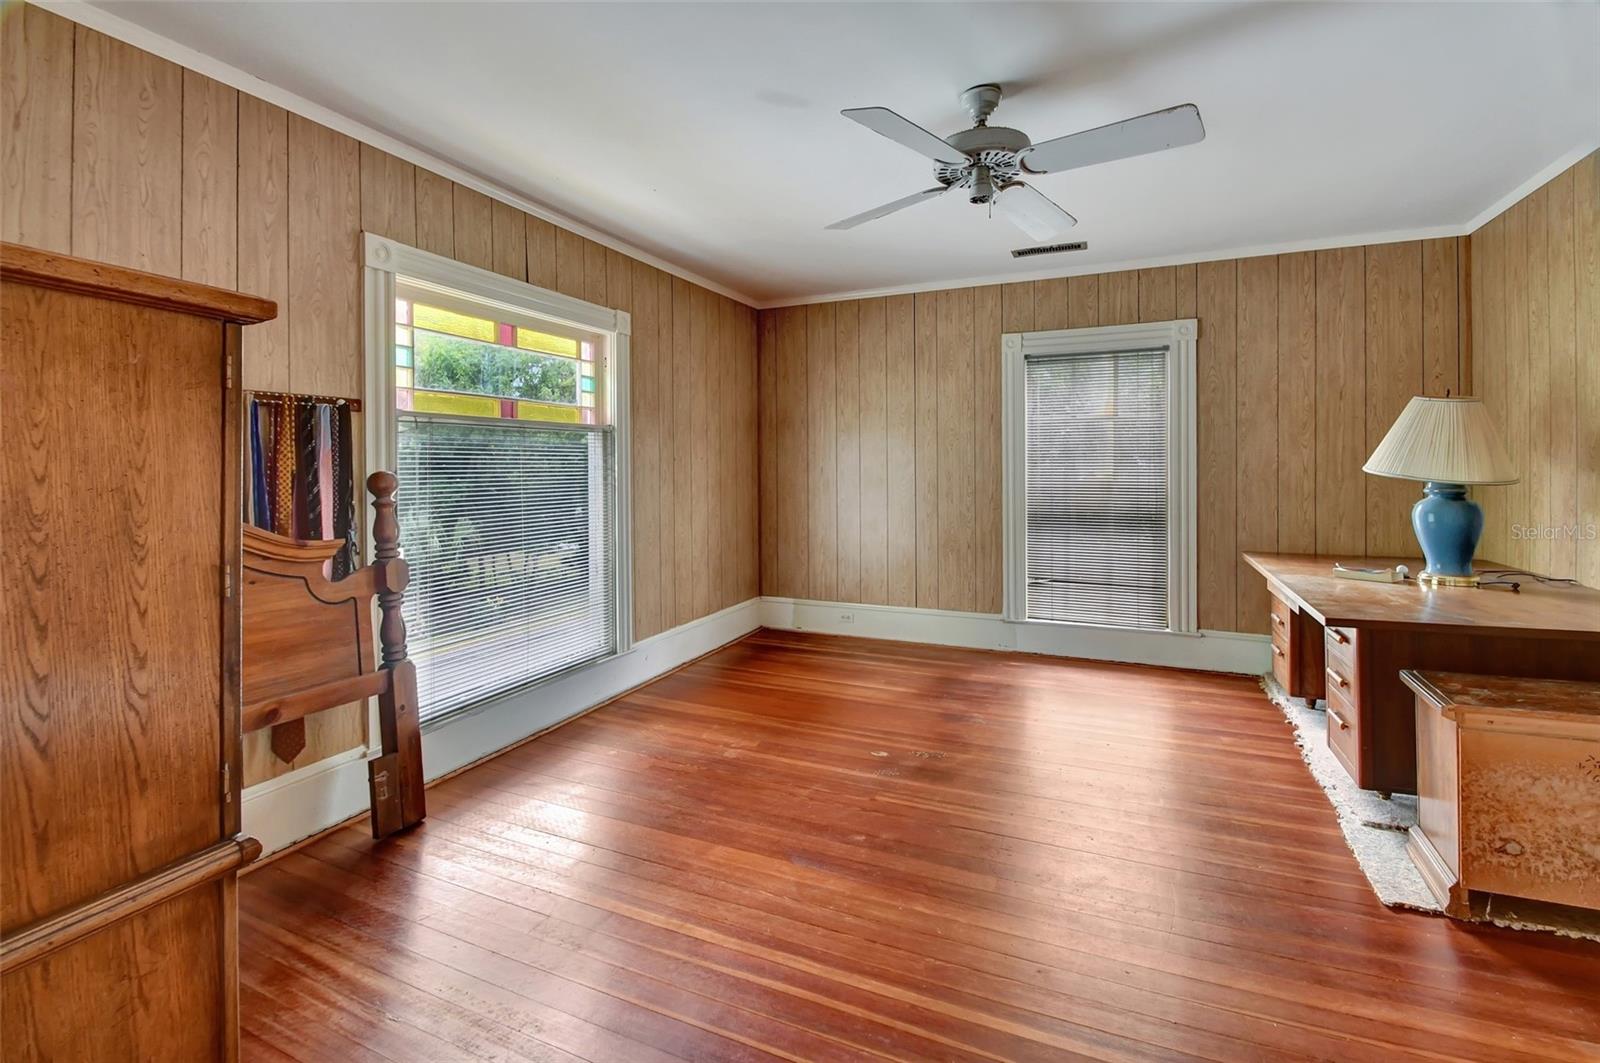
This Historic DeLand home is truly "One of a Kind” a beautiful Florida Vernacular charmer with a fascinating history… originally constructed as Two separate residences then the two were carefully dovetailed/connected to form one residence around 1915. The oldest portion of the home is the west side dating back to circa 1872. According to the historical society, this home is Popularly known as the “Stetson Carriage House” and was the former home of the caretaker of John B Stetson’s personal home and grounds, known as the “Stetson Mansion” that’s right across the street! This stately and enchanting home offers 5 BR/2BA (3571 SF )in the main home, plus a spacious well appointed detached In-law suite with 1 BR/1BA ( 1200 SF) nestled on a Huge lot that’s .81 +/- acres! There’s also the Possibility of splitting off the west corner of the lot to build an additional home, could be perfect for creating your own family compound! Home is ready to be renovated...CASH BUYERS ONLY Enjoy cooling off in the huge ( commercial size) swimming pool perfect for enjoying large backyard parties and gatherings. The moment you step inside this home you are welcomed by the open airy style with high ceilings and lots of natural light streaming in from the many windows through out the home. Much of the flooring are the original heart pine. Also, the Original doors, baseboards and Millwork are found in most rooms adding to the character and charm. This home has a very Versatile floor plan. The large Owner’s suite is Conveniently located on the first floor with its own fireplace and en-suite bathroom. The second floor of the home is accessed by way of the impressive, sprawling staircase with a lovely landing that overlooks the private backyard and pool area. As you Continue upstairs there are four additional generous sized bedrooms. ( the fourth room is great for a home office or craft room). An abundance of storage, built ins and closets are found in many of the rooms. Plus the third floor/attic that is accessed via its own private staircase is currently serving as extra storage space, however, could easily be finished into additional living space if the new owners desire. Rare opportunity to acquire a home like this with signature craftsmanship, incredible history, making it a true piece of art. All this and it’s sitting on close to 1 acre of land that provides privacy and the possibility of dividing off a lot or adding another home to complete as a family compound.
/u.realgeeks.media/homesinorlando/NextHome-Neighborhood-Realty-Logo-Horizontal-OrangeOnWhite-Web-RGB.jpg)
Additional Information
- Taxes
- $3475
- Location
- Corner Lot, Paved
- Community Features
- No Deed Restriction
- Property Description
- Two Story
- Zoning
- R-3
- Interior Layout
- Built-in Features, Ceiling Fans(s), High Ceilings, Primary Bedroom Main Floor, Solid Surface Counters, Solid Wood Cabinets
- Interior Features
- Built-in Features, Ceiling Fans(s), High Ceilings, Primary Bedroom Main Floor, Solid Surface Counters, Solid Wood Cabinets
- Floor
- Carpet, Tile, Wood
- Appliances
- Microwave, Range, Refrigerator
- Utilities
- Cable Available, Electricity Connected
- Heating
- Central
- Air Conditioning
- Central Air
- Exterior Construction
- Vinyl Siding, Wood Frame
- Exterior Features
- Balcony, Lighting, Sliding Doors, Storage
- Roof
- Shingle
- Foundation
- Crawlspace
- Pool
- Private
- Pool Type
- Gunite
- Flood Zone Code
- X
- Parcel ID
- 17-30-17-02-22-0010
- Legal Description
- 17-17-30 LOTS 1 2 & 3 EXC S 6 FT & LOT 4 BLK V STETSON HOME ESTATES MB 10 PG 79 PER OR 3934 PG 4987
Listing courtesy of KEMP REALTY GROUP. 386-801-4276
Selling Office: LPT REALTY LLC.Mortgage Calculator
StellarMLS is the source of this information via Internet Data Exchange Program. All listing information is deemed reliable but not guaranteed and should be independently verified through personal inspection by appropriate professionals. Listings displayed on this website may be subject to prior sale or removal from sale. Availability of any listing should always be independently verified. Listing information is provided for consumer personal, non-commercial use, solely to identify potential properties for potential purchase. All other use is strictly prohibited and may violate relevant federal and state law. Data last updated on