150 Running Deer Trail, Lake Helen, FL 32744
- $649,900
- 4
- BD
- 4
- BA
- 2,835
- SqFt




- Sold Price
- $649,900
- List Price
- $649,900
- Status
- Sold
- Days on Market
- 97
- Closing Date
- Oct 16, 2024
- MLS#
- V4936334
- Property Style
- Single Family
- Architectural Style
- Contemporary, Ranch
- Year Built
- 2003
- Bedrooms
- 4
- Bathrooms
- 4
- Baths Half
- 1
- Living Area
- 2,835
- Lot Size
- 219,542
- Acres
- 5.04
- Total Acreage
- 5 to less than 10
- Legal Subdivision Name
- N/A
- MLS Area Major
- Lake Helen
Property Description
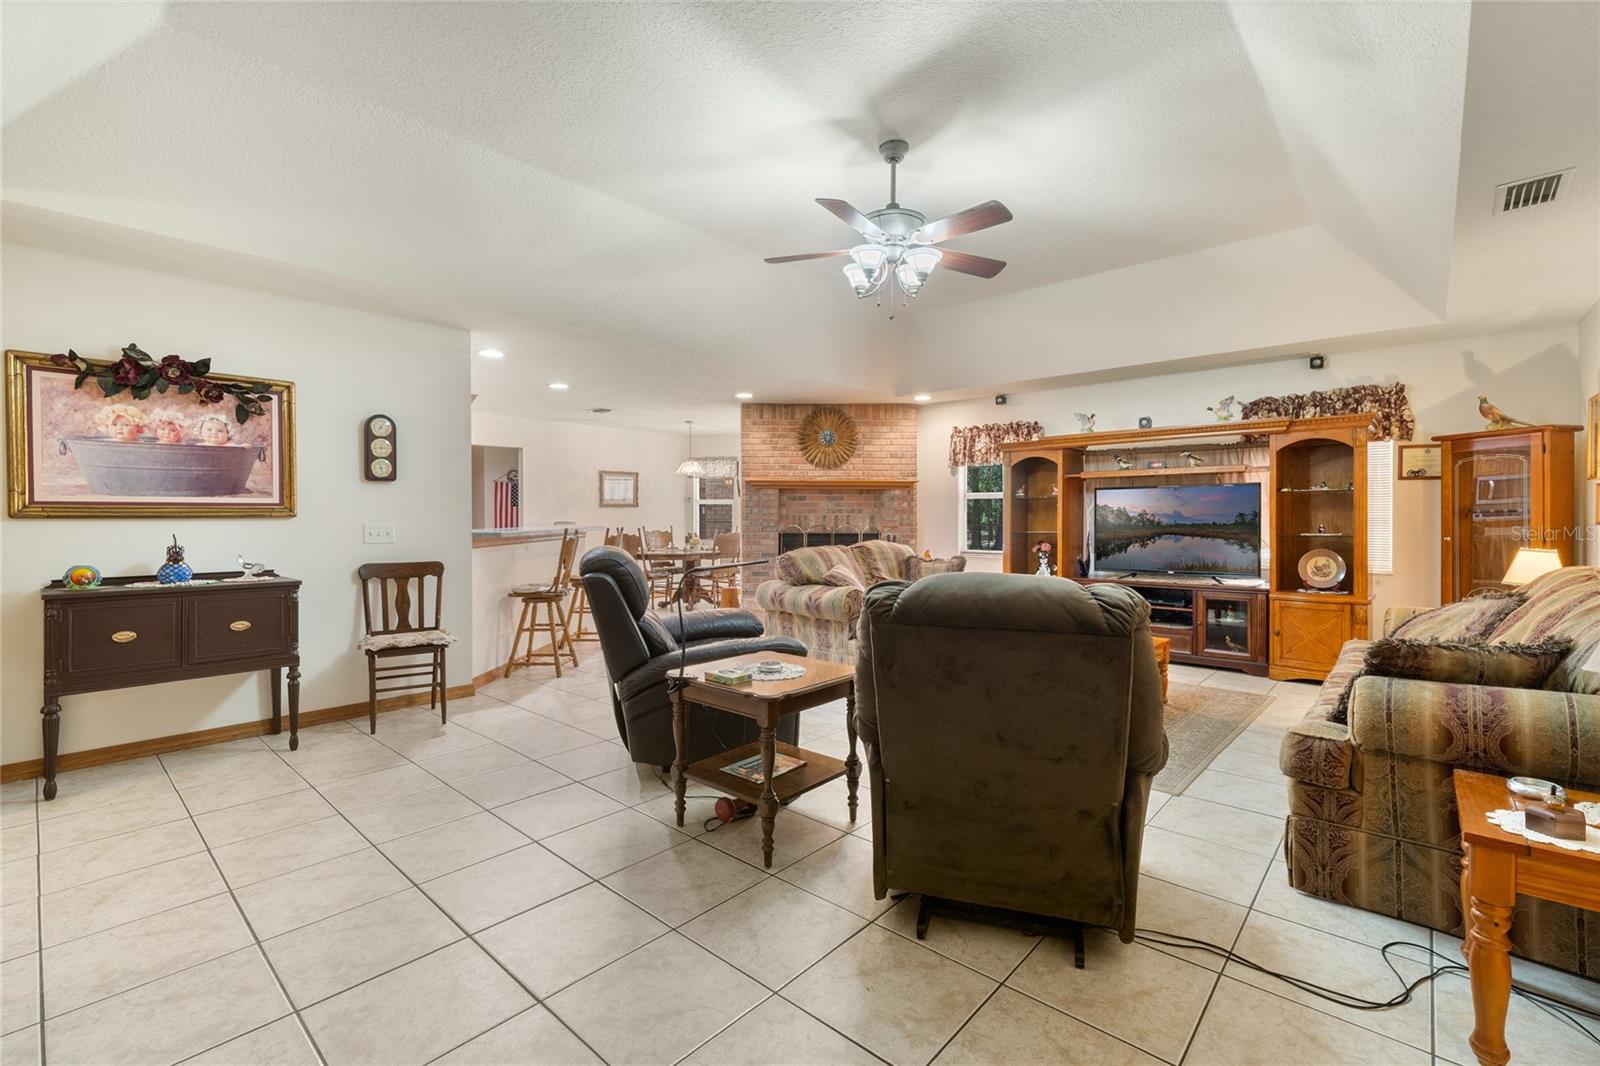
PRICE IMPROVEMENT!!!Discover this exquisite 4 bed, 3.5 bath custom-built contemporary home nestled on a sprawling 5.04-acre property in the sought-after area of Lake Helen. Zoned for horses and featuring a 30x24 two-door steel garage/workshop, this hidden gem offers endless possibilities without the constraints of an HOA. As you enter through the gate, you are greeted by a fully fenced, cleared, and irrigated expanse, perfect for a myriad of outdoor activities. Adding to its charm, the property frequently attracts deer, turkey, and other wildlife, which can often be seen from your front yard. This home boasts a range of luxurious features, including inviting front and back porches, an oversized two-car garage, and a spacious 2,835 heated sq. ft. of living space. Step inside to find a formal dining area to your left and a versatile office/den to your right. The foyer leads you into the living room, highlighted by vaulted ceilings and a spacious layout ideal for entertaining. The chef's kitchen, complete with a breakfast bar, stainless steel appliances, solid wood cabinets, and charming bay windows, opens seamlessly to the living room and breakfast dinette area.The primary bedroom offers a private retreat, featuring an oversized walk-in closet, an ensuite bathroom, and direct access to the back patio. The three additional bedrooms are generously sized, with one featuring a full bathroom. Additionally, the property includes a pole barn with water and electricity, which can easily be converted into horse stalls, further enhancing the appeal for equestrian enthusiasts.Within the past four years, the property has been updated with a new drainfield system (2023), HVAC system (2021), and water heater (2020). Conveniently located just off exit #116 on I-4, commuting is exceptionally easy. Lake Helen is home to the West Volusia Saddle Club and the Lake Helen Equestrian Center, which offers approximately 5 acres of equestrian facilities. The Equestrian Center boasts a professional outdoor rodeo arena, announcer’s booth, spacious horse stalls, practice arena, public bathroom facilities, picnic area, exercise trail, and playground. The playground/facilities/pavilion area and exercise trail were constructed as a multi-use trail system and trailhead, connecting as part of the cross Florida trail system. The facilities, playground, practice arena, exercise trail, and parking area are open to the public. Located in a prime setting for country living, this home also offers proximity to a variety of outdoor activities. Enjoy the world-famous beaches of New Smyrna and Daytona, just under 30 minutes away, or venture less than 40 minutes to Orlando. Other nearby attractions include Downtown Deland (5.2 miles), Victoria Hills Golf Club (3.9 miles), Lake Monroe (16.5 miles), and Lake Winnemissett (2.2 miles). Don't miss this opportunity—contact your agent today!
/u.realgeeks.media/homesinorlando/NextHome-Neighborhood-Realty-Logo-Horizontal-OrangeOnWhite-Web-RGB.jpg)
Additional Information
- Taxes
- $357
- Minimum Lease
- No Minimum
- Location
- Cleared, In County, Landscaped, Level, Near Golf Course, Oversized Lot, Unpaved, Zoned for Horses
- Community Features
- Deed Restrictions
- Property Description
- One Story
- Zoning
- A-2
- Interior Layout
- Ceiling Fans(s), Eat-in Kitchen, High Ceilings, Kitchen/Family Room Combo, Open Floorplan, Primary Bedroom Main Floor, Solid Wood Cabinets, Split Bedroom, Thermostat, Tray Ceiling(s), Walk-In Closet(s), Window Treatments
- Interior Features
- Ceiling Fans(s), Eat-in Kitchen, High Ceilings, Kitchen/Family Room Combo, Open Floorplan, Primary Bedroom Main Floor, Solid Wood Cabinets, Split Bedroom, Thermostat, Tray Ceiling(s), Walk-In Closet(s), Window Treatments
- Floor
- Ceramic Tile, Hardwood, Laminate
- Appliances
- Cooktop, Dishwasher, Disposal, Electric Water Heater, Microwave, Refrigerator, Water Softener
- Utilities
- BB/HS Internet Available, Cable Available, Electricity Available, Phone Available, Private, Public, Water Available
- Heating
- Central, Electric
- Air Conditioning
- Central Air
- Fireplace Description
- Living Room, Wood Burning
- Exterior Construction
- Block, Concrete, Stucco
- Exterior Features
- Irrigation System, Lighting, Private Mailbox, Rain Gutters, Storage
- Roof
- Shingle
- Foundation
- Slab
- Pool
- No Pool
- Garage Carport
- 2 Car Garage, Golf Cart Garage, RV Garage
- Garage Spaces
- 2
- Garage Features
- Boat, Covered, Driveway, Garage Door Opener, Golf Cart Garage, Golf Cart Parking, Open, Other, RV Garage, Workshop in Garage
- Garage Dimensions
- 22x22
- Elementary School
- Volusia Pines Elem
- Middle School
- Deland Middle
- High School
- Deland High
- Fences
- Chain Link
- Pets
- Allowed
- Flood Zone Code
- X
- Parcel ID
- 19173100000165
- Legal Description
- 19-17-31 W 525 FT OF E 1575 FT OF N 1/2 OF SW 1/4 EXC S 918 FT PER OR 4467 PG 3365 PER OR 6319 PGS 4
Listing courtesy of VOS REAL ESTATE LLC. 386-624-1798
Selling Office: LA ROSA REALTY KISSIMMEE.Mortgage Calculator
StellarMLS is the source of this information via Internet Data Exchange Program. All listing information is deemed reliable but not guaranteed and should be independently verified through personal inspection by appropriate professionals. Listings displayed on this website may be subject to prior sale or removal from sale. Availability of any listing should always be independently verified. Listing information is provided for consumer personal, non-commercial use, solely to identify potential properties for potential purchase. All other use is strictly prohibited and may violate relevant federal and state law. Data last updated on