742 Bistline Avenue, Longwood, FL 32750
- $475,000
- 3
- BD
- 2
- BA
- 2,056
- SqFt







- Sold Price
- $475,000
- List Price
- $475,000
- Status
- Sold
- Days on Market
- 7
- Closing Date
- Jul 01, 2024
- MLS#
- V4936292
- Property Style
- Single Family
- Year Built
- 1985
- Bedrooms
- 3
- Bathrooms
- 2
- Living Area
- 2,056
- Lot Size
- 12,075
- Acres
- 0.28
- Total Acreage
- 1/4 to less than 1/2
- Legal Subdivision Name
- Wildmere Amd
- MLS Area Major
- Longwood East
Property Description
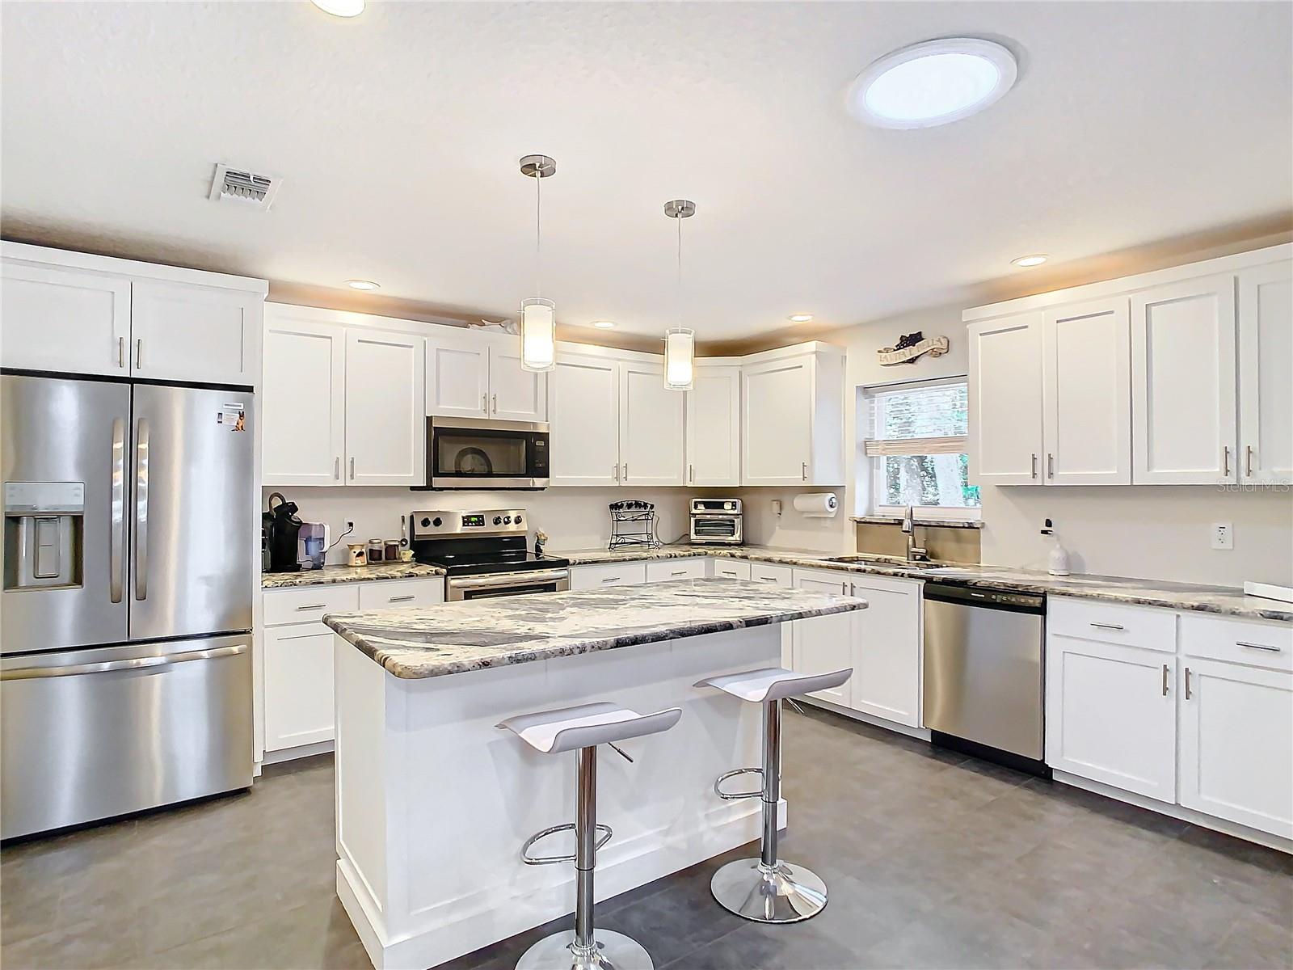
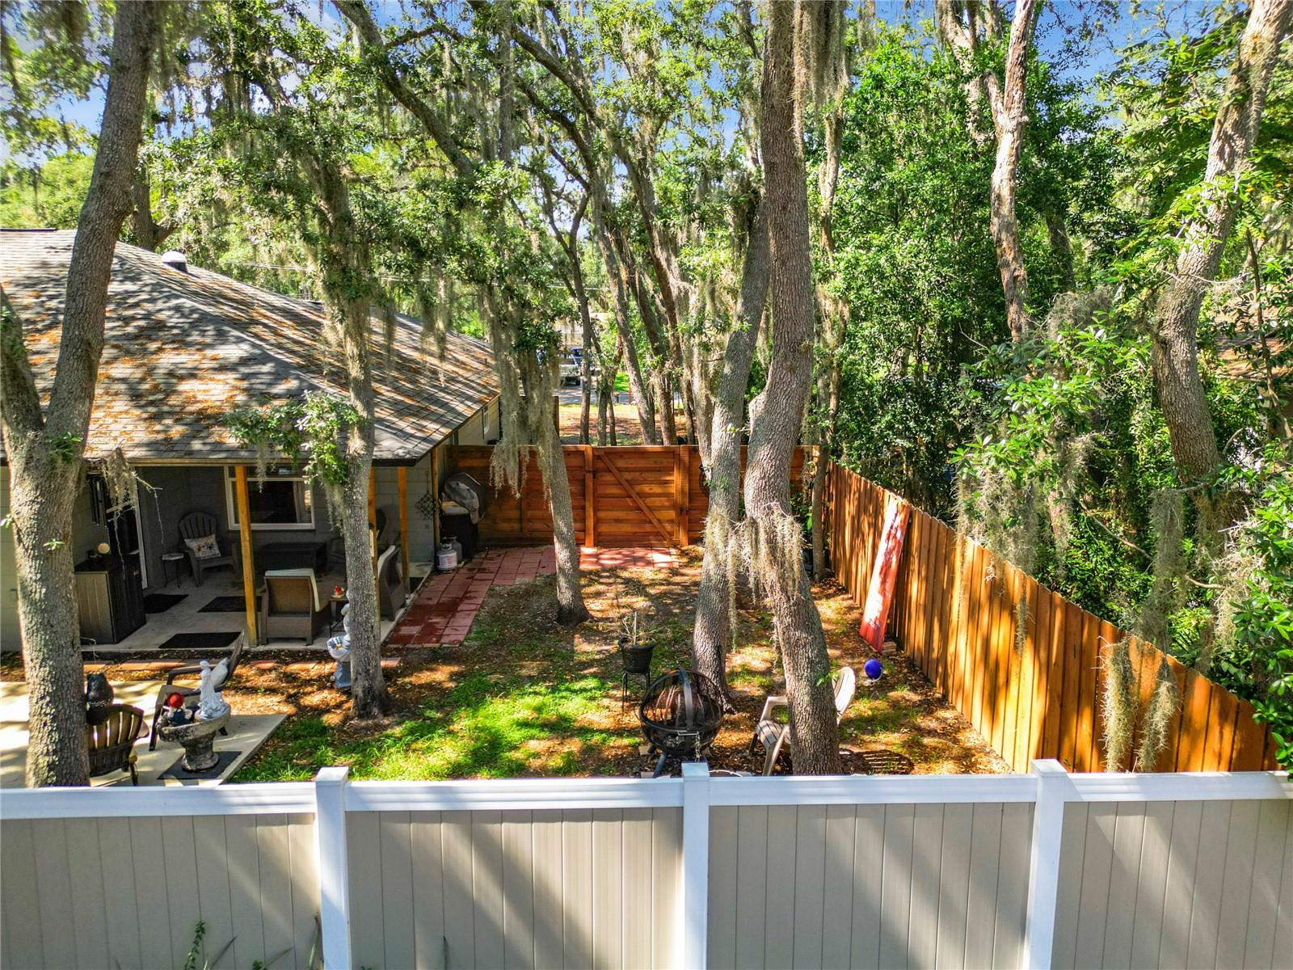
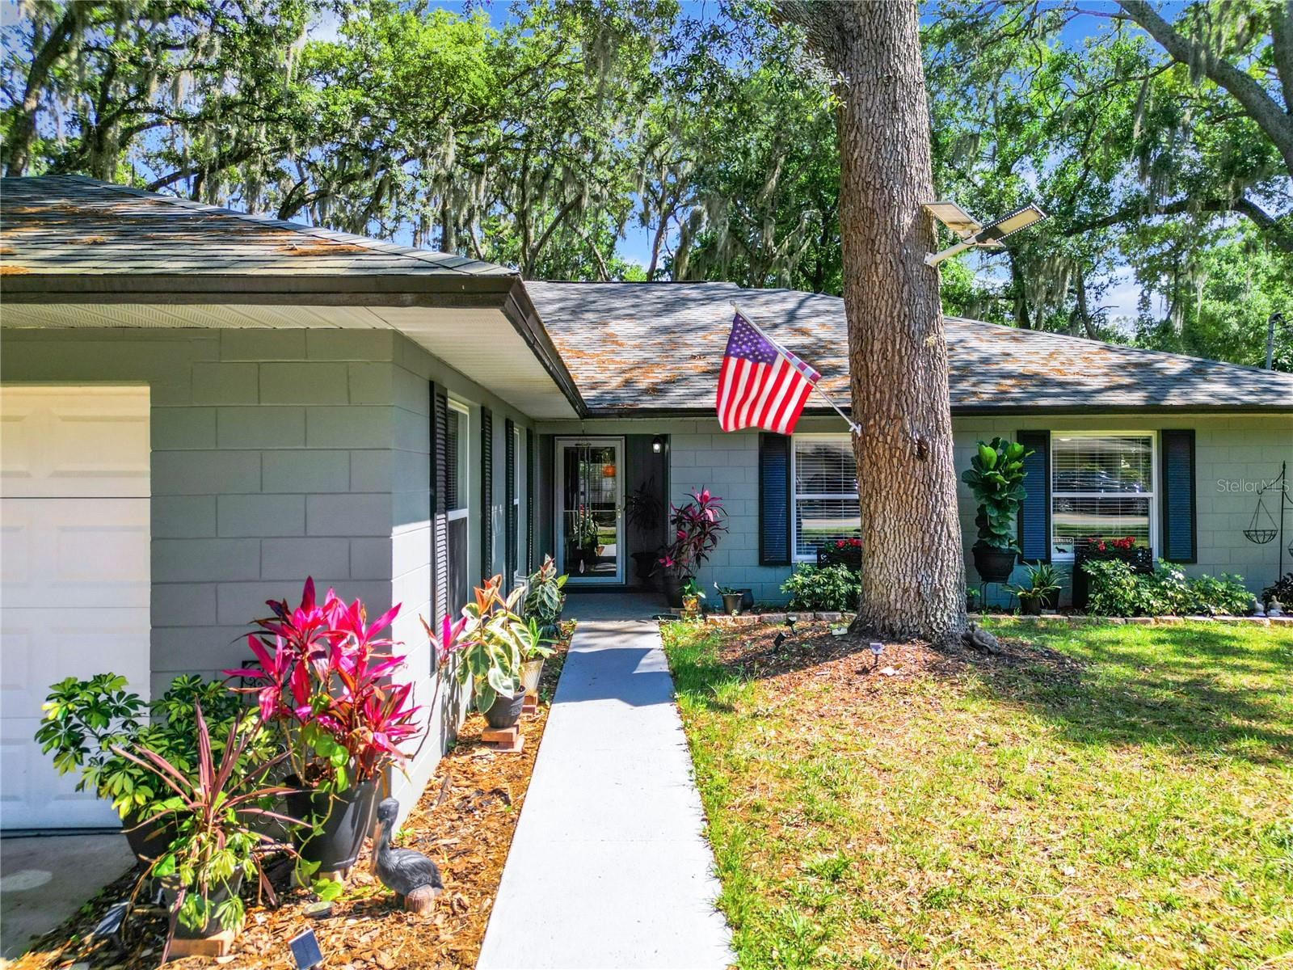
LONGWOOD - FANTASIC LOATION -BRIMMING with STYLE This BEAUTIFUL home has a true GREAT room plan with DEN. Not only is the interior lovely but the spacious backyard is an OASIS with patios nestled among the trees. Step into the expansive great room with recessed lighting & wood flooring - opening to the den and kitchen. The modern kitchen boasts elegant granite countertops, abundant cabinetry, walk in pantry and seamlessly blends with the living space. The cozy den features a beautiful wood ceiling & flooring, adding warmth and character - It’s an ideal space for a home office, reading nook, or additional living area. The main bedroom has 2 walk in closests, stylish updated bath with double sinks & granite counters. The second bedroom is 17'! Enjoy the best of outdoor living with both a covered patio for shaded relaxation and an open patio for soaking up the sun or dining al fresco. The BIG fenced backyard is perfect for outdoor activities, gardening, or simply relaxing amidst nature. Bistline is a beautiful tree lined street in the heart of Longwood close to restaurants and excellent schools. Well maintianed the roof, AC & windows replaced in 2016. The home was repiped in 2016.
/u.realgeeks.media/homesinorlando/NextHome-Neighborhood-Realty-Logo-Horizontal-OrangeOnWhite-Web-RGB.jpg)
Additional Information
- Taxes
- $2282
- Minimum Lease
- No Minimum
- Location
- City Limits, Level, Paved
- Community Features
- No Deed Restriction
- Property Description
- One Story
- Zoning
- LDR
- Interior Layout
- Ceiling Fans(s), Kitchen/Family Room Combo, Skylight(s), Solid Surface Counters, Window Treatments
- Interior Features
- Ceiling Fans(s), Kitchen/Family Room Combo, Skylight(s), Solid Surface Counters, Window Treatments
- Floor
- Ceramic Tile, Hardwood
- Appliances
- Disposal, Dryer, Microwave, Range, Washer
- Utilities
- BB/HS Internet Available, Cable Available, Cable Connected, Electricity Connected, Public, Sewer Connected
- Heating
- Central
- Air Conditioning
- Central Air
- Exterior Construction
- Block
- Exterior Features
- Sidewalk
- Roof
- Shingle
- Foundation
- Slab
- Pool
- No Pool
- Garage Carport
- 2 Car Garage
- Garage Spaces
- 2
- Garage Features
- Garage Door Opener
- Garage Dimensions
- 20x22
- Elementary School
- Longwood Elementary
- Middle School
- Milwee Middle
- High School
- Lyman High
- Fences
- Fenced
- Pets
- Allowed
- Flood Zone Code
- X
- Parcel ID
- 05-21-30-502-0600-003B
- Legal Description
- N 115 FT OF E 55 FT OF LOT 3 & N 115 FT OF W 50 FT OF LOT 4 BLK 6 AMENDED PLAT OF WILDMERE PB 3 PG 60
Listing courtesy of CHARLES RUTENBERG REALTY ORLANDO. 407-622-2122
Selling Office: CENTURY 21 CARIOTI.Mortgage Calculator
StellarMLS is the source of this information via Internet Data Exchange Program. All listing information is deemed reliable but not guaranteed and should be independently verified through personal inspection by appropriate professionals. Listings displayed on this website may be subject to prior sale or removal from sale. Availability of any listing should always be independently verified. Listing information is provided for consumer personal, non-commercial use, solely to identify potential properties for potential purchase. All other use is strictly prohibited and may violate relevant federal and state law. Data last updated on