2137 Lemon Street, Deland, FL 32720
- $470,000
- 3
- BD
- 2
- BA
- 1,645
- SqFt






- Sold Price
- $470,000
- List Price
- $459,900
- Status
- Sold
- Days on Market
- 3
- Closing Date
- Jun 21, 2024
- MLS#
- V4936285
- Property Style
- Single Family
- Year Built
- 2020
- Bedrooms
- 3
- Bathrooms
- 2
- Living Area
- 1,645
- Lot Size
- 47,045
- Acres
- 1.08
- Total Acreage
- 1 to less than 2
- Legal Subdivision Name
- Norris Dupont & Gaudry Grant
- MLS Area Major
- Deland
Property Description
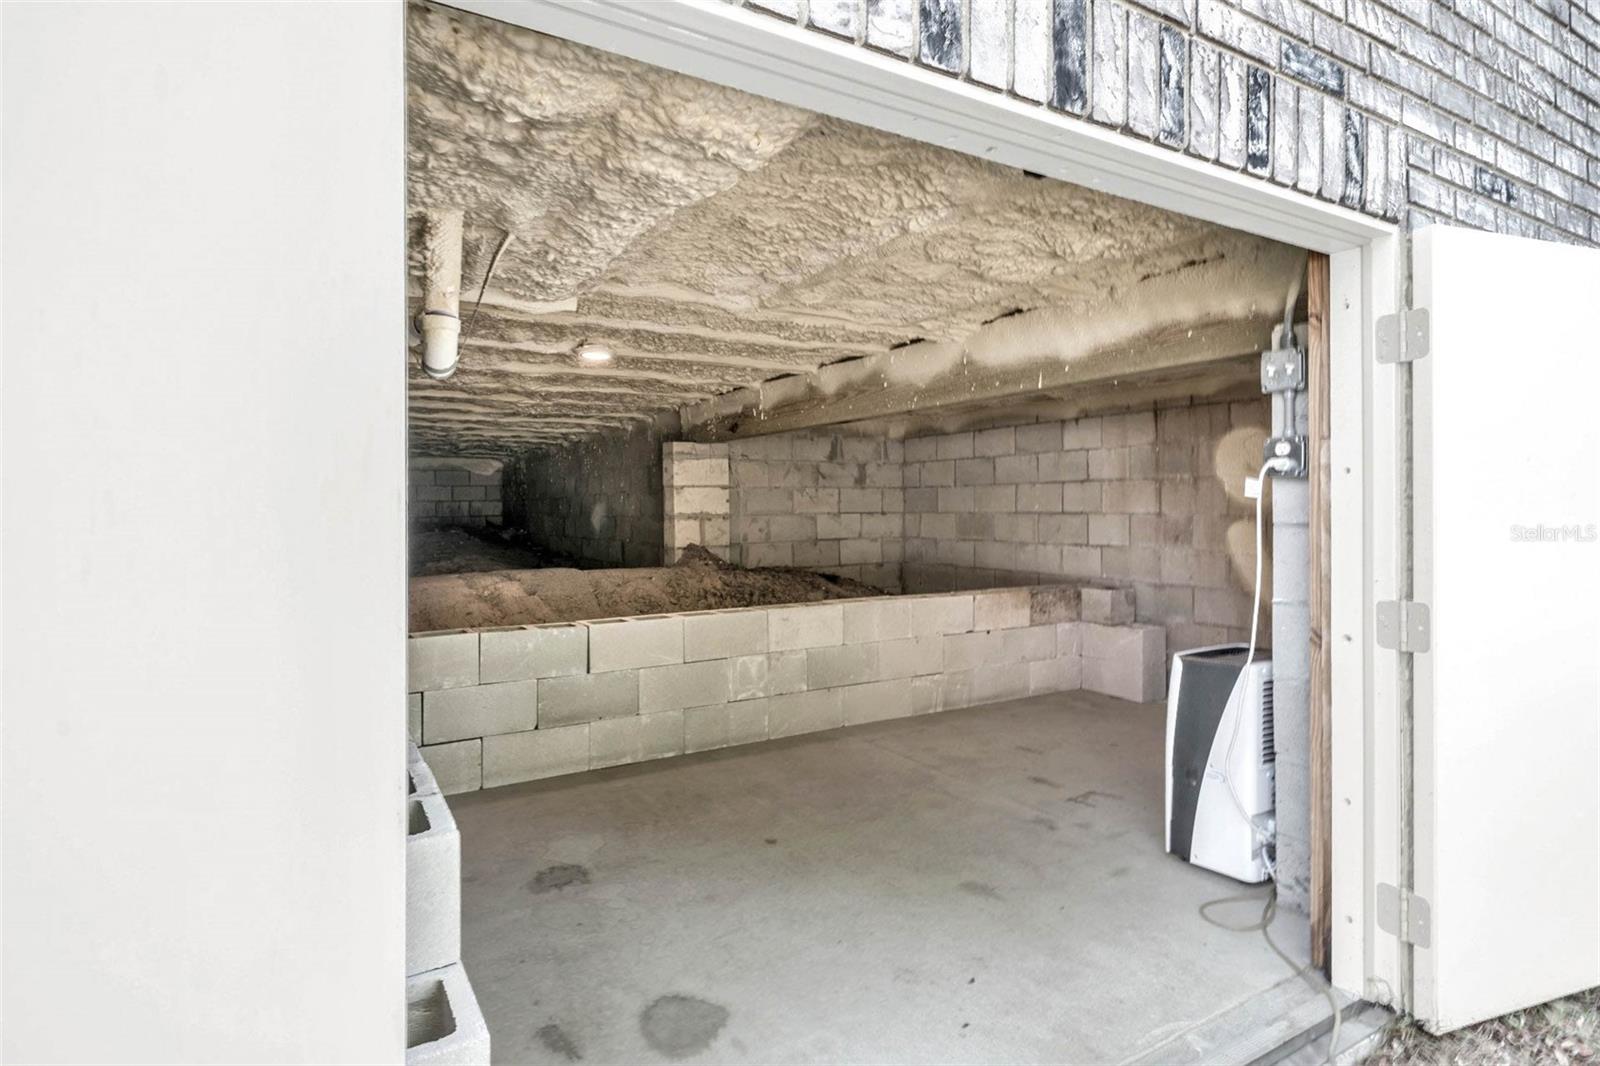
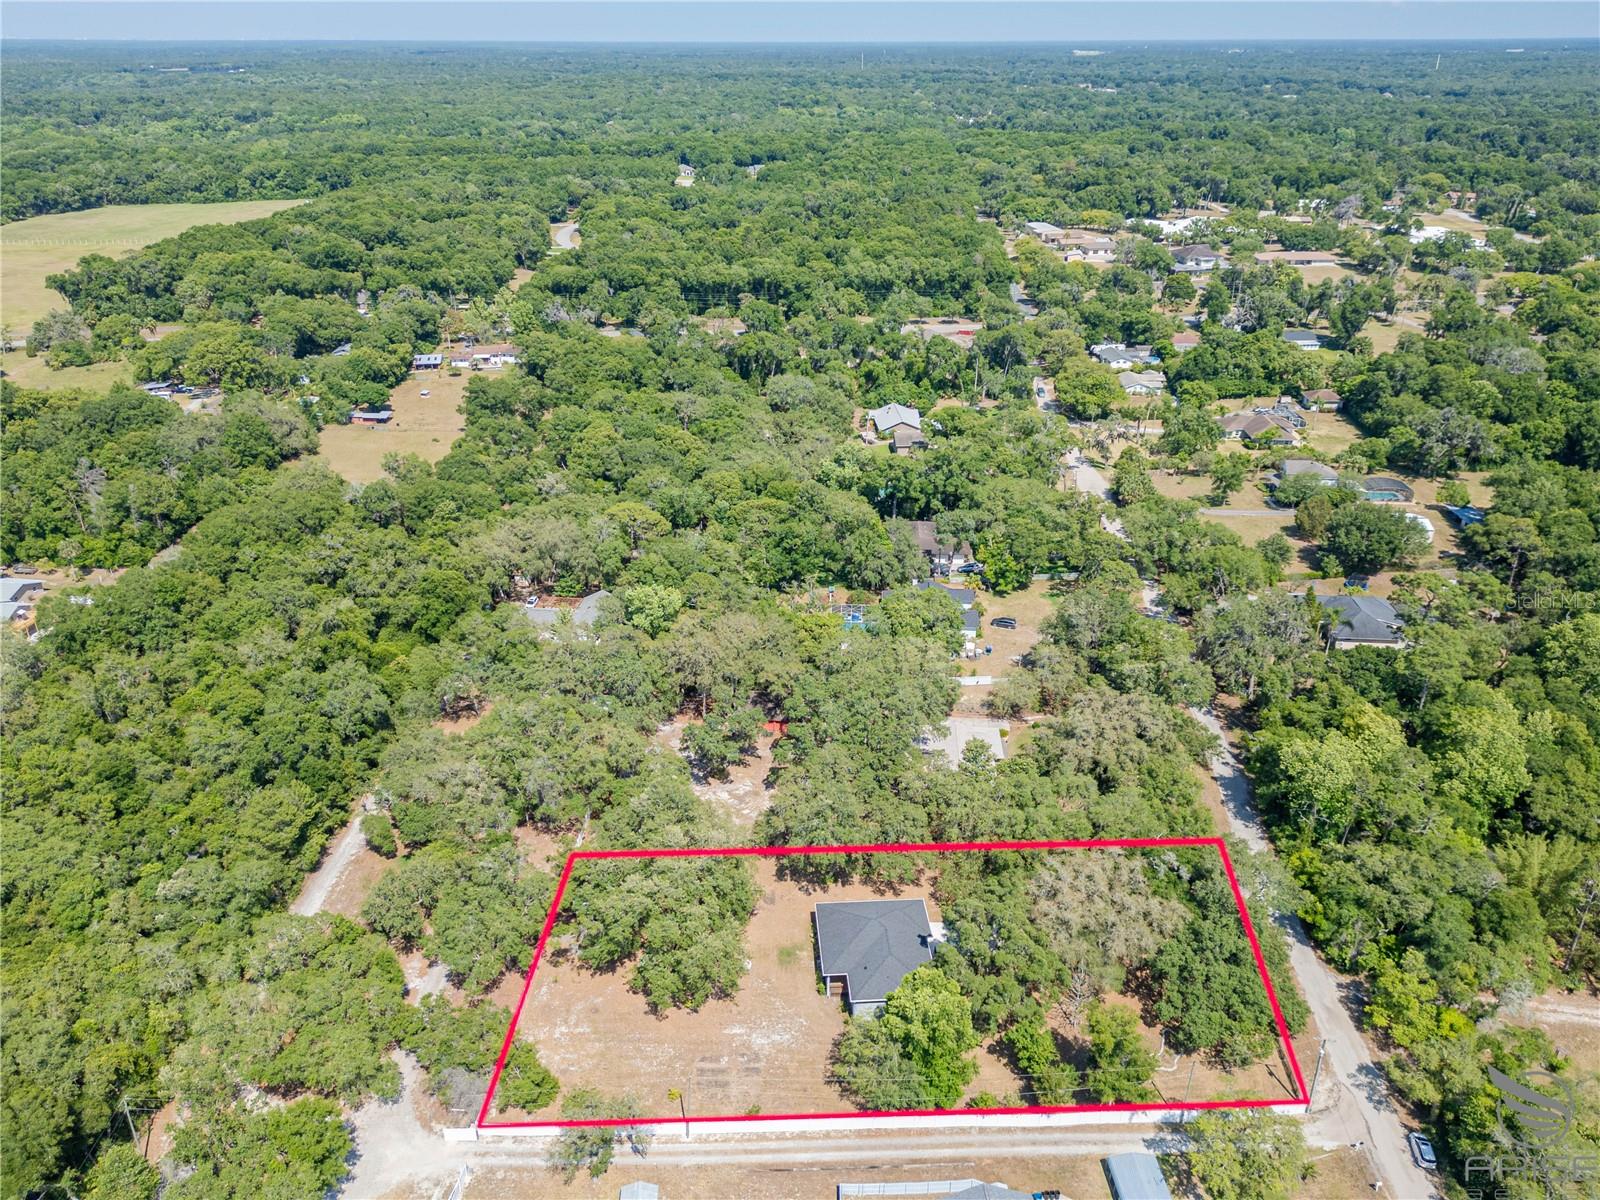
Skillfully crafted in 2020 by CAMELOT CUSTOM CONSTRUCTION (one of Volusia County’s finest award-winning builders) for a family member, this STUNNING MODERN FARMHOUSE boasts refined finishes, an attention to detail, and a quality build usually reserved only for larger, high-end estates. It is nestled on OVER AN ACRE centered in the charm of "old world Florida" in west Deland off of GRAND AVE where majestic oak trees align the parkway and also the driveway leading to the home, creating a natural canopy. CONSTRUCTION - BUILT TO LAST, the STEM WALL FOUNDATION IS BLOCK, POURED SOLID with CONCRETE and STEEL. Exterior walls are ALL BLOCK with STEEL HEADERS and PRECAST CONCRETE COLUMNS; there is no wood on the exterior construction except the open decking. FOR ENERGY EFFICIENCY, there are TWO LAYERS OF SPRAY FOAM INSULATION under the floor and also in every open block of living space. The inside face of the block walls are also LINED with RIGID BOARD INSULATION behind the drywall. All windows are INSULATED/DOUBLE PANED. There is ZERO EXTERIOR MAINTENANCE with the gray simulated brick, and other items were put into place ensuring MINIMAL MAINTENANCE in other areas: all vents extend to the exterior, a dehumidifier operates in the attic, and the gutters are lined with GUTTER GUARD extending to water diffusers with POP-UP DRAINAGE EMITTERS dispersed into the lawn. INTERIOR - Stepping through the eight-foot wood-look fiberglass front door, soaring 10-FOOT CEILINGS and LUXURY VINYL WOOD PLANK FLOORS THROUGHOUT welcome into the OPEN CONCEPT floor plan seamlessly blending the living and dining areas, creating a spacious yet comfortable atmosphere ideal for family gatherings. The heart of the home is undoubtedly the STUNNING KITCHEN. UPGRADED EXOTIC GRANITE graces the EXPANSIVE CENTER ISLAND, while bright WHITE SHAKER CABINETRY and a gleaming SUBWAY TILE BACKSPLASH add a touch of elegance. SS APPLIANCES provide functionality as they sparkle and shine, making meal preparation a delight. Two FRENCH DOORS just off the dining room lead onto an EXTENDED COVERED PORCH giving yet another opportunity for dining and gathering while being in the beautiful outdoors! The true SPLIT BEDROOM model prioritizes privacy. Located to the right, the MASTER SUITE offers a SPA-LIKE retreat with immaculate finishes! In the ENSUITE and to the left of the center vanity is a spacious STEP-DOWN-WALK-IN SHOWER LINED TO THE CEILING in WHITE SUBWAY TILES, and to the right of the vanity, a PRIVATE WATER CLOSET. Through the second 8’ BARN DOOR in the suite is a closet, large enough to adequately double as a HOME OFFICE as it is HARD WIRED for connection! Two additional bedrooms, each with 8’ sliding closet doors and one with a perfect nook for a future desk and shelving, share a stylish hall bath, highlighting a DOUBLE VANITY with a SEPARATE BATHING AREA for added convenience. The laundry room is another thoughtful touch with its BLACK HEXAGON TILE FLOORS that complement the white cabinets, and a FLOOR DRAIN assures against any water mishaps. Builders 2-10 Home Warranty is still in place and will be transferred to the new owner. Deland, awarded “America’s #1 Mainstreet,” is an hour to all things Disney and about 45 minutes to area beaches!
/u.realgeeks.media/homesinorlando/NextHome-Neighborhood-Realty-Logo-Horizontal-OrangeOnWhite-Web-RGB.jpg)
Additional Information
- Taxes
- $3064
- Minimum Lease
- No Minimum
- Community Features
- No Deed Restriction
- Property Description
- One Story
- Zoning
- RR
- Interior Layout
- Ceiling Fans(s), High Ceilings, Open Floorplan, Split Bedroom, Stone Counters, Walk-In Closet(s)
- Interior Features
- Ceiling Fans(s), High Ceilings, Open Floorplan, Split Bedroom, Stone Counters, Walk-In Closet(s)
- Floor
- Ceramic Tile, Luxury Vinyl
- Appliances
- Dishwasher, Microwave, Range, Refrigerator
- Utilities
- BB/HS Internet Available
- Heating
- Central
- Air Conditioning
- Central Air
- Exterior Construction
- Block
- Exterior Features
- Rain Gutters
- Roof
- Shingle
- Foundation
- Stem Wall
- Pool
- No Pool
- Garage Carport
- 2 Car Garage
- Garage Spaces
- 2
- Garage Dimensions
- 21x21
- Fences
- Vinyl
- Flood Zone Code
- X
- Parcel ID
- 6944-01-00-063D
- Legal Description
- 44 16 39 E 150 FT OF W 450 FT OF E 1500 FT LOT 1 PARTITION OF LANDS OF WM D & ANNIE M NEFF MB 1 PG 159 EXC N 247.5 FT & S 60 FT PER OR 4827 PGS 3191-3193 INC PER OR 5141 PG 1645 PER OR 6229 PG 4131 PER OR 6976 PG 4431 PER OR 7689 PG 1159 PER OR 7816 PG 0458
Listing courtesy of ADAMS, CAMERON & CO., REALTORS. 386-717-3445
Selling Office: FANNIE HILLMAN & ASSOCIATES.Mortgage Calculator
StellarMLS is the source of this information via Internet Data Exchange Program. All listing information is deemed reliable but not guaranteed and should be independently verified through personal inspection by appropriate professionals. Listings displayed on this website may be subject to prior sale or removal from sale. Availability of any listing should always be independently verified. Listing information is provided for consumer personal, non-commercial use, solely to identify potential properties for potential purchase. All other use is strictly prohibited and may violate relevant federal and state law. Data last updated on