406 Lady Bella Place, Deland, FL 32724
- $330,000
- 3
- BD
- 2
- BA
- 1,516
- SqFt




- Sold Price
- $330,000
- List Price
- $339,000
- Status
- Sold
- Days on Market
- 38
- Closing Date
- Jul 24, 2024
- MLS#
- V4936232
- Property Style
- Single Family
- Year Built
- 2021
- Bedrooms
- 3
- Bathrooms
- 2
- Living Area
- 1,516
- Lot Size
- 5,015
- Acres
- 0.12
- Total Acreage
- 0 to less than 1/4
- Legal Subdivision Name
- Victoria Oaks Ph B
- MLS Area Major
- Deland
Property Description
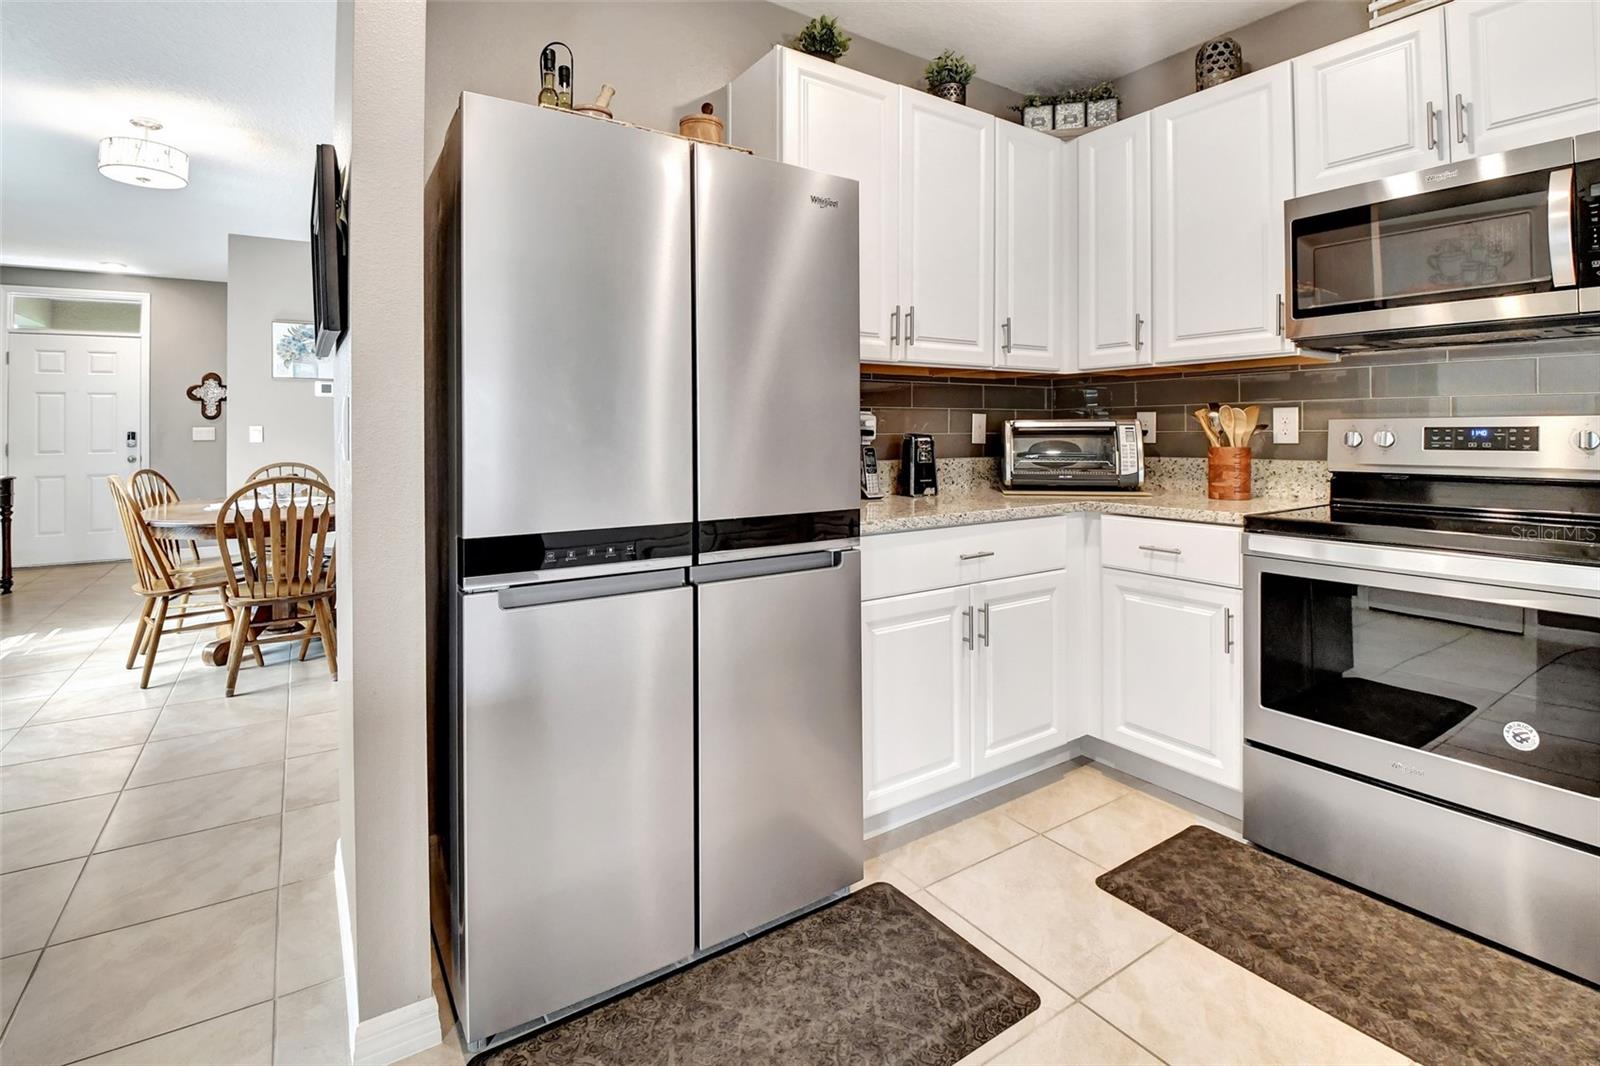
Impressive and Spotless! This popular and unique Allex floorplan is better than new with numerous UPGRADES--PLANTATION SHUTTERS on every window, LUXURY VINYL PLANK flooring in all 3 bedrooms. The kitchen is inviting with crisp white cabinetry, stylish TILE BACKSPLASH & trendy granite countertops. Bright and light filled, the open concept flow is perfect for entertaining. The INTERIOR WALLS have been PAINTED in a pleasing and comforting color scheme. The master suite is airy & delightful with a large walk-in closet; the bathroom has dual sinks with stone countertops and a walk-in shower. Relax and enjoy a cool drink in your cozy, SCREENED-IN back porch overlooking a well-manicured back yard. Other UPGRADES include, CEILING FANS, GARAGE DOOR OPENER, EPOXY finish on garage floor, GUTTERS, and a decorative ALUMINUM FENCED-IN backyard. Numerous amenities are offered at Victoria Oaks PLUS the HOA fee INCLUDES BASIC CABLE, INTERNET & RECLAIMED WATER FOR YARD IRRIGATION. Stay connected with smart home technology which allows you to control your home with your smart device while near or away.. Conveniently located with easy access to I-4. Minutes away from shopping/medical centers, Historical Downtown DeLand, Stetson University.
/u.realgeeks.media/homesinorlando/NextHome-Neighborhood-Realty-Logo-Horizontal-OrangeOnWhite-Web-RGB.jpg)
Additional Information
- Taxes
- $3251
- Minimum Lease
- No Minimum
- HOA Fee
- $198
- HOA Payment Schedule
- Monthly
- Maintenance Includes
- Cable TV, Common Area Taxes, Pool, Internet
- Community Features
- Clubhouse, Community Mailbox, Fitness Center, Irrigation-Reclaimed Water, Playground, Pool, Sidewalks, No Deed Restriction
- Property Description
- One Story
- Zoning
- R
- Interior Layout
- Ceiling Fans(s), Eat-in Kitchen, High Ceilings, Kitchen/Family Room Combo, Open Floorplan, Smart Home, Solid Wood Cabinets, Split Bedroom, Stone Counters, Walk-In Closet(s), Window Treatments
- Interior Features
- Ceiling Fans(s), Eat-in Kitchen, High Ceilings, Kitchen/Family Room Combo, Open Floorplan, Smart Home, Solid Wood Cabinets, Split Bedroom, Stone Counters, Walk-In Closet(s), Window Treatments
- Floor
- Luxury Vinyl, Tile
- Appliances
- Dishwasher, Disposal, Electric Water Heater, Microwave, Range, Refrigerator
- Utilities
- BB/HS Internet Available, Cable Connected, Electricity Connected, Street Lights, Underground Utilities
- Heating
- Central, Electric
- Air Conditioning
- Central Air
- Exterior Construction
- Block, Cement Siding, Stucco
- Exterior Features
- Irrigation System, Rain Gutters, Sidewalk, Sliding Doors
- Roof
- Shingle
- Foundation
- Slab
- Pool
- Community
- Garage Carport
- 2 Car Garage
- Garage Spaces
- 2
- Garage Dimensions
- 18x20
- Fences
- Fenced
- Pets
- Allowed
- Flood Zone Code
- x
- Parcel ID
- 702706002400
- Legal Description
- 27-17-30 LOT 240 VICTORIA OAKS PHASE B MB 62 PGS 55-60 INC PER OR 8071 PG 2375 PER OR 8195 PG 4272
Listing courtesy of ERA GRIZZARD REAL ESTATE. 386-738-5500
Selling Office: STELLAR NON-MEMBER OFFICE.Mortgage Calculator
StellarMLS is the source of this information via Internet Data Exchange Program. All listing information is deemed reliable but not guaranteed and should be independently verified through personal inspection by appropriate professionals. Listings displayed on this website may be subject to prior sale or removal from sale. Availability of any listing should always be independently verified. Listing information is provided for consumer personal, non-commercial use, solely to identify potential properties for potential purchase. All other use is strictly prohibited and may violate relevant federal and state law. Data last updated on