1104 Helen Drive, Deland, FL 32720
- $309,900
- 3
- BD
- 2
- BA
- 1,264
- SqFt




- Sold Price
- $309,900
- List Price
- $309,900
- Status
- Sold
- Days on Market
- 7
- Closing Date
- Jun 28, 2024
- MLS#
- V4936204
- Property Style
- Single Family
- Architectural Style
- Contemporary
- Year Built
- 2005
- Bedrooms
- 3
- Bathrooms
- 2
- Living Area
- 1,264
- Lot Size
- 10,500
- Acres
- 0.24
- Total Acreage
- 0 to less than 1/4
- Legal Subdivision Name
- Kadet Sub 2nd Add
- MLS Area Major
- Deland
Property Description
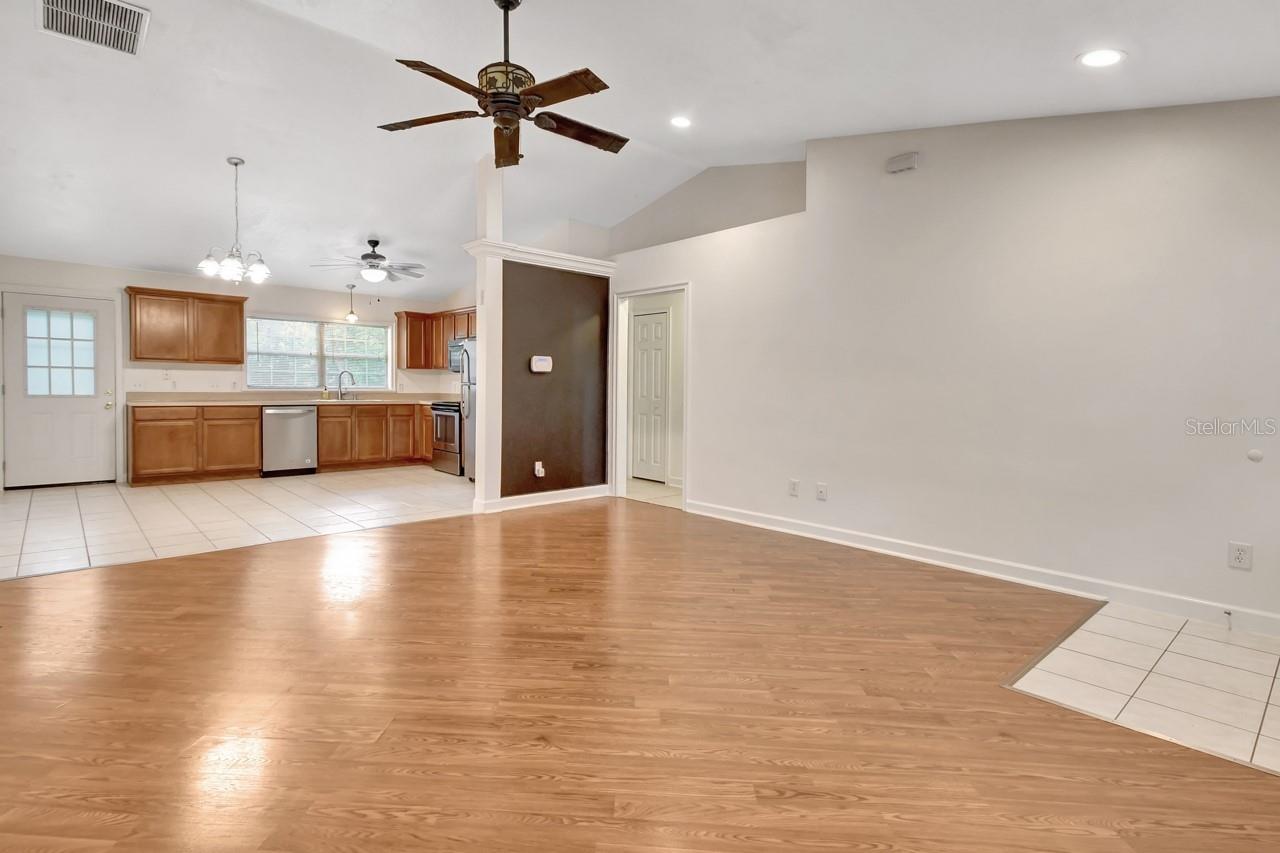
Welcome to your new home in the charming town of DeLand! This move-in ready 3 bedroom, 2 bathroom property is the perfect blend of comfort and style. As you step inside, you'll be greeted by a freshly painted interior, updated fixtures, and a spacious open floor plan with vaulted ceilings and plenty of natural light. The kitchen boasts beautiful oak cabinets, stainless steel appliances, and luxury vinyl floors throughout. Ceiling fans keep the air circulating, while the split plan layout offers privacy for the primary suite. Outside, you'll find a deck overlooking the private fenced yard with a wooded view, perfect for relaxing or entertaining guests. Located just minutes from downtown historic DeLand, this home offers convenience and tranquility. With a short drive to the beaches, Orlando, and easy access to I-4, you'll have everything you need right at your fingertips. Don't miss out on this gem with a 2 car attached garage, oversized 75 x 140 lot and shed for extra storage space. Schedule a showing today and make this property your own! New roof to be installed prior to closing with an acceptable offer.
/u.realgeeks.media/homesinorlando/NextHome-Neighborhood-Realty-Logo-Horizontal-OrangeOnWhite-Web-RGB.jpg)
Additional Information
- Taxes
- $2233
- Minimum Lease
- 8-12 Months
- Location
- In County, Oversized Lot, Private
- Community Features
- No Deed Restriction
- Property Description
- One Story
- Zoning
- 01A3
- Interior Layout
- Ceiling Fans(s), High Ceilings, Open Floorplan, Split Bedroom
- Interior Features
- Ceiling Fans(s), High Ceilings, Open Floorplan, Split Bedroom
- Floor
- Ceramic Tile, Luxury Vinyl
- Appliances
- Dishwasher, Electric Water Heater, Microwave, Range, Refrigerator
- Utilities
- Cable Connected, Electricity Connected
- Heating
- Central, Heat Pump
- Air Conditioning
- Central Air
- Exterior Construction
- Block, Stucco
- Exterior Features
- French Doors
- Roof
- Shingle
- Foundation
- Slab
- Pool
- No Pool
- Garage Carport
- 2 Car Garage
- Garage Spaces
- 2
- Garage Features
- Garage Door Opener
- Fences
- Board, Fenced
- Flood Zone Code
- x
- Parcel ID
- 701900000080
- Legal Description
- 19-17-30 W 75 FT OF E 189 FT OF S 1/8 OF NE 1/4 OF NE 1/4 PER OR 4693 PG 4824 PER OR 5672 PGS 1650-1652 INC PER OR 7444 PG 3817
Listing courtesy of GREENE REALTY OF FLORIDA LLC. 386-734-2200
Selling Office: COLDWELL BANKER REALTY.Mortgage Calculator
StellarMLS is the source of this information via Internet Data Exchange Program. All listing information is deemed reliable but not guaranteed and should be independently verified through personal inspection by appropriate professionals. Listings displayed on this website may be subject to prior sale or removal from sale. Availability of any listing should always be independently verified. Listing information is provided for consumer personal, non-commercial use, solely to identify potential properties for potential purchase. All other use is strictly prohibited and may violate relevant federal and state law. Data last updated on