40 Fairway Court Unit 5C, Deland, FL 32724
- $165,000
- 2
- BD
- 2
- BA
- 930
- SqFt




- Sold Price
- $165,000
- List Price
- $173,000
- Status
- Sold
- Days on Market
- 234
- Closing Date
- Jan 23, 2025
- MLS#
- V4936187
- Property Style
- Condo
- Year Built
- 1976
- Bedrooms
- 2
- Bathrooms
- 2
- Baths Half
- 1
- Living Area
- 930
- Lot Size
- 938
- Acres
- 0.02
- Building Name
- Building 5
- Legal Subdivision Name
- Fairway Village Condo
- MLS Area Major
- Deland
Property Description
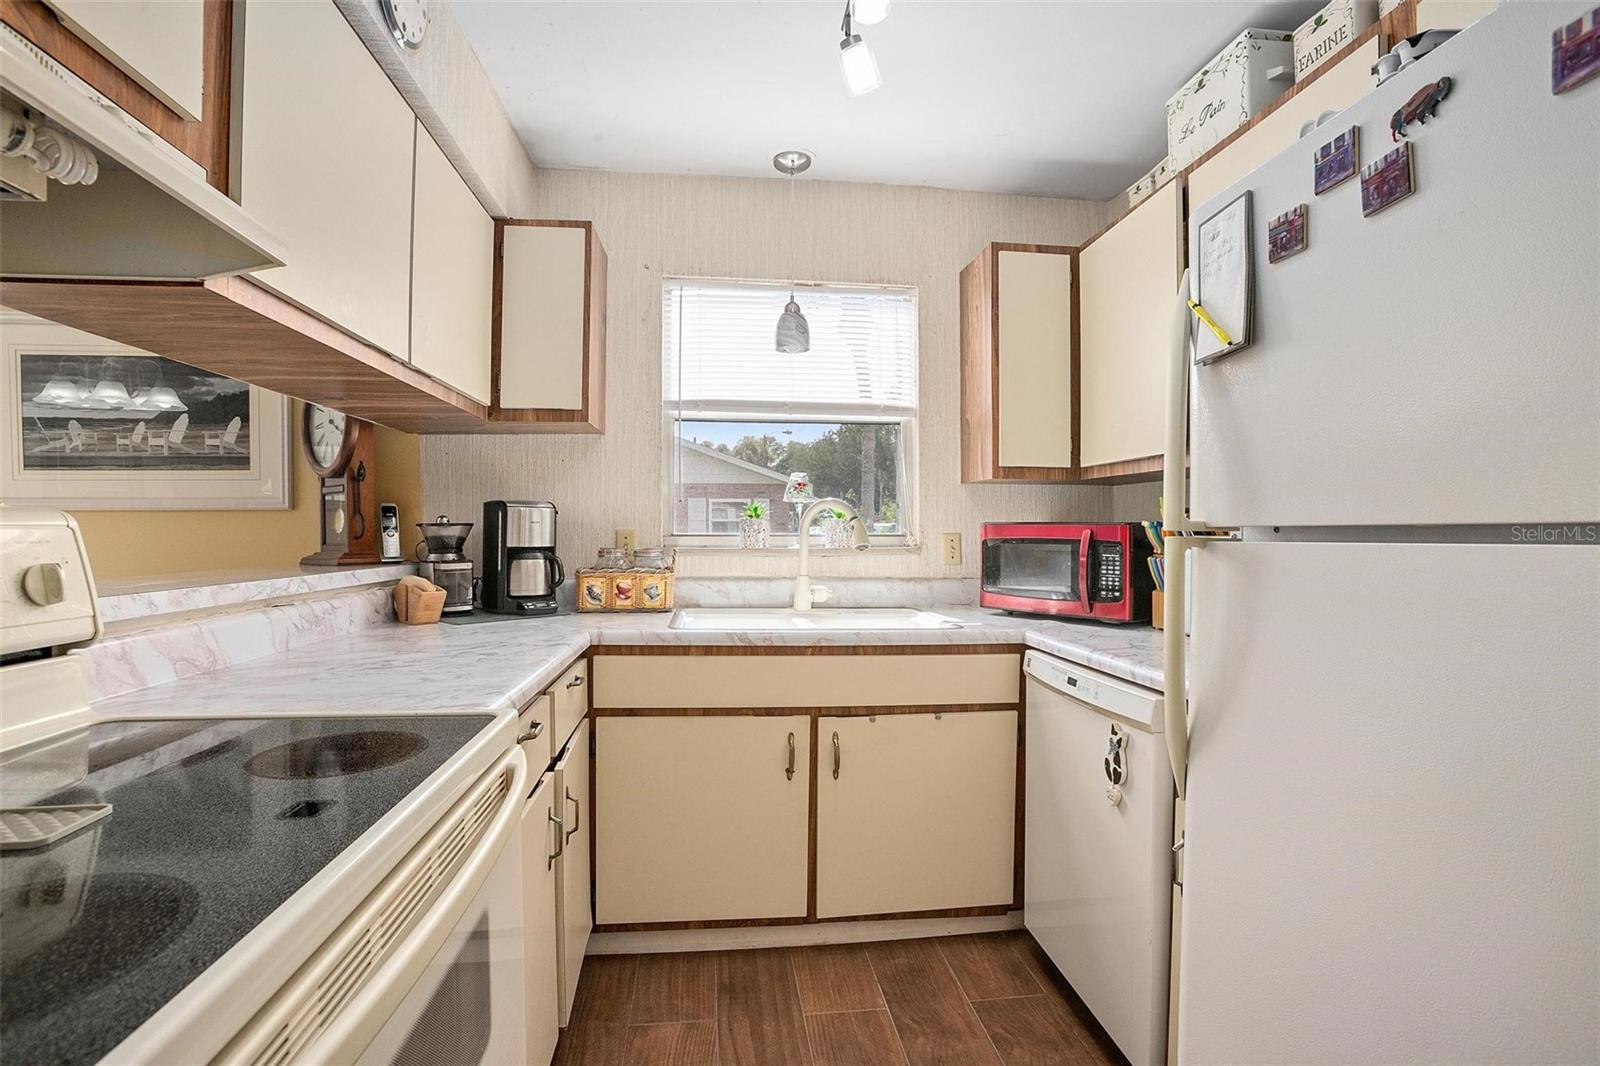
Welcome to Fairway Village, a vibrant 55+ community nestled in the charming city of Deland, Florida. This delightful condo offers 2 bedrooms, 1 full bathroom, and 1 half bathroom, providing a comfortable and convenient living experience. Upon entering, you'll be greeted by a bright and inviting living space illuminated by natural light. The kitchen boasts modern appliances, ample storage, and a convenient breakfast bar, perfect for enjoying casual meals. The primary bedroom is a serene retreat with a spacious closet and easy access to the en-suite bathroom. The second bedroom is versatile and can serve as a guest room or home office. Step outside to your private Florida room and soak in the picturesque views of Fairway Village's lush surroundings. This peaceful spot is ideal for enjoying morning coffee or unwinding after a busy day. Located in Deland, you'll appreciate the community's proximity to shopping centers, restaurants, entertainment options, and healthcare facilities, ensuring convenience at your fingertips. Don't miss out on the opportunity to experience the laid-back yet active lifestyle Fairway Village offers. Schedule a private tour today and envision yourself calling this wonderful community home.
/u.realgeeks.media/homesinorlando/NextHome-Neighborhood-Realty-Logo-Horizontal-OrangeOnWhite-Web-RGB.jpg)
Additional Information
- Taxes
- $9
- Hoa Fee
- $225
- HOA Payment Schedule
- Monthly
- Maintenance Includes
- Pool, Maintenance Structure, Maintenance Grounds, Pest Control, Trash
- Community Features
- Clubhouse, Pool, No Deed Restriction
- Property Description
- One Story, Attached
- Zoning
- R-1
- Interior Layout
- Ceiling Fans(s), Open Floorplan
- Interior Features
- Ceiling Fans(s), Open Floorplan
- Floor
- Ceramic Tile, Vinyl
- Appliances
- Dishwasher, Dryer, Range, Refrigerator, Washer
- Utilities
- Public
- Heating
- Central
- Air Conditioning
- Central Air
- Exterior Construction
- Brick, Wood Frame
- Exterior Features
- Lighting, Other, Private Mailbox
- Roof
- Shingle
- Foundation
- Slab
- Pool
- Community
- Pool Type
- In Ground
- Housing for Older Persons
- Yes
- Pets
- Allowed
- Pet Size
- Medium (36-60 Lbs.)
- Floor Number
- 1
- Flood Zone Code
- X
- Parcel ID
- 7015-33-05-0030
- Legal Description
- UNIT C BLDG 5 FAIRWAY VILLAGE MB 34 PGS 54-62 INC PER OR 1822 PG 0638 PER OR 5122 PG 0813 PER OR 5122 PG 0814 PER OR 5361 PGS 3204-3205 PER D/C 6123 PG 4745 PER OR 7168 PG 0242
Listing courtesy of LPT REALTY LLC.
Selling Office: STELLAR NON-MEMBER OFFICE.Mortgage Calculator
StellarMLS is the source of this information via Internet Data Exchange Program. All listing information is deemed reliable but not guaranteed and should be independently verified through personal inspection by appropriate professionals. Listings displayed on this website may be subject to prior sale or removal from sale. Availability of any listing should always be independently verified. Listing information is provided for consumer personal, non-commercial use, solely to identify potential properties for potential purchase. All other use is strictly prohibited and may violate relevant federal and state law. Data last updated on