39 Caribbean Way, Ponce Inlet, FL 32127
- $1,675,000
- 4
- BD
- 5
- BA
- 5,539
- SqFt








- Sold Price
- $1,675,000
- List Price
- $1,790,000
- Status
- Sold
- Days on Market
- 69
- Closing Date
- Aug 08, 2024
- MLS#
- V4936124
- Property Style
- Single Family
- Architectural Style
- Ranch
- Year Built
- 2015
- Bedrooms
- 4
- Bathrooms
- 5
- Baths Half
- 2
- Living Area
- 5,539
- Lot Size
- 9,545
- Acres
- 0.22
- Total Acreage
- 0 to less than 1/4
- Legal Subdivision Name
- Smugglers Cove
- MLS Area Major
- Port Orange/Ponce Inlet/Daytona Beach
Property Description
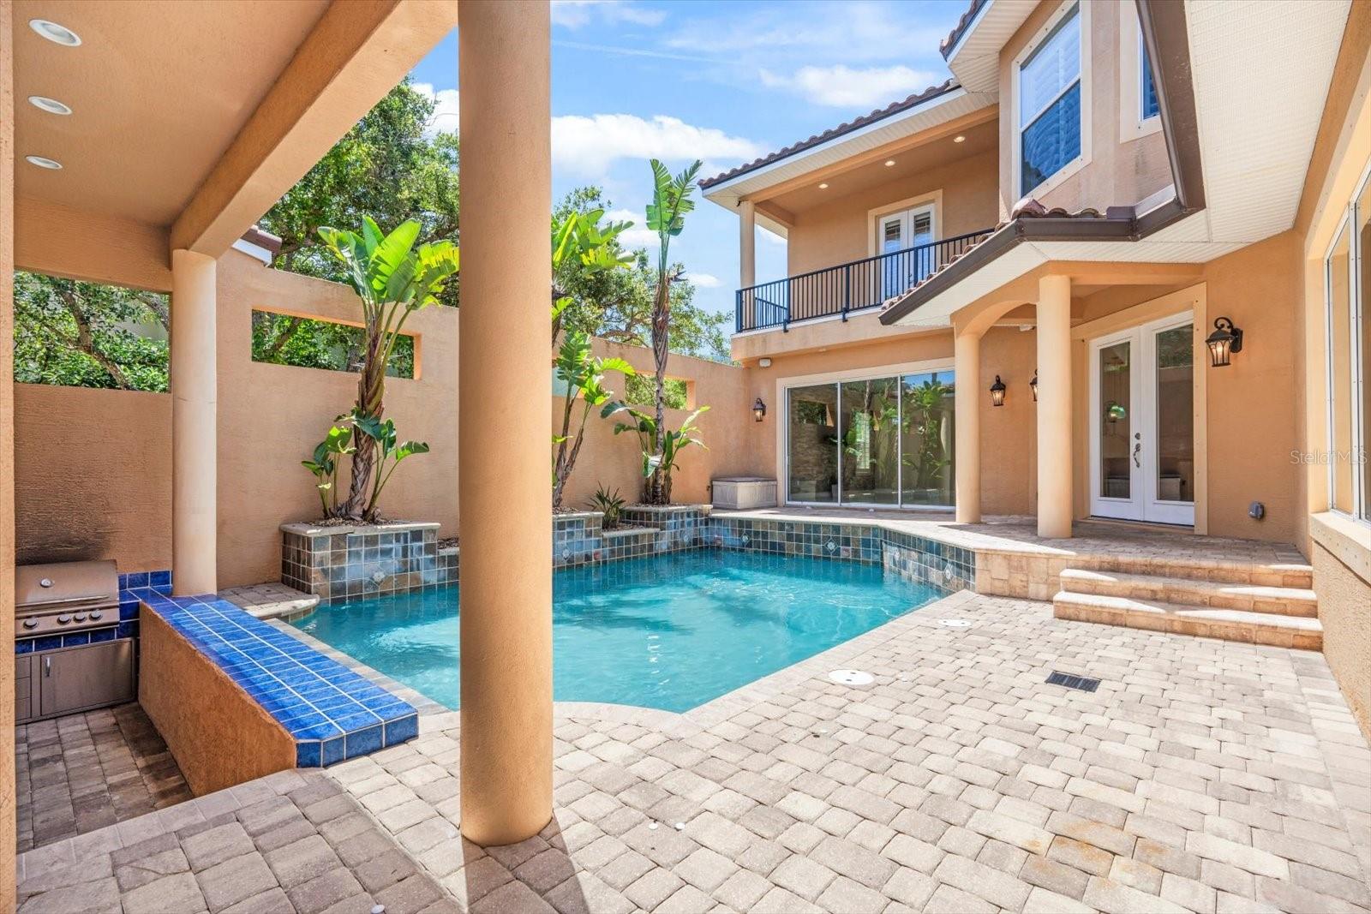
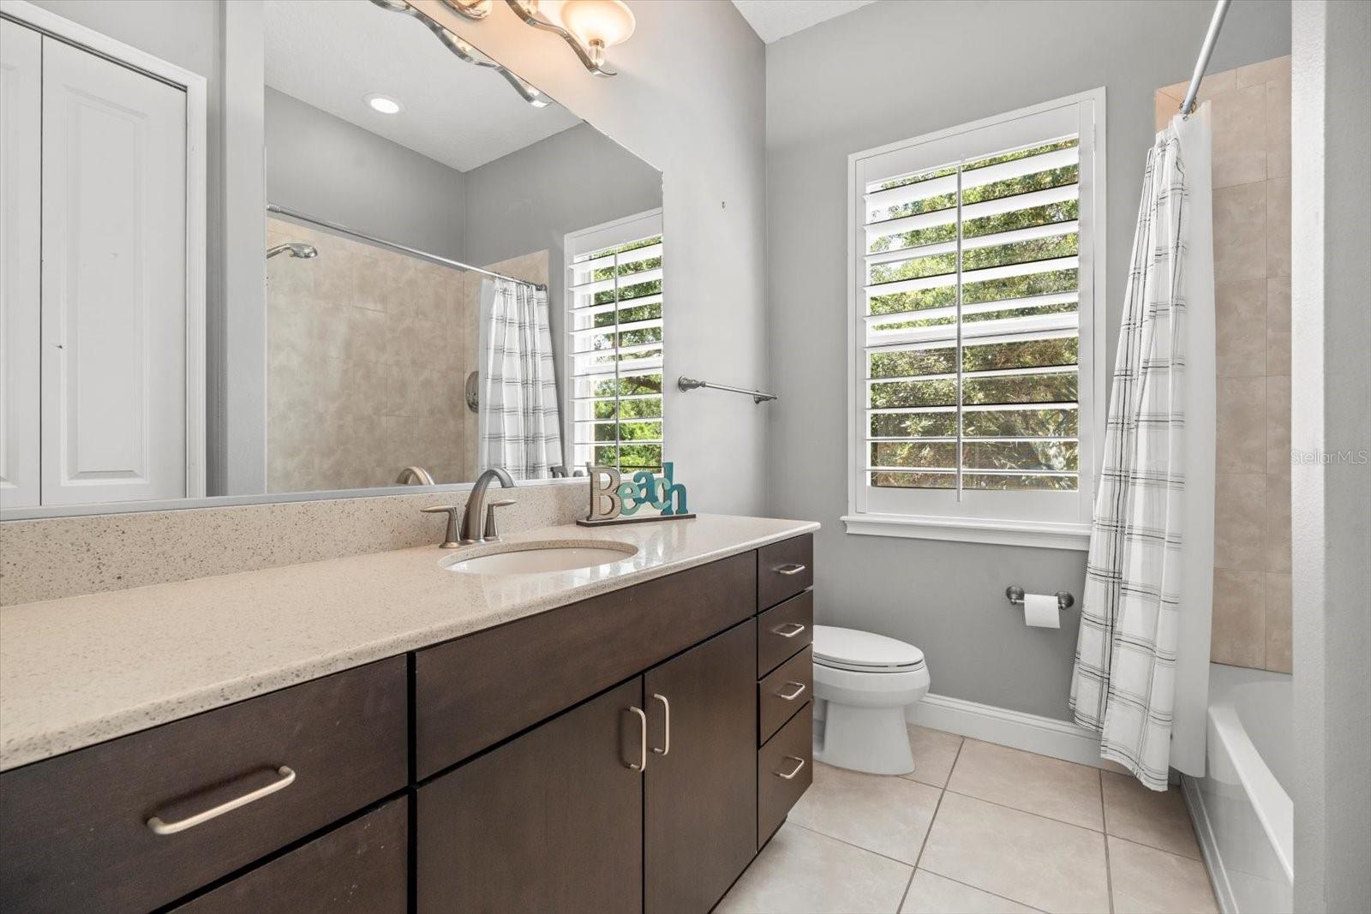
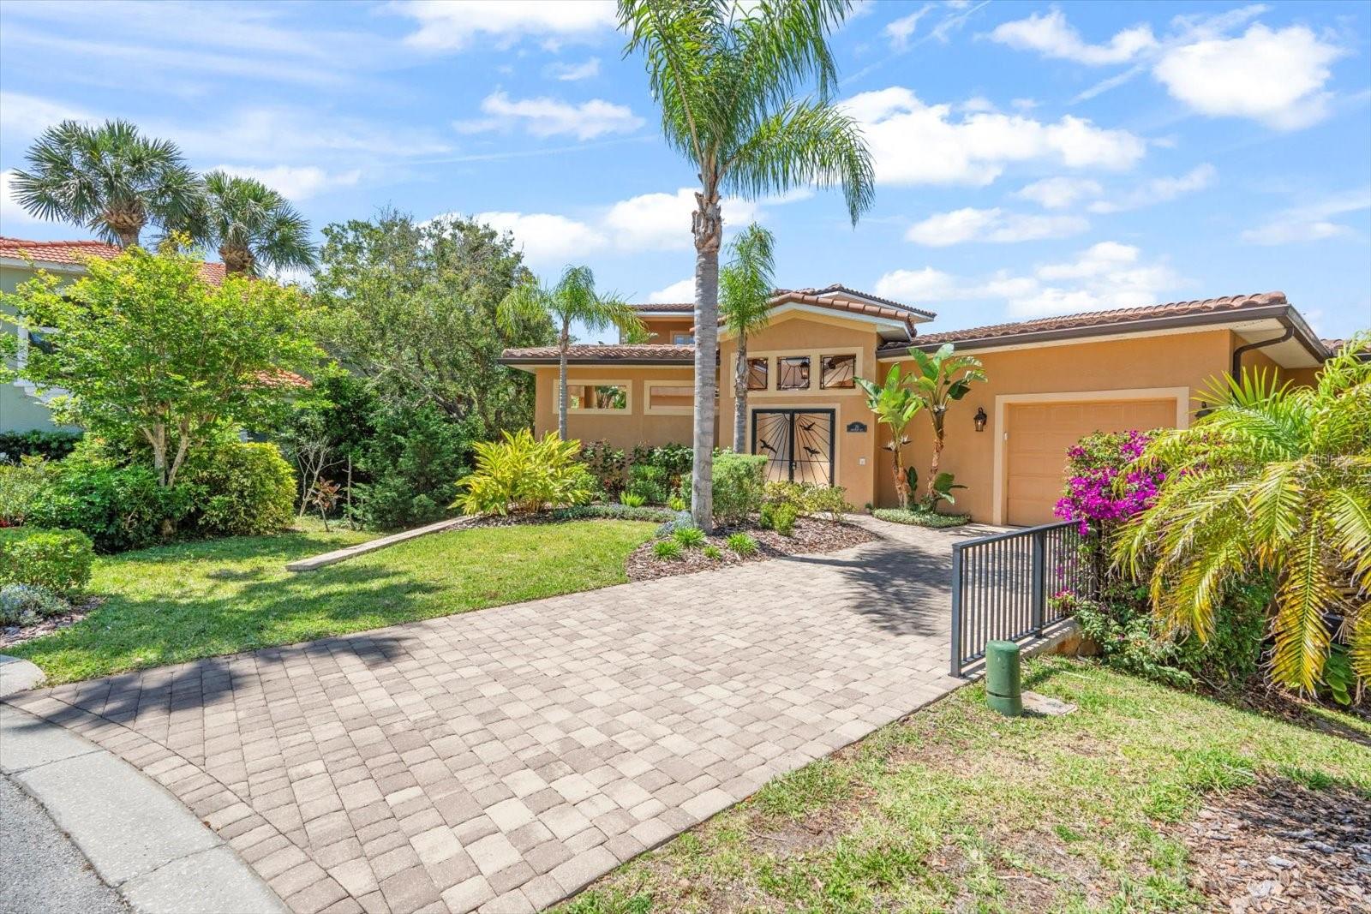
Experience the ultimate in beachside living with this stunning home situated on a high dune at the end of a cul-de-sac in the highly desirable Ponce Inlet, Florida. Boasting 4 bedrooms, 5 bathrooms, and 5,539 sq ft of living space, this home also features a rare 1,149 sq ft basement. As you enter through the designer-gated, pavered courtyard entrance, you will be greeted by a beautiful, perfectly sized sparkling pool. This luxurious Melrose Place-style design includes a sunken outdoor kitchen with a swim-up bar, ideal for entertaining or relaxing. Enjoy the perfect lounge patio, soak up the sunshine, and listen to the soothing sounds of the waves. This is your very own tranquil oasis! Inside, expansive windows and light-filled rooms with high ceilings create an airy and welcoming atmosphere. The open floor plan is perfect for entertaining, featuring a large gourmet kitchen with a center island and gas cooktop, a spacious dining area with an ornate chandelier, custom-built features, and a huge walk-in butler's pantry. A full-sized wet bar off the family room enhances the home's entertainment potential. The main level houses three nicely sized guest bedrooms, while the expansive entertainment area downstairs is currently used as a game room. A private elevator provides easy access to all floors, and spacious balconies offer beautiful sunset views. The entire top floor is dedicated to the master suite, featuring a large adjacent sitting area, a private balcony overlooking the courtyard and pool, and a luxurious en-suite bathroom with a rainfall shower and a soaking tub. Best of all, enjoy the spectacular picturesque view of the historic lighthouse in the distance. Imagine unwinding in your garden tub with plantation shutters open, admiring the lighthouse high up in the sky. It is truly special to watch. This home offers a perfect blend of opulence and coastal living, creating a one-of-a-kind retreat. Located only seconds away from Inlet Harbour Marina, Down The Hatch Restaurant, Ponce Inlet State Park, Marine Science Center, and more. Plus, you're just an hour away from the Orlando attractions. Don't miss your chance to see this extraordinary home before it's gone!
/u.realgeeks.media/homesinorlando/NextHome-Neighborhood-Realty-Logo-Horizontal-OrangeOnWhite-Web-RGB.jpg)
Additional Information
- Taxes
- $21920
- Minimum Lease
- No Minimum
- Location
- Cul-De-Sac
- Community Features
- No Deed Restriction
- Property Description
- Three+ Story
- Zoning
- 0100
- Interior Layout
- Eat-in Kitchen, Elevator, High Ceilings, Open Floorplan, PrimaryBedroom Upstairs, Solid Surface Counters, Split Bedroom, Walk-In Closet(s), Wet Bar
- Interior Features
- Eat-in Kitchen, Elevator, High Ceilings, Open Floorplan, PrimaryBedroom Upstairs, Solid Surface Counters, Split Bedroom, Walk-In Closet(s), Wet Bar
- Floor
- Carpet, Tile
- Appliances
- Bar Fridge, Built-In Oven, Convection Oven, Dishwasher, Dryer, Exhaust Fan, Microwave, Refrigerator, Washer
- Utilities
- Propane, Public
- Heating
- Central, Zoned
- Air Conditioning
- Central Air
- Exterior Construction
- Block, Stucco
- Exterior Features
- Balcony, Courtyard, Irrigation System, Outdoor Grill, Outdoor Kitchen, Private Mailbox, Sliding Doors
- Roof
- Tile
- Foundation
- Slab
- Pool
- Private
- Pool Type
- Child Safety Fence, Heated, In Ground
- Garage Carport
- 3 Car Garage
- Garage Spaces
- 3
- Flood Zone Code
- X500
- Parcel ID
- 6437-06-00-0060
- Legal Description
- LOT 6 SMUGGLER'S COVE SUB MB 44 PG 103 PER OR 4099 PG 0339 PER OR 6891 PG 3275 PER OR 7099 PG 3951 PER OR 7675 PG 4559 PER OR 7719 PG 3472
Listing courtesy of EXP REALTY LLC. 888-883-8509
Selling Office: TEAM CARON REALTY.Mortgage Calculator
StellarMLS is the source of this information via Internet Data Exchange Program. All listing information is deemed reliable but not guaranteed and should be independently verified through personal inspection by appropriate professionals. Listings displayed on this website may be subject to prior sale or removal from sale. Availability of any listing should always be independently verified. Listing information is provided for consumer personal, non-commercial use, solely to identify potential properties for potential purchase. All other use is strictly prohibited and may violate relevant federal and state law. Data last updated on