200 Angel Trumpet Way, Oviedo, FL 32765
- $385,000
- 3
- BD
- 3
- BA
- 1,644
- SqFt











- Sold Price
- $385,000
- List Price
- $392,916
- Status
- Sold
- Days on Market
- 3
- Closing Date
- Jun 14, 2024
- MLS#
- V4936073
- Property Style
- Townhouse
- Year Built
- 2009
- Bedrooms
- 3
- Bathrooms
- 3
- Baths Half
- 1
- Living Area
- 1,644
- Lot Size
- 2,717
- Acres
- 0.06
- Total Acreage
- 0 to less than 1/4
- Building Name
- N/A
- Legal Subdivision Name
- Arborview Park
- MLS Area Major
- Oviedo
Property Description

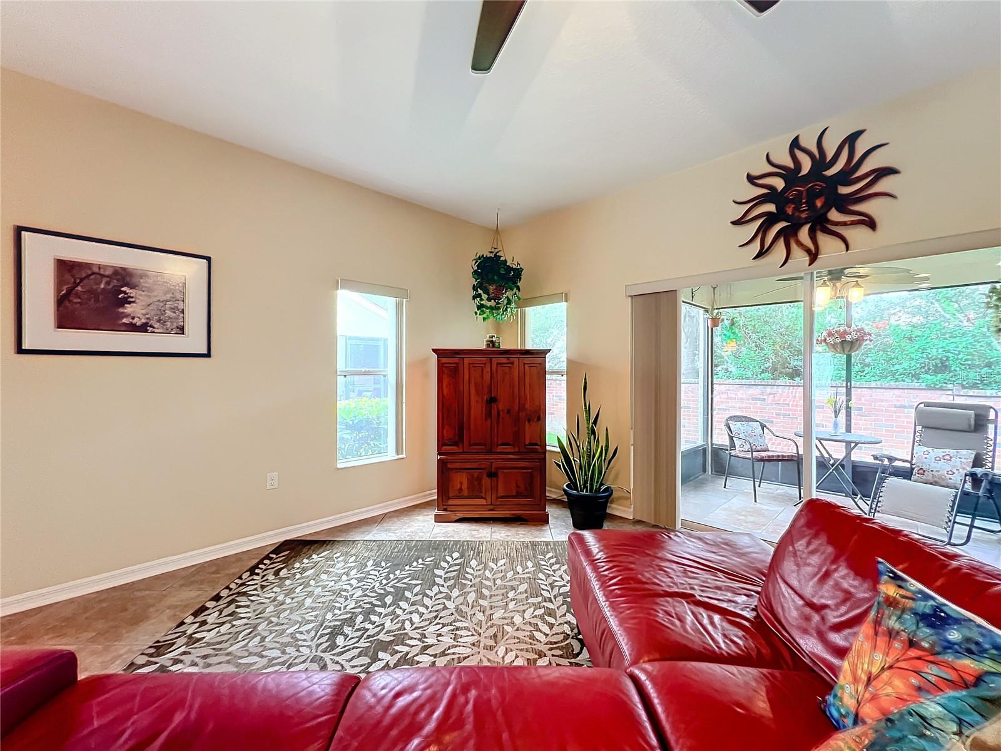
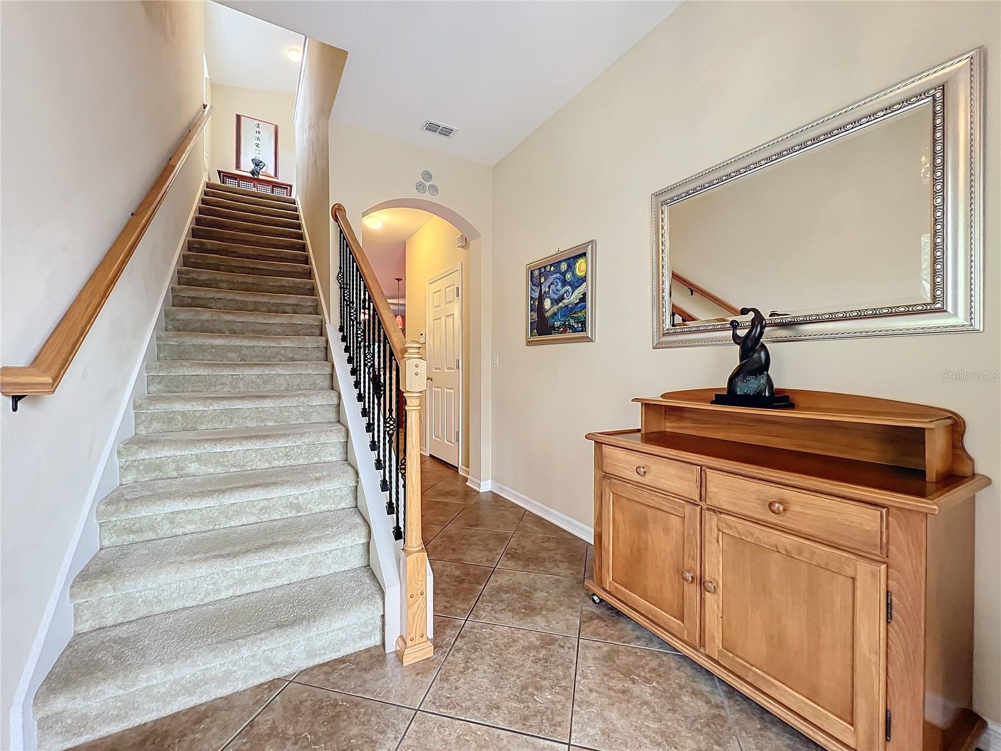
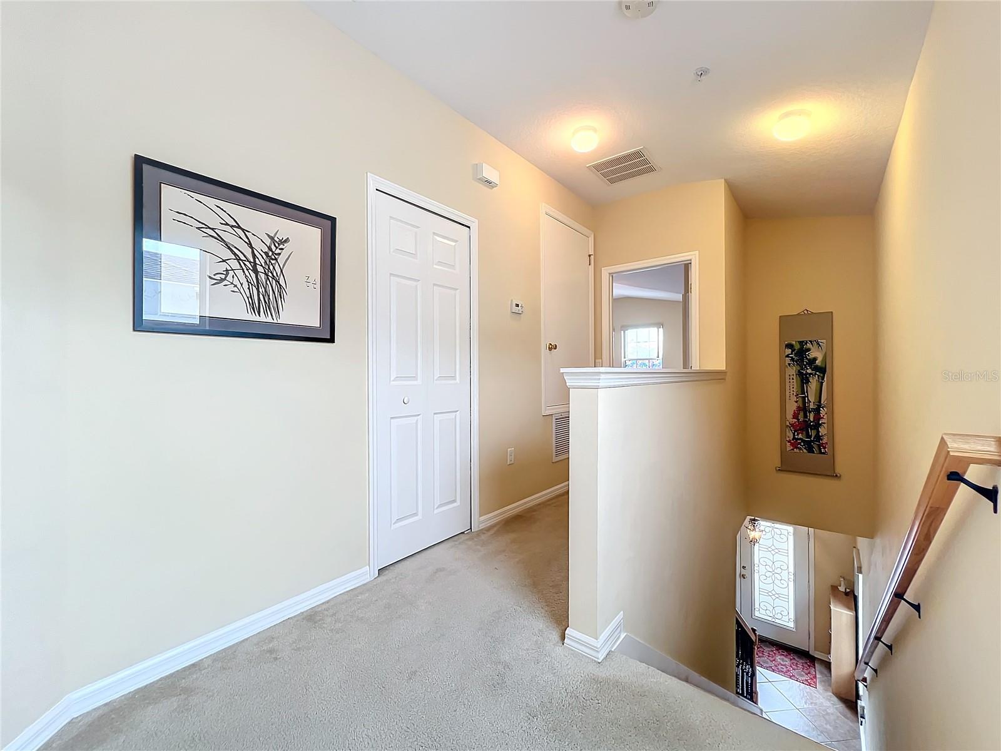
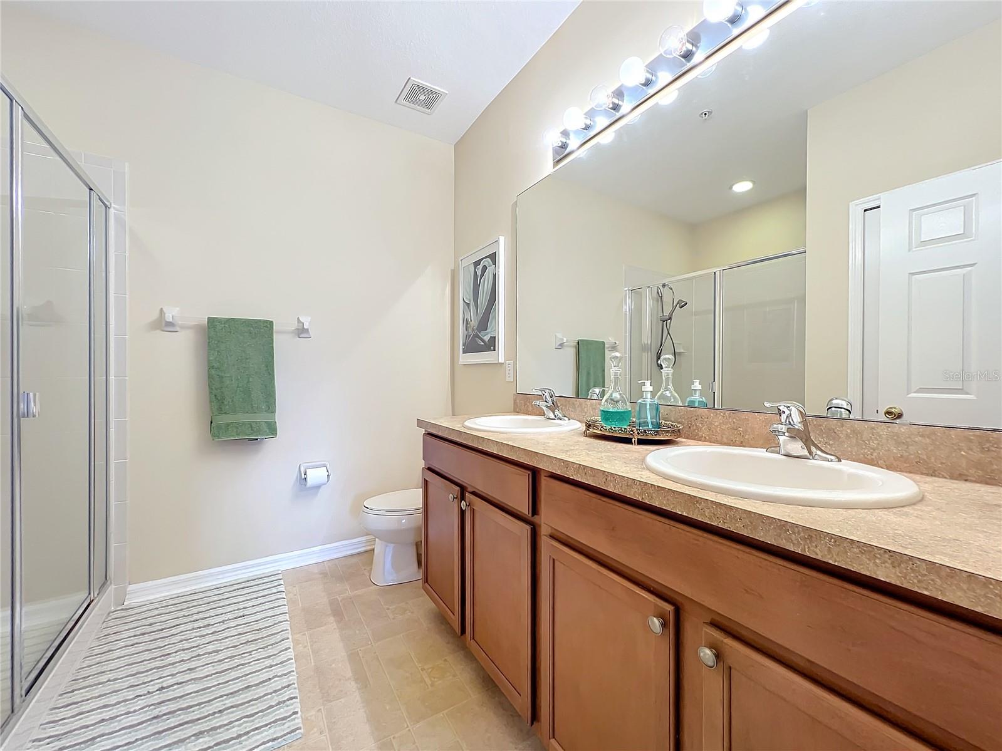
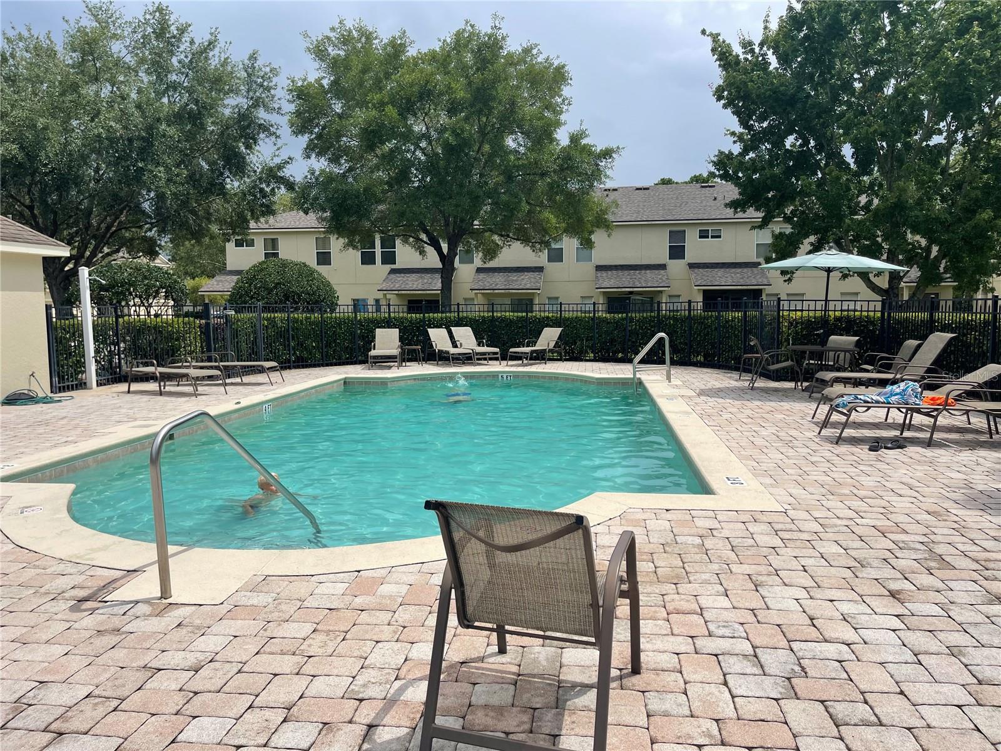
Welcome to this exquisite townhome nestled in the heart of Oviedo, Florida! This meticulously crafted 3-bedroom, 2.5-bathroom residence boasts a prime location near Oviedo on the Park, UCF, Central Florida Research Park, and the 417 Greenway. Step into the inviting kitchen adorned with upgraded 42" cabinets, a stylish backsplash, and premium stainless steel appliances, including a brand-new dishwasher and top-of-the-line convection oven. The kitchen also features a built-in pantry, upgraded sink, faucet, and garbage disposal. The seamless flow between the kitchen and living room creates an ideal space for entertaining, complemented by ceramic tile flooring throughout the first floor and the screened patio. Upstairs, retreat to the master suite featuring a spacious walk-in closet and a luxurious en-suite bathroom boasting double sinks and an upscale walk-in shower. Additionally, two well-appointed bedrooms, a hall bathroom, and a laundry closet complete the second floor. This home not only offers aesthetic appeal but also practical upgrades, including a new roof installed in 2022, a comprehensive whole-house ionic and carbon water filter system, pre-installed whole-house wiring for a security system, gutters, stylish ceiling fans, wrought-iron railing on stairs, and marble window sills. Storage solutions abound with built-in shelves in the garage, additional shelving in all closets, and convenient under-stair storage. Residents of this community enjoy access to a playground, swimming pool, and exterior maintenance services. Conveniently located approximately 23 miles from Orlando Airport, 13 miles from Sanford Airport, and 40 miles from Disney World, this townhome offers unparalleled convenience. Moreover, the allure of nearby beaches adds to the appeal of this remarkable property. Don't miss the opportunity to experience luxurious Florida living at its finest—schedule your showing today!
/u.realgeeks.media/homesinorlando/NextHome-Neighborhood-Realty-Logo-Horizontal-OrangeOnWhite-Web-RGB.jpg)
Additional Information
- Taxes
- $1958
- Minimum Lease
- No Minimum
- Hoa Fee
- $515
- HOA Payment Schedule
- Quarterly
- Maintenance Includes
- Pool, Maintenance Structure
- Location
- City Limits, Sidewalk, Paved
- Community Features
- Community Mailbox, Deed Restrictions, Playground, Pool, Sidewalks
- Property Description
- Two Story, Attached
- Zoning
- PUD
- Interior Layout
- Ceiling Fans(s), High Ceilings, Living Room/Dining Room Combo, Open Floorplan, PrimaryBedroom Upstairs, Solid Surface Counters, Solid Wood Cabinets, Split Bedroom, Thermostat, Window Treatments
- Interior Features
- Ceiling Fans(s), High Ceilings, Living Room/Dining Room Combo, Open Floorplan, PrimaryBedroom Upstairs, Solid Surface Counters, Solid Wood Cabinets, Split Bedroom, Thermostat, Window Treatments
- Floor
- Carpet, Cork, Laminate, Vinyl
- Appliances
- Convection Oven, Dishwasher, Disposal, Dryer, Electric Water Heater, Exhaust Fan, Microwave, Range, Refrigerator, Washer, Water Softener, Whole House R.O. System
- Utilities
- BB/HS Internet Available, Cable Connected, Electricity Connected, Fiber Optics, Public, Sewer Connected, Sprinkler Meter, Street Lights, Underground Utilities, Water Connected
- Heating
- Central
- Air Conditioning
- Central Air
- Exterior Construction
- Block, Concrete, Stucco
- Exterior Features
- Irrigation System, Lighting, Sidewalk, Sliding Doors
- Roof
- Shingle
- Foundation
- Slab
- Pool
- Community
- Garage Carport
- 1 Car Garage
- Garage Spaces
- 1
- Elementary School
- Evans Elementary
- Middle School
- Jackson Heights Middle
- High School
- Oviedo High
- Water Access
- Pond
- Pets
- Allowed
- Flood Zone Code
- X
- Parcel ID
- 22-21-31-521-0000-0610
- Legal Description
- LOT 61 ARBORVIEW PARK PB 72 PGS 79 - 85
Listing courtesy of EXP REALTY LLC. 888-883-8509
Selling Office: METROPOLITAN R.E SOLUTIONS INC.Mortgage Calculator
StellarMLS is the source of this information via Internet Data Exchange Program. All listing information is deemed reliable but not guaranteed and should be independently verified through personal inspection by appropriate professionals. Listings displayed on this website may be subject to prior sale or removal from sale. Availability of any listing should always be independently verified. Listing information is provided for consumer personal, non-commercial use, solely to identify potential properties for potential purchase. All other use is strictly prohibited and may violate relevant federal and state law. Data last updated on