2183 Raglan Circle, Ormond Beach, FL 32174
- $405,000
- 4
- BD
- 3
- BA
- 2,028
- SqFt




- Sold Price
- $405,000
- List Price
- $405,000
- Status
- Sold
- Days on Market
- 31
- Closing Date
- Jul 11, 2024
- MLS#
- V4936061
- Property Style
- Single Family
- Year Built
- 2024
- Bedrooms
- 4
- Bathrooms
- 3
- Living Area
- 2,028
- Lot Size
- 11,007
- Acres
- 0.25
- Total Acreage
- 1/4 to less than 1/2
- Legal Subdivision Name
- Wexford Reserve Un 2
- MLS Area Major
- Ormond Beach
Property Description
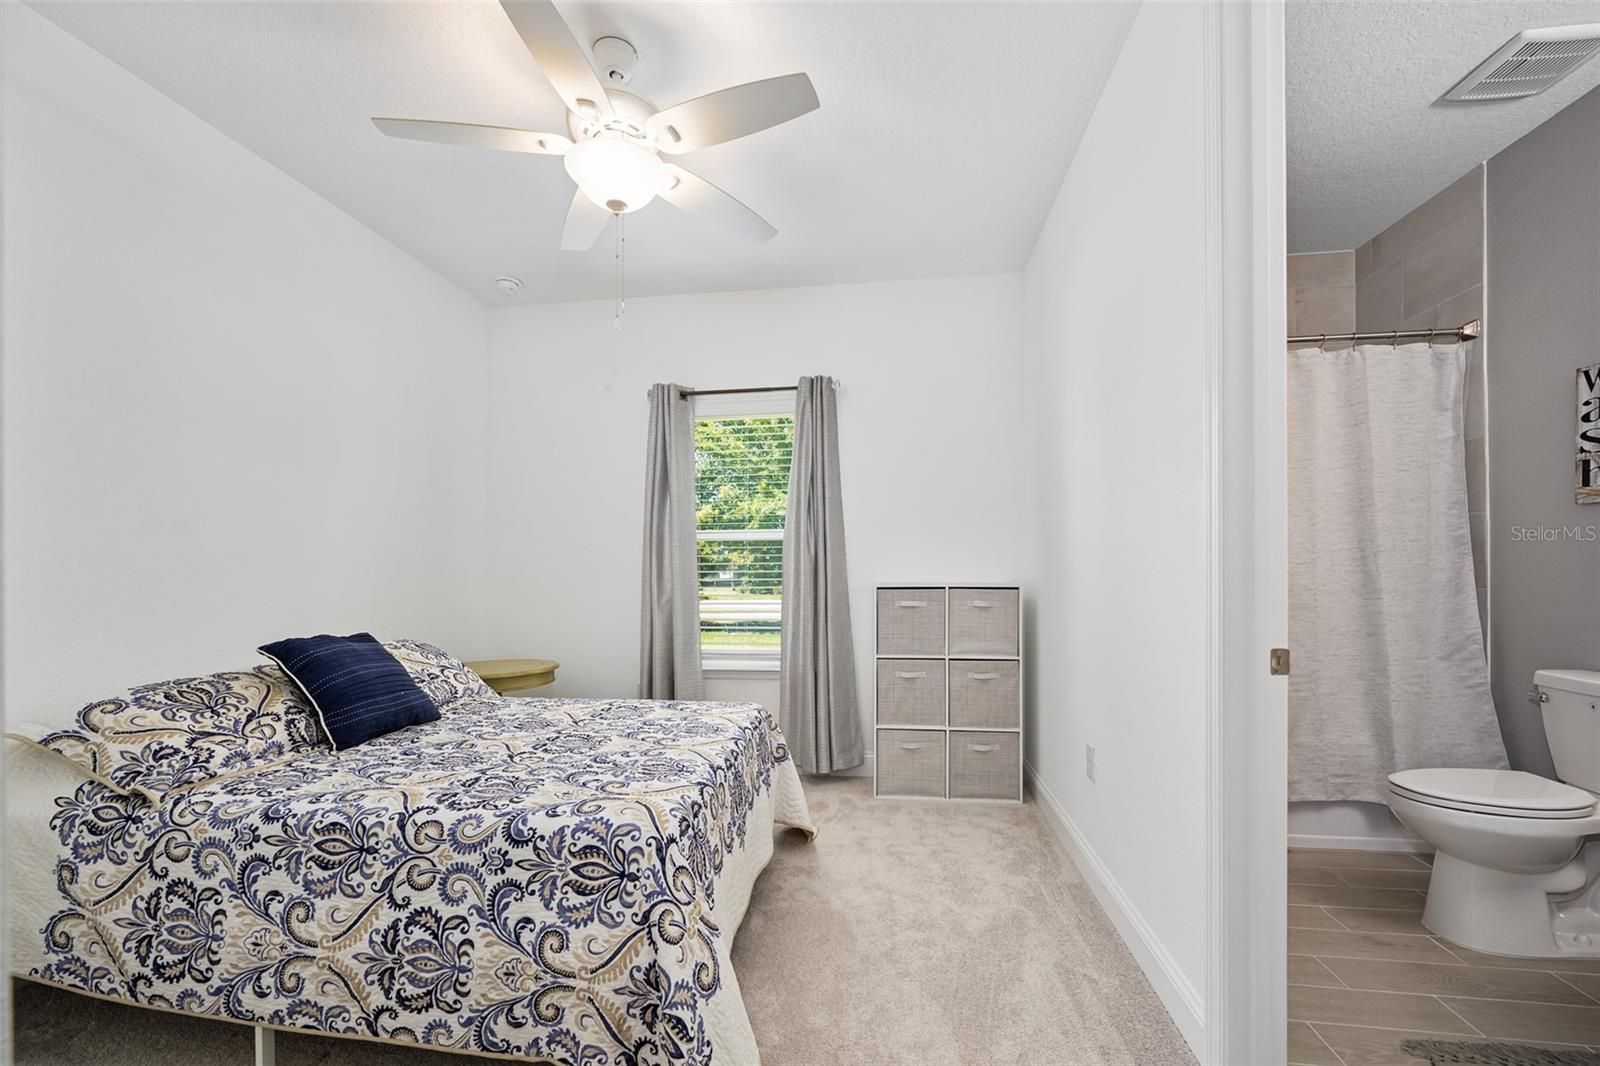
WANT a fenced-in yard? Sellers giving $5,000 in concessions for one or toward your closing costs. With this newly-built (2024) dream home on a premier corner lot, you will have it all. This serene neighborhood is just minutes from Tomoka State Park, lush nature trails, restaurants, shopping and beautiful beaches. Why wait to build, when this 2024-built home is ready for you without any delay and comes with a transferrable builder warranty! This 4 bedroom, 3 bath meticulously crafted, split floor plan home spans 2028 sf of living area. Upon entering through the striking 3/4 glass front door with transom glass above, you are greeted by a beautiful wide foyer with an 11’ ceiling. Combined with the 9' ceilings and 8' doors, this creates an open and airy atmosphere. The large primary bedroom is located at the rear of the home, features 2 walk-in closets and a large en suite bathroom with dual sinks, a linen closet, quartz countertop, shower and separate soaking tub. The 4th bedroom with its own bath can serve as a second primary bedroom. Revel in the beauty of wood-inspired tile flooring, offering the warmth of hardwood with the durability and easy maintenance of tile. The spacious kitchen features 42” cabinets, ample quartz countertops, a lighted pantry, and a large island with barstool seating. Extend your living space outdoors with an 8' triple slider leading to the screened-in lanai. Inside laundry area leads to the 2 car garage. Great location with access to I-95 nearby.
/u.realgeeks.media/homesinorlando/NextHome-Neighborhood-Realty-Logo-Horizontal-OrangeOnWhite-Web-RGB.jpg)
Additional Information
- Taxes
- $803
- Minimum Lease
- 1-2 Years
- HOA Fee
- $552
- HOA Payment Schedule
- Annually
- Maintenance Includes
- Common Area Taxes
- Location
- Corner Lot
- Community Features
- Sidewalks, No Deed Restriction
- Property Description
- One Story
- Zoning
- RESI
- Interior Layout
- Ceiling Fans(s), High Ceilings, Open Floorplan, Primary Bedroom Main Floor, Split Bedroom, Stone Counters, Walk-In Closet(s), Window Treatments
- Interior Features
- Ceiling Fans(s), High Ceilings, Open Floorplan, Primary Bedroom Main Floor, Split Bedroom, Stone Counters, Walk-In Closet(s), Window Treatments
- Floor
- Carpet, Tile
- Appliances
- Dishwasher, Disposal, Microwave, Range
- Utilities
- Cable Connected, Electricity Connected, Sewer Connected, Street Lights, Water Connected
- Heating
- Central
- Air Conditioning
- Central Air
- Exterior Construction
- Cement Siding, HardiPlank Type
- Exterior Features
- Irrigation System, Rain Gutters, Sidewalk
- Roof
- Shingle
- Foundation
- Slab
- Pool
- No Pool
- Garage Carport
- 2 Car Garage
- Garage Spaces
- 2
- Garage Dimensions
- 20x19
- Pets
- Allowed
- Flood Zone Code
- X
- Parcel ID
- 310211001130
- Legal Description
- 2-13-31 LOT 113 WEXFORD RESERVE UNIT 2 MB 64 PGS 30-36 PER OR 8321 PG 1184
Listing courtesy of ADAMS, CAMERON & CO., REALTORS.
Selling Office: HD REALTY LLC.Mortgage Calculator
StellarMLS is the source of this information via Internet Data Exchange Program. All listing information is deemed reliable but not guaranteed and should be independently verified through personal inspection by appropriate professionals. Listings displayed on this website may be subject to prior sale or removal from sale. Availability of any listing should always be independently verified. Listing information is provided for consumer personal, non-commercial use, solely to identify potential properties for potential purchase. All other use is strictly prohibited and may violate relevant federal and state law. Data last updated on