410 Dorchester Square, Lake Mary, FL 32746
- $242,000
- 2
- BD
- 2
- BA
- 934
- SqFt




- Sold Price
- $242,000
- List Price
- $245,000
- Status
- Sold
- Days on Market
- 5
- Closing Date
- Jun 04, 2024
- MLS#
- V4936026
- Property Style
- Townhouse
- Year Built
- 1983
- Bedrooms
- 2
- Bathrooms
- 2
- Living Area
- 934
- Lot Size
- 1,131
- Acres
- 0.03
- Total Acreage
- 0 to less than 1/4
- Building Name
- 410
- Legal Subdivision Name
- Dorchester Square Un # 410
- MLS Area Major
- Lake Mary / Heathrow
Property Description
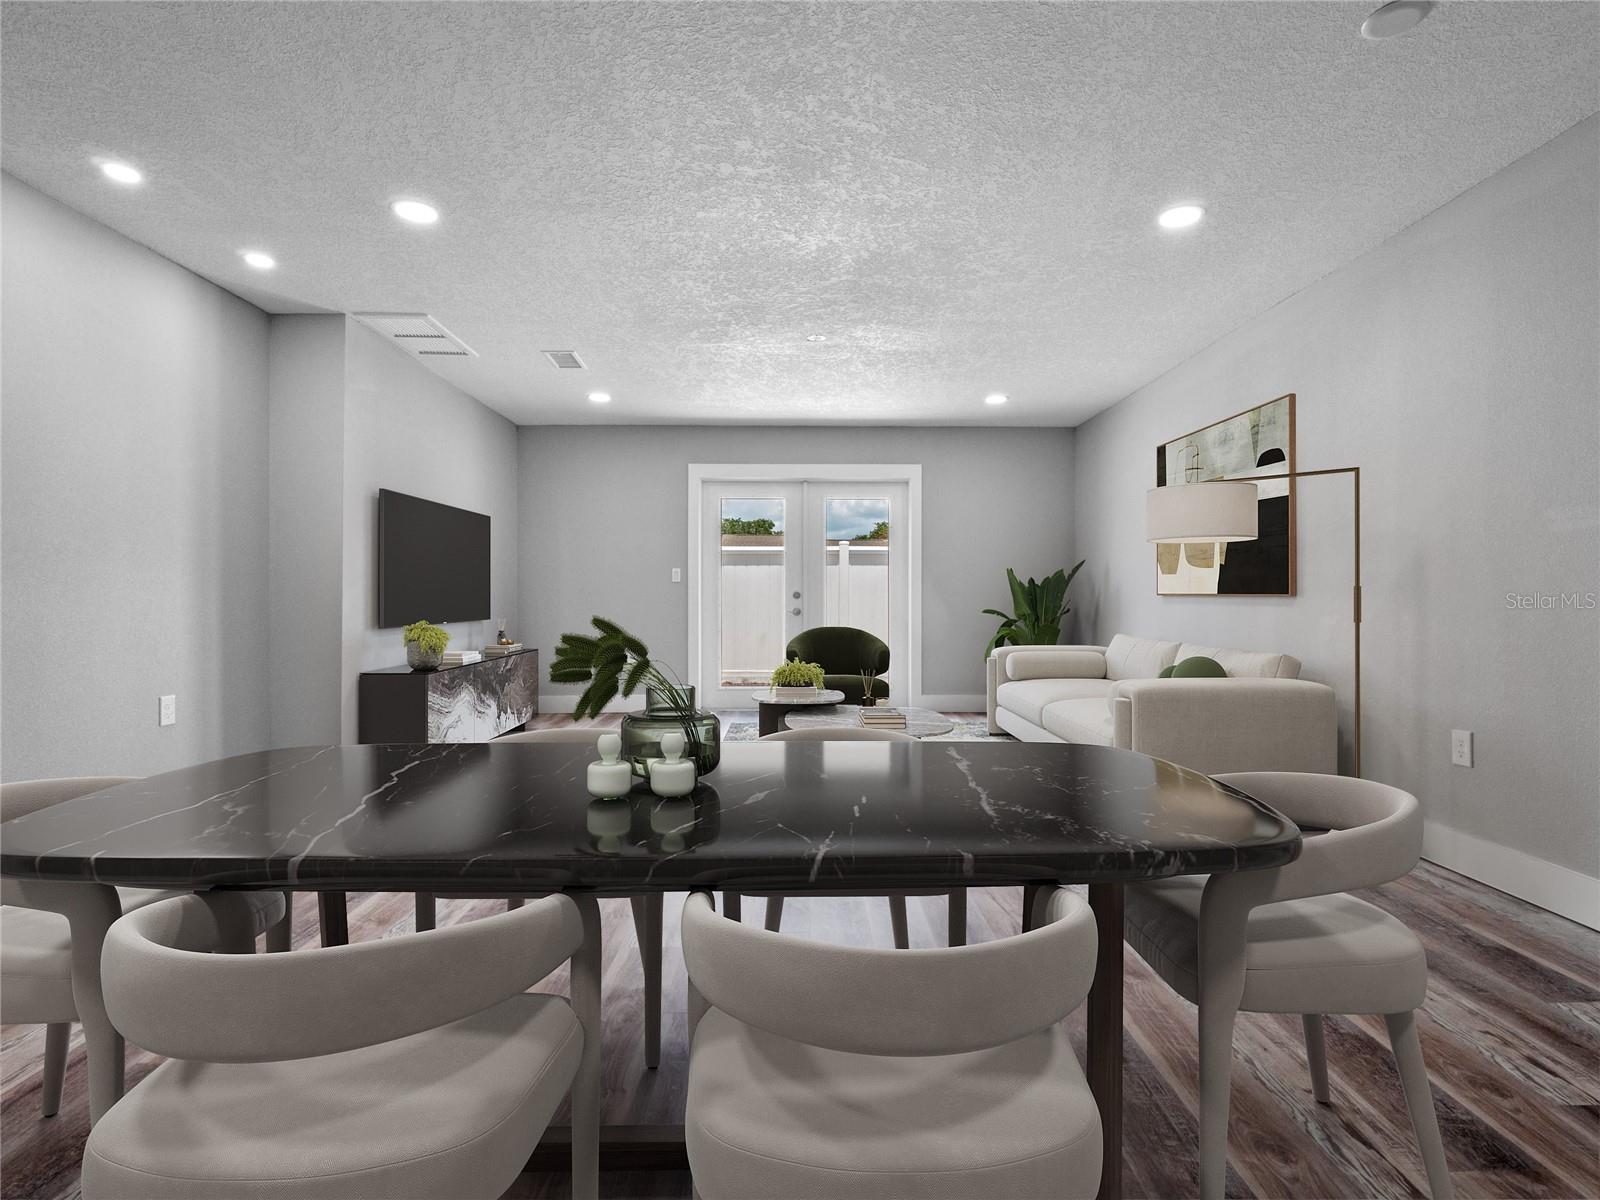
Experience the epitome of comfort in this charming townhome nestled within the well-situated community of The Villas of Lake Mary. Upon entry, be captivated by the stunning complete remodel! The spacious living and dining area offers a delightful view through the French doors to your fenced-in private back patio. The cozy kitchen boasts NEW stainless steel appliances, granite countertops, and freshly installed white 42-inch shaker cabinets, complemented by a convenient walk-in pantry. Discover the unit's dedicated laundry room just steps away from the welcoming front patio. Retreat to the primary suite, boasting a generously sized bedroom, elegantly remodeled en-suite bathroom and private door to your patio. Picture yourself unwinding in the glistening community pool, knowing that exterior maintenance, sewer, trash, pest control, and even the roof are all taken care of by the community! (Monthly HOA fee: $256.33) Embrace this carefree lifestyle that awaits you! Conveniently located just 7.7 miles from The Sanford Airport, this community is a mere stone's throw from I-4 in Lake Mary. Additionally, it's only 0.9 miles to Mayfair Country Club and Golf Course, 2.2 miles to the Sanford Mall, and 2.2 miles from Colonial Town Park Way, offering an abundance of shopping, dining, entertainment, and recreational opportunities! Recent upgrades include a newer roof (2021), luxury vinyl flooring (2024), HVAC outside condenser (2024), interior and exterior paint (2024), gutters (2024), complete kitchen and bathroom remodel (2024), recess lighting (2024), light fixtures (2024), ceiling fans (2024) and a comprehensive electrical overhaul (2024). This property is sure to be in high demand. Don't hesitate—call today to arrange your private viewing!
/u.realgeeks.media/homesinorlando/NextHome-Neighborhood-Realty-Logo-Horizontal-OrangeOnWhite-Web-RGB.jpg)
Additional Information
- Taxes
- $2615
- Minimum Lease
- 8-12 Months
- Hoa Fee
- $256
- HOA Payment Schedule
- Monthly
- Maintenance Includes
- Pool, Escrow Reserves Fund, Maintenance Structure, Maintenance Grounds, Pest Control
- Location
- Corner Lot, City Limits, Landscaped, Level, Near Golf Course, Near Public Transit, Sidewalk, Street Dead-End, Paved
- Community Features
- Community Mailbox, Deed Restrictions, Irrigation-Reclaimed Water, Pool, Sidewalks
- Property Description
- One Story
- Zoning
- R-3
- Interior Layout
- Built-in Features, Ceiling Fans(s), Living Room/Dining Room Combo, Open Floorplan, Primary Bedroom Main Floor, Solid Surface Counters, Solid Wood Cabinets, Stone Counters, Thermostat
- Interior Features
- Built-in Features, Ceiling Fans(s), Living Room/Dining Room Combo, Open Floorplan, Primary Bedroom Main Floor, Solid Surface Counters, Solid Wood Cabinets, Stone Counters, Thermostat
- Floor
- Luxury Vinyl
- Appliances
- Cooktop, Dishwasher, Disposal, Electric Water Heater, Microwave, Refrigerator
- Utilities
- BB/HS Internet Available, Cable Available, Electricity Available, Phone Available, Public, Sewer Available, Street Lights, Underground Utilities, Water Available
- Heating
- Central, Electric
- Air Conditioning
- Central Air
- Exterior Construction
- Block, Concrete, Stucco
- Exterior Features
- French Doors, Irrigation System, Lighting, Sidewalk
- Roof
- Shingle
- Foundation
- Slab
- Pool
- Community
- Garage Features
- Assigned, Guest, Reserved
- Elementary School
- Bentley Elementary
- Middle School
- Millennium Middle
- High School
- Seminole High
- Fences
- Vinyl
- Pets
- Allowed
- Max Pet Weight
- 60
- Pet Size
- Medium (36-60 Lbs.)
- Flood Zone Code
- x
- Parcel ID
- 04-20-30-300-4100-0000
- Legal Description
- SEC 04 TWP 20S RGE 30E BEG 3357.90 FT W & 596.68 FT S OF NE COR RUN E 33.67 FT S 44 FT W 33.67 FT N
Listing courtesy of VOS REAL ESTATE LLC. 386-624-1798
Selling Office: ERA GRIZZARD REAL ESTATE.Mortgage Calculator
StellarMLS is the source of this information via Internet Data Exchange Program. All listing information is deemed reliable but not guaranteed and should be independently verified through personal inspection by appropriate professionals. Listings displayed on this website may be subject to prior sale or removal from sale. Availability of any listing should always be independently verified. Listing information is provided for consumer personal, non-commercial use, solely to identify potential properties for potential purchase. All other use is strictly prohibited and may violate relevant federal and state law. Data last updated on