906 Wild Date Lane, Lake Mary, FL 32746
- $417,500
- 3
- BD
- 3
- BA
- 1,588
- SqFt




- Sold Price
- $417,500
- List Price
- $419,900
- Status
- Sold
- Days on Market
- 38
- Closing Date
- Jul 19, 2024
- MLS#
- V4935969
- Property Style
- Townhouse
- Architectural Style
- Contemporary, Craftsman, Traditional
- Year Built
- 2021
- Bedrooms
- 3
- Bathrooms
- 3
- Baths Half
- 1
- Living Area
- 1,588
- Lot Size
- 1,365
- Acres
- 0.03
- Total Acreage
- 0 to less than 1/4
- Building Name
- 906
- Legal Subdivision Name
- Griffin Park
- MLS Area Major
- Lake Mary / Heathrow
Property Description
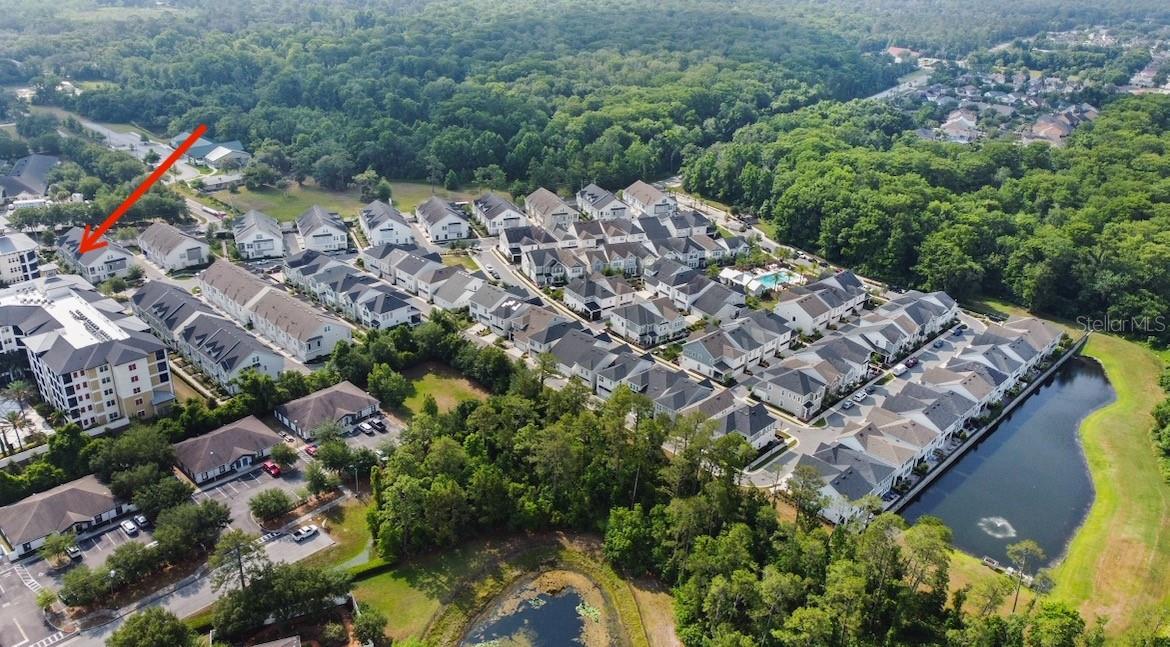
PRICE REDUCTION!! Are you ready to live the Downtown Lake Mary Lifestyle? This lavish 2 story, 3 bedroom, 2.5 bathroom, 2 car garage Townhome called the Hunter II by David Weekley Homes Griffin Park in the Wheelhouse Lane Plaza is PERFECT FOR YOU! You'll be in the Heart of Lake Mary, right in the front of the subdivision, walking distance to shopping & dining! You'll be in the midst of great schools and lots of local businesses! And if you need to hop onto I-4, it's right down the road! The kitchen is Chef-ready, and it features Painted Harbor Full Overlay Cabinets and an expansive island with Carrara Marmi Quartz Countertops, room for 4 chairs, perfect for entertaining! Enjoy the brand new Mohawk RevWood Select Craftsman Origin Sonora Chestnut Laminate Plank Flooring throughout all main living areas! Retreat upstairs to your luxurious Primary Bedroom with a Private En Suite Bathroom and large walk-in closet! Bedrooms 2 and 3 are also upstairs, with plenty of room for family, office, storage or guests! The Walk-in Laundry Closet is in the bedroom hallway, for maximum convenience! Your pets will love it here, as it's just a short walk to the dog park! In the mood for a staycation? You'll love the tropical pool area with cabanas! (POOL SEASON IS HERE!!!) This home has everything you could ever want or need! THIS IS THE ONLY HOME FOR SALE IN GRIFFIN PARK!! Schedule your own private showing today! Features Include: •May 2024: Fresh Paint throughout •December 2023: Mohawk RevWood Select Craftsman Origin Sonora Chestnut Laminate Plank Flooring •June 2022: Stunning Custom Modern Electric Fireplace •December 2020: Stainless Steel Appliance Package in Kitchen ('GE') •December 2020: GE Washer and Dryer (White) •December 2020: AO Smith 50 Gallon Electric Water Heater •July 2020 Carrier 14 Seer Air Conditioner HVAC •December 2020: Recessed Lighting in Great Room (Kitchen/Living Room/Dining Room), Top Stairs Hallway and Primary Bedroom/En Suite Bathroom Amenities Include: •Guest parking (first come, first served) •Tropical Pool with Cabanas •Dog Park •Mailbox Kiosk •Field and sitting area with Adirondack chairs •Lighting •Sidewalks *One or more photo(s) has been virtually staged.* **YOU MAY BE SUBJECT TO VIDEO/AUDIO SURVEILLANCE.** **ALL INFORMATION AND MEASUREMENTS ARE DEEMED TO BE TRUE AND ACCURATE, BUT THE BUYER IS URGED TO DO THEIR OWN RESEARCH IN ORDER TO VERIFY ALL INFORMATION.**
/u.realgeeks.media/homesinorlando/NextHome-Neighborhood-Realty-Logo-Horizontal-OrangeOnWhite-Web-RGB.jpg)
Additional Information
- Taxes
- $4806
- Minimum Lease
- 7 Months
- Hoa Fee
- $1,285
- HOA Payment Schedule
- Quarterly
- Maintenance Includes
- Pool, Maintenance Structure, Maintenance Grounds, Management, Private Road
- Location
- Cleared, City Limits, Level, Sidewalk, Street Dead-End, Paved, Private
- Community Features
- Dog Park, Gated Community - No Guard, Park, Pool, Sidewalks, Special Community Restrictions, No Deed Restriction, Maintenance Free
- Property Description
- Two Story, Attached
- Zoning
- R
- Interior Layout
- Built-in Features, Eat-in Kitchen, High Ceilings, In Wall Pest System, Open Floorplan, PrimaryBedroom Upstairs, Solid Surface Counters, Stone Counters, Thermostat, Walk-In Closet(s)
- Interior Features
- Built-in Features, Eat-in Kitchen, High Ceilings, In Wall Pest System, Open Floorplan, PrimaryBedroom Upstairs, Solid Surface Counters, Stone Counters, Thermostat, Walk-In Closet(s)
- Floor
- Laminate, Tile
- Appliances
- Cooktop, Disposal, Electric Water Heater, Exhaust Fan, Microwave, Range, Range Hood, Refrigerator
- Utilities
- BB/HS Internet Available, Cable Available, Cable Connected, Electricity Available, Electricity Connected, Phone Available, Public, Sewer Available, Sewer Connected, Water Available, Water Connected
- Heating
- Central, Electric
- Air Conditioning
- Central Air, Zoned
- Fireplace Description
- Electric
- Exterior Construction
- Stucco, Wood Siding
- Exterior Features
- Lighting, Sidewalk
- Roof
- Shingle
- Foundation
- Slab
- Pool
- Community
- Pool Type
- In Ground
- Garage Carport
- 2 Car Garage
- Garage Spaces
- 2
- Garage Features
- Alley Access, Common, Curb Parking, Garage Door Opener, Garage Faces Rear, Ground Level, Guest, On Street
- Garage Dimensions
- 21X20
- Elementary School
- Lake Mary Elementary
- Middle School
- Greenwood Lakes Middle
- High School
- Lake Mary High
- Fences
- Fenced
- Pets
- Allowed
- Flood Zone Code
- X
- Parcel ID
- 17-20-30-512-0000-0040
- Legal Description
- LOT 4 GRIFFIN PARK PB 81 PGS 83-85
Listing courtesy of GLOBAL REALTY OF VOLUSIA. 888-747-6833
Selling Office: TOP FLORIDA HOMES.Mortgage Calculator
StellarMLS is the source of this information via Internet Data Exchange Program. All listing information is deemed reliable but not guaranteed and should be independently verified through personal inspection by appropriate professionals. Listings displayed on this website may be subject to prior sale or removal from sale. Availability of any listing should always be independently verified. Listing information is provided for consumer personal, non-commercial use, solely to identify potential properties for potential purchase. All other use is strictly prohibited and may violate relevant federal and state law. Data last updated on