5485 Saint Regis Way, Port Orange, FL 32128
- $490,000
- 4
- BD
- 2
- BA
- 2,217
- SqFt






- Sold Price
- $490,000
- List Price
- $515,000
- Status
- Sold
- Days on Market
- 29
- Closing Date
- Jun 28, 2024
- MLS#
- V4935874
- Property Style
- Single Family
- Year Built
- 1999
- Bedrooms
- 4
- Bathrooms
- 2
- Living Area
- 2,217
- Lot Size
- 9,648
- Acres
- 0.22
- Total Acreage
- 0 to less than 1/4
- Legal Subdivision Name
- Vineyards Ph 02
- MLS Area Major
- Port Orange/Daytona Beach
Property Description
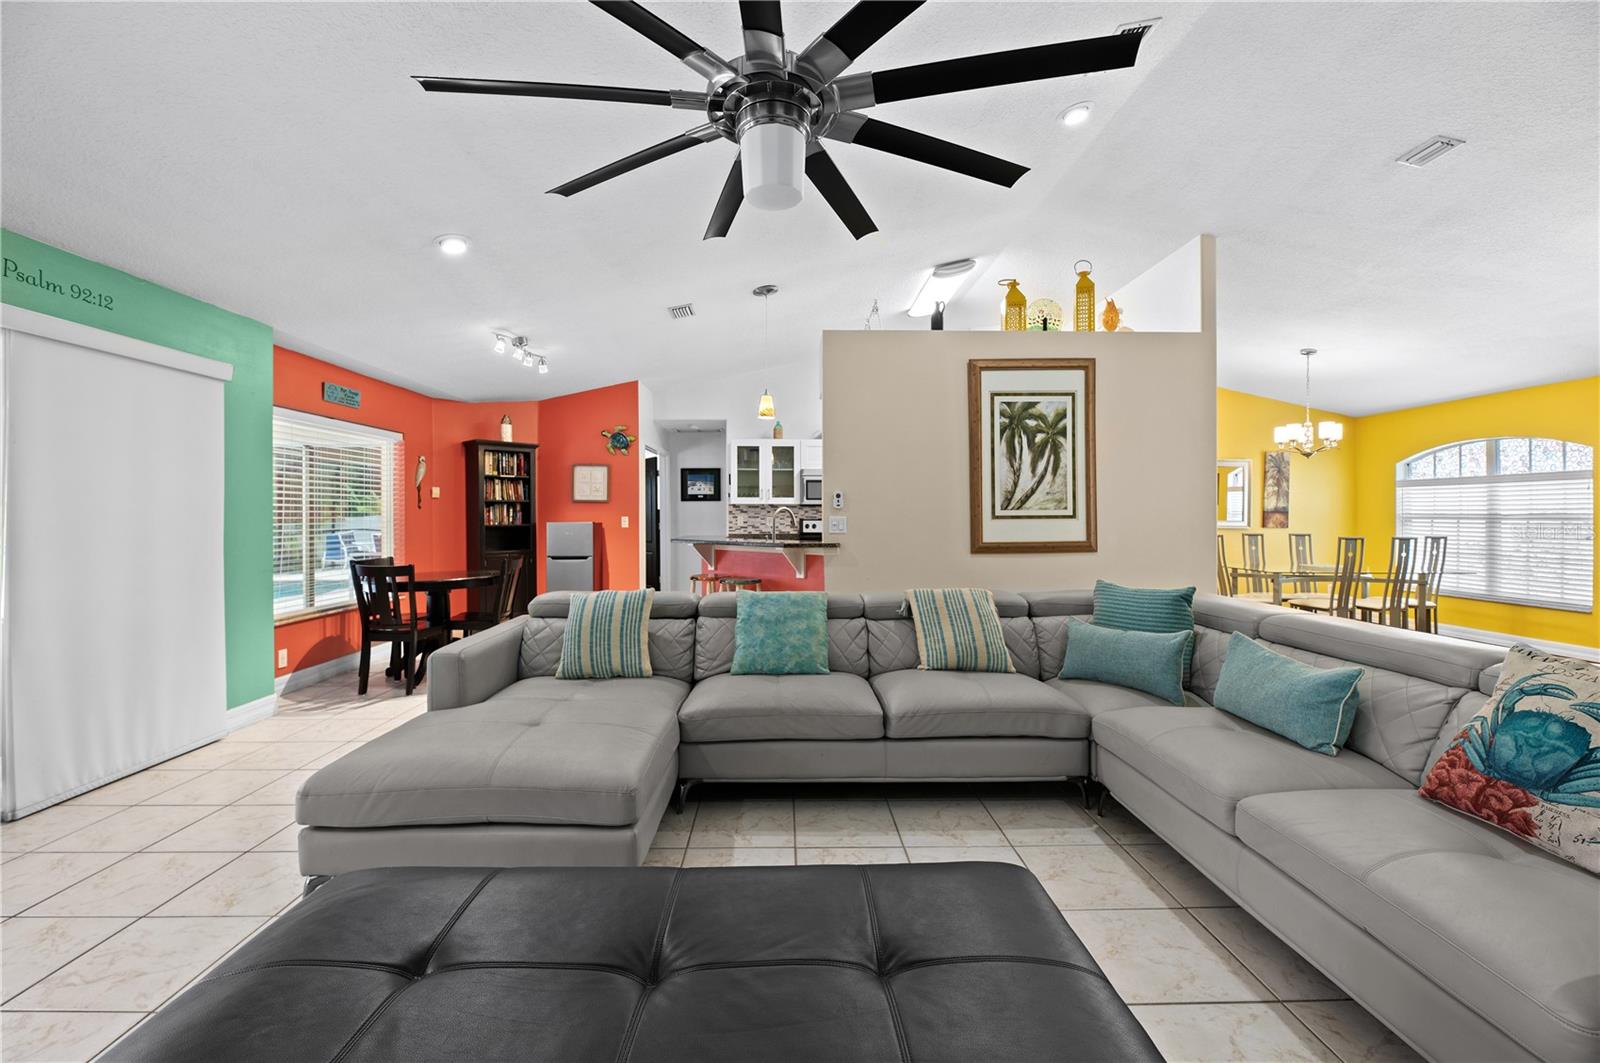
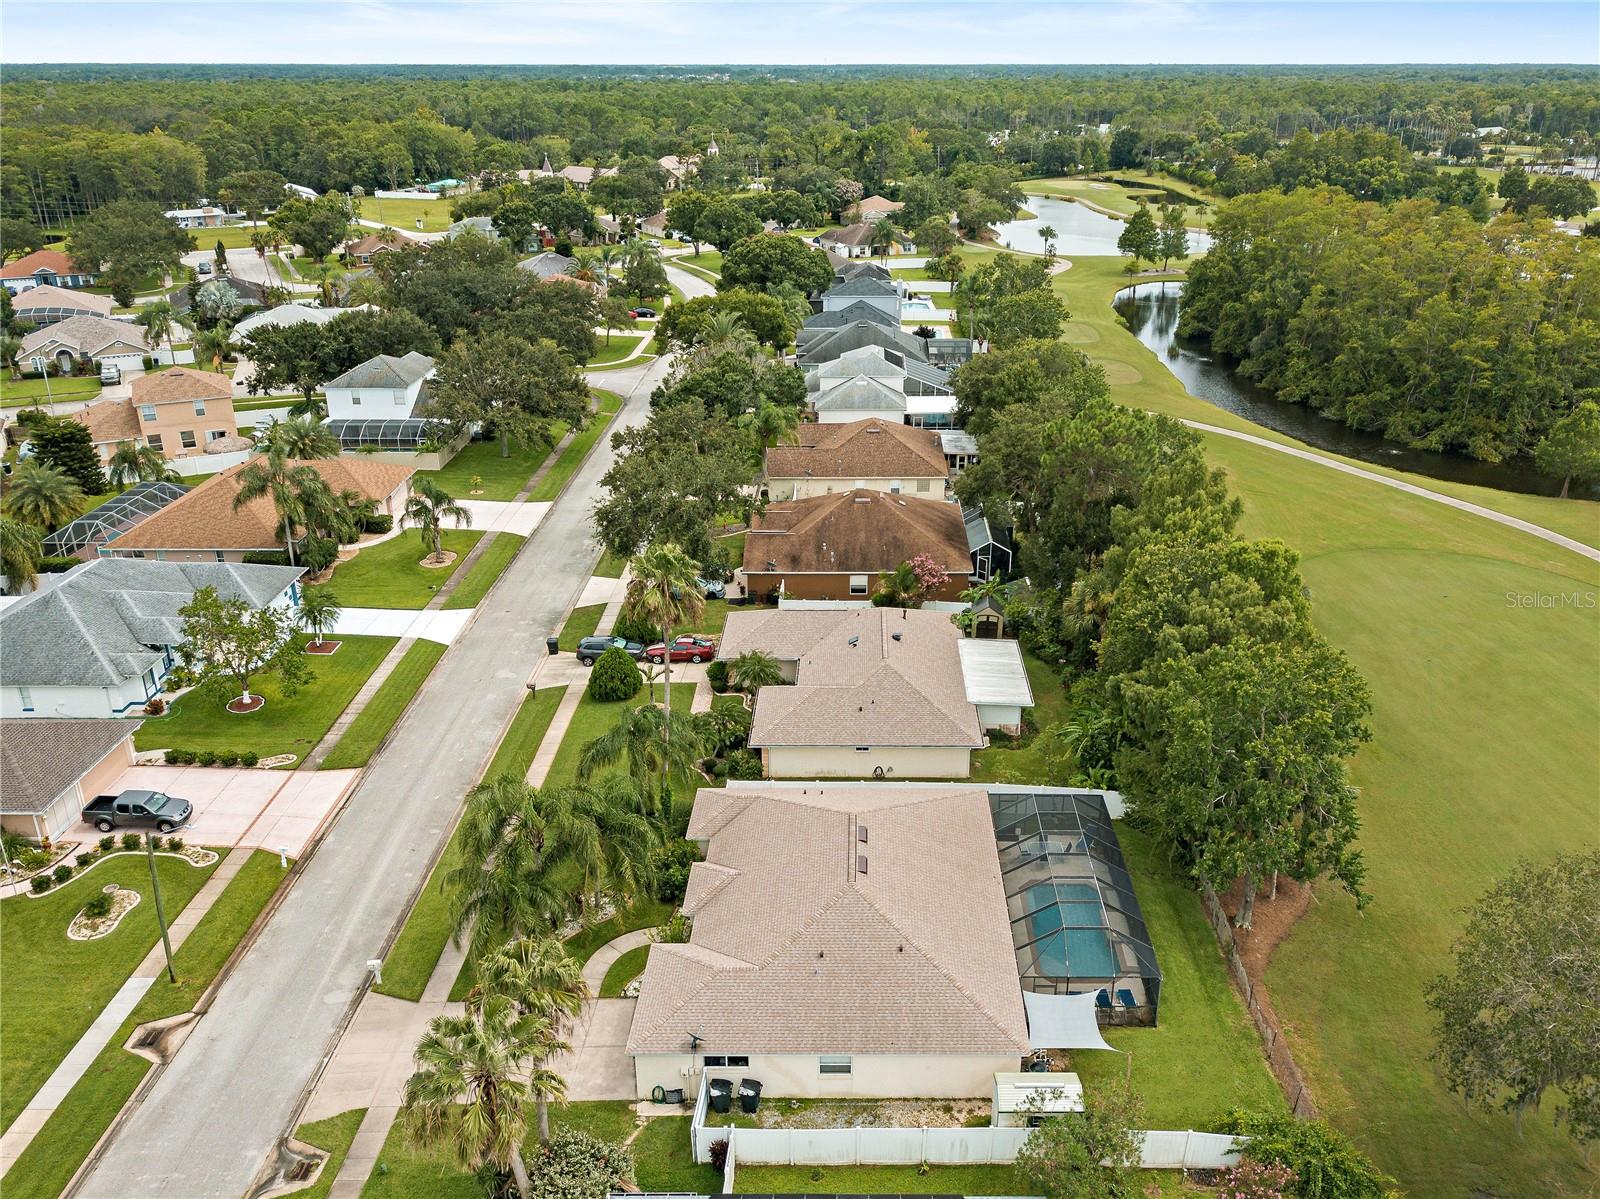
Beautiful PORT ORANGE POOL HOME is ready for new owners! Resting on a large lot with picturesque golf course views in the highly desirable Vinyards neighborhood, zoned for some of the area's best schools and close to your favorite local restaurants and shopping - this home has it all. With over 2,200 square feet of under air living space, this home boasts 4 TRUE bedrooms as well as an office, Through the front door you are greeted with beautiful tile flooring, soaring volume ceilings, and bright beachy colors! Immediately to your right is your dedicated dining space - separate but open. To your left you'll find your office/flex space - perfect for a game room or a hobby room! Continuing into the home you'll see this why this home is great for hosting holidays and get togethers. The kitchen is beautifully designed with light cabinets that offset the stone counter tops and tile backsplash and stainless steel appliances. The peninsula counter can fit multiple stools and allows this kitchen to flow effortlessly into the great room - meaning you won't miss a beat when entertaining family and friends. Breakfast nook provides pool deck views and additional seating as well! Large sliders open to a beautiful pool deck with plenty of space for seating and views of the Crane Lakes Golf Course! Split floorplan provides maximum privacy for owner and guests! The master suite is generous in size with a walk in closet complete with built ins. The master bathroom has dual sinks in the oversized vanity, and a separate shower and tub - providing a perfect ending to any type of day! The master has large sliders that lead out to the pool deck and allow natural light to pour into the room. The other three bedrooms are also nicely sized with deep closets! Guest bathroom has a beautiful vanity and shower/tub combo. Utility room houses your washer and dryer, and also has a utility sink - great after a day in the yard! Additional features of this home include 2021 roof, 2013 AC - and this home has been utilized as an income producing air bnb. Seller has financials that they can provide. The home is also grandfathered in and has no HOA fee or restrictions. Call today for your private tour!
/u.realgeeks.media/homesinorlando/NextHome-Neighborhood-Realty-Logo-Horizontal-OrangeOnWhite-Web-RGB.jpg)
Additional Information
- Taxes
- $7254
- Minimum Lease
- No Minimum
- Location
- Landscaped, On Golf Course, Sidewalk
- Community Features
- No Deed Restriction
- Property Description
- One Story
- Zoning
- 0100
- Interior Layout
- Ceiling Fans(s), Eat-in Kitchen, Primary Bedroom Main Floor, Stone Counters, Thermostat, Vaulted Ceiling(s)
- Interior Features
- Ceiling Fans(s), Eat-in Kitchen, Primary Bedroom Main Floor, Stone Counters, Thermostat, Vaulted Ceiling(s)
- Floor
- Laminate, Tile
- Appliances
- Dishwasher, Disposal, Dryer, Microwave, Range, Refrigerator, Washer
- Utilities
- BB/HS Internet Available, Cable Connected, Electricity Connected, Phone Available, Sewer Connected, Water Connected
- Heating
- Central
- Air Conditioning
- Central Air
- Exterior Construction
- Block, Stucco
- Exterior Features
- Private Mailbox, Sidewalk, Sliding Doors
- Roof
- Shingle
- Foundation
- Slab
- Pool
- Private
- Pool Type
- In Ground, Screen Enclosure
- Garage Carport
- 2 Car Garage
- Garage Spaces
- 2
- Pets
- Allowed
- Flood Zone Code
- X
- Parcel ID
- 6319-21-00-0200
- Legal Description
- LOT 20 THE VINEYARDS PHASE II MB 46 PG 56 PER OR 4440 PG 2862 PER OR 6571 PG 0857 PER OR 6919 PGS 3000-3002 INC PER OR 8003 PG 4607
Listing courtesy of RE/MAX SIGNATURE. 386-236-0760
Selling Office: BEE REALTY CORP.Mortgage Calculator
StellarMLS is the source of this information via Internet Data Exchange Program. All listing information is deemed reliable but not guaranteed and should be independently verified through personal inspection by appropriate professionals. Listings displayed on this website may be subject to prior sale or removal from sale. Availability of any listing should always be independently verified. Listing information is provided for consumer personal, non-commercial use, solely to identify potential properties for potential purchase. All other use is strictly prohibited and may violate relevant federal and state law. Data last updated on