1116 W Seagate Drive, Deltona, FL 32725
- $385,000
- 4
- BD
- 2
- BA
- 2,256
- SqFt




- Sold Price
- $385,000
- List Price
- $385,000
- Status
- Sold
- Days on Market
- 5
- Closing Date
- May 23, 2024
- MLS#
- V4935839
- Property Style
- Single Family
- Year Built
- 2007
- Bedrooms
- 4
- Bathrooms
- 2
- Living Area
- 2,256
- Lot Size
- 12,080
- Acres
- 0.28
- Total Acreage
- 1/4 to less than 1/2
- Legal Subdivision Name
- Deltona Lakes Unit 71
- MLS Area Major
- Deltona / Enterprise
Property Description
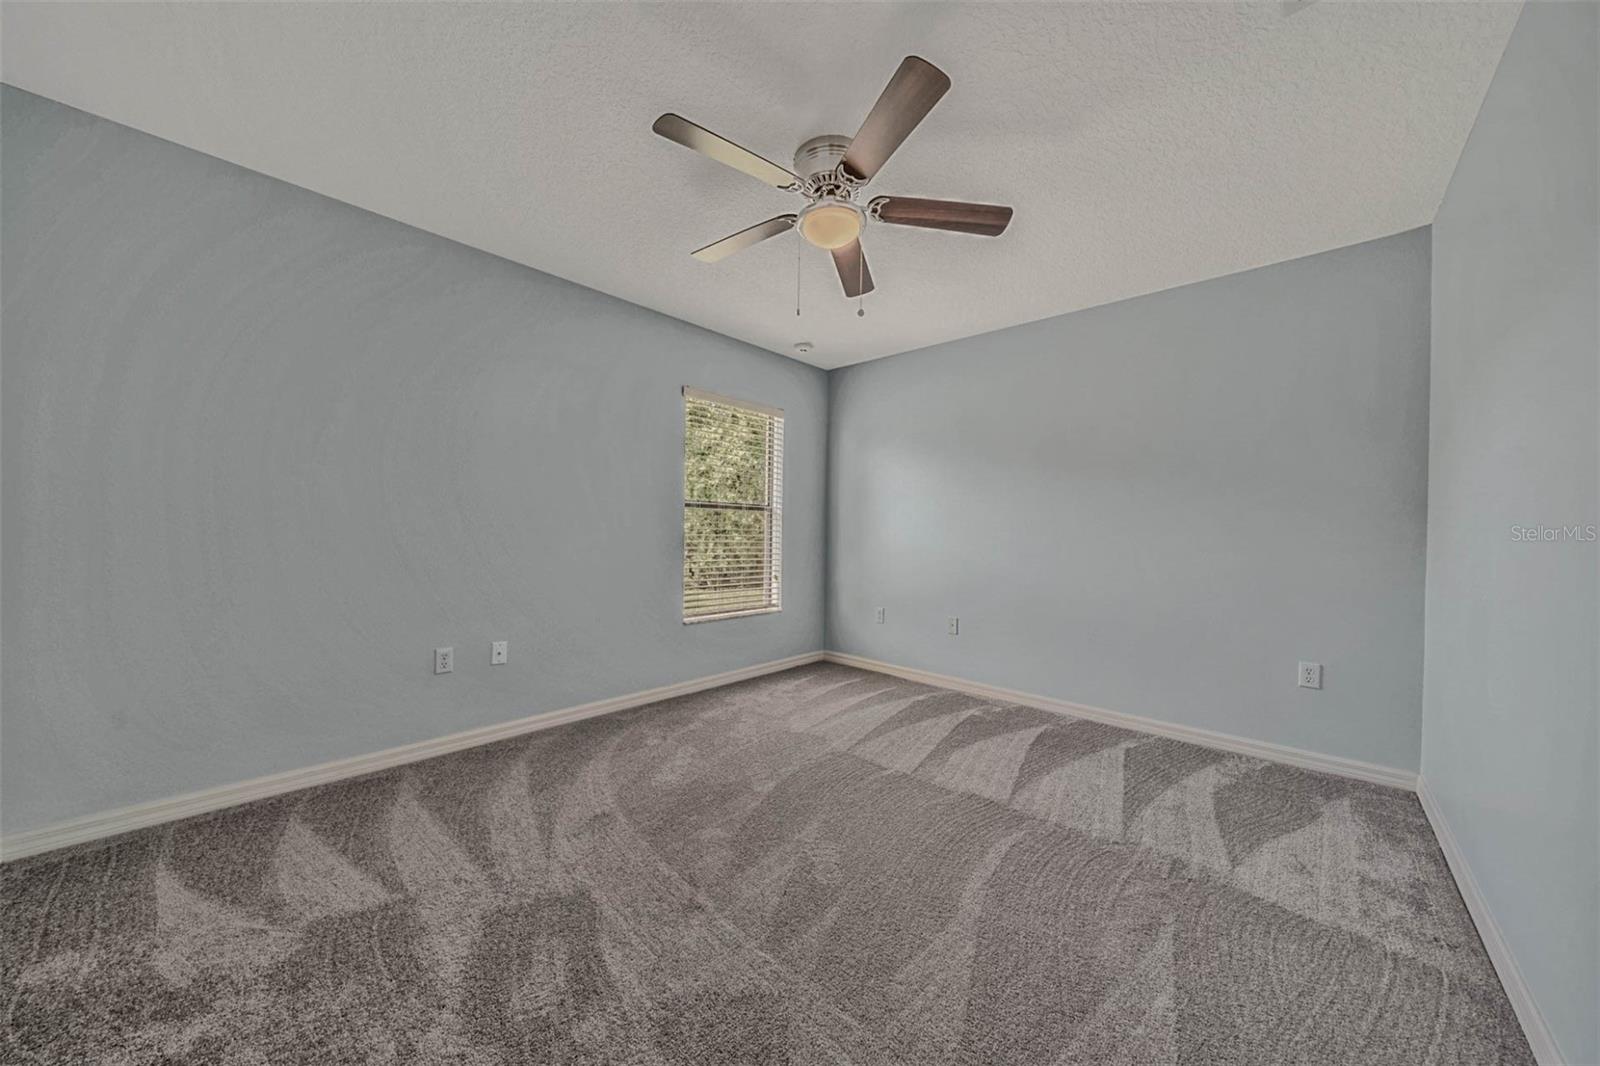
Classic beauty with timeless appeal sitting stately on OVER A QUARTER ACRE PARCEL in one of Deltona’s most desired neighborhoods! This Mercedes-built home boast both an ORIGINAL OWNER with PRIDE OF OWNERSHIP demonstrated in its continued care and maintenance and STUNNING ARCHITECTURAL DETAILS with angles that reach across rooms stretching upwards to VAULTED CEILINGS and beyond walls creating visual interest in every direction as you walk through the FULL-LIT LEAD GLASS FRONT DOOR with ARCHED TRANSOM. To the right, a designated space, although still open and interactive, perfect for a formal living area or study; and to the left, a FORMAL DINING room for those treasured family holidays. The main gathering area has a CASUAL SOPHISTICATION, comfortable but not fussy, and is OPEN CONCEPT with three enormous spaces easily accommodating oversized furniture, oversized crowds…and the largest flat screen available to purchase. The kitchen is amply lined with 42” MAPLE CABINETRY with CROWN MOLDING and fitted with an extended COUNTER-HEIGHT PENINSULA to meet the needs of the home chef while still interacting with friends and family. Through GLASS SLIDERS a COVERED PORCH is accessed off the dinette, and with trees directly framing the property, the area is usually cool and relaxing. The entire right of the home is dedicated to the MASTER SUITE, making the home a true SPLIT-BEDROOM FLOOR PLAN! A tray ceiling and walk-in closet add that extra something for the owner’s retreat while the ENSUITE is SPA-LIKE with A HUGE PLATED MIRROR reflecting the brilliant light streaming from the GLASS WINDOW TILES as it hangs over the COMFORT-HEIGHT, DOUBLE VANITY SINKS. A STEP-UP JETTED SOAKING TUB, a WALK-IN SHOWER, a LINEN CLOSET, and a PRIVATE WATER CLOSET all contribute to the ease of luxurious living! THREE SECONDARY BEDROOMS are arranged to the left of the home, sharing a sizable hall bath with direct access to the outdoors through the POOL DOOR with a BETWEEN-THE-GLASS BLIND. NO HOA!!! EASY COMMUTE…no Deltona meandering as it is less than two miles off of Exit 114 on I-4!!! LOCATION…LOCATION…LOCATION…easy five minute access to restaurants, shopping, and Starbucks while still being fully surrounded by other beautiful homes for a sense of community living! NO IMMEDIATE NEIGHBORING STRUCTURES to the rear nor to the south side of the home! SO MANY THINGS NEW!!! NEW IN 2024 …INTERIOR PAINT …CARPET!!! NEW IN 2022 ...ROOF ...HVAC …SS APPLIANCES …EXTERIOR PAINT! Garage is also equipped with ADDITIONAL STORAGE and a 220 AMP WELDER’S OUTLET.
/u.realgeeks.media/homesinorlando/NextHome-Neighborhood-Realty-Logo-Horizontal-OrangeOnWhite-Web-RGB.jpg)
Additional Information
- Taxes
- $1578
- Minimum Lease
- No Minimum
- Location
- Sidewalk
- Community Features
- No Deed Restriction
- Property Description
- One Story
- Zoning
- 01R
- Interior Layout
- Built-in Features, Ceiling Fans(s), Open Floorplan, Solid Wood Cabinets, Tray Ceiling(s), Vaulted Ceiling(s), Walk-In Closet(s)
- Interior Features
- Built-in Features, Ceiling Fans(s), Open Floorplan, Solid Wood Cabinets, Tray Ceiling(s), Vaulted Ceiling(s), Walk-In Closet(s)
- Floor
- Carpet, Ceramic Tile
- Appliances
- Dishwasher, Disposal, Microwave, Range, Refrigerator
- Utilities
- BB/HS Internet Available, Cable Available, Street Lights
- Heating
- Central
- Air Conditioning
- Central Air
- Exterior Construction
- Block, Stucco
- Exterior Features
- Private Mailbox, Sidewalk
- Roof
- Shingle
- Foundation
- Slab
- Pool
- No Pool
- Garage Carport
- 2 Car Garage
- Garage Spaces
- 2
- Garage Features
- Garage Door Opener, Workshop in Garage
- Garage Dimensions
- 22x20
- Flood Zone Code
- X
- Parcel ID
- 8130-71-39-0070
- Legal Description
- LOT 7 BLK 1839 DELTONA LAKES UNIT 71 MB 28 PGS 146-152 INC PER OR 1848 PG 0860 PER OR 5706 PG 0675 PER OR 5706 PG 0676 PER OR 6127 PGS 1505-1509 INC
Listing courtesy of ADAMS, CAMERON & CO., REALTORS. 386-717-3445
Selling Office: PREFERRED REAL ESTATE BROKERS.Mortgage Calculator
StellarMLS is the source of this information via Internet Data Exchange Program. All listing information is deemed reliable but not guaranteed and should be independently verified through personal inspection by appropriate professionals. Listings displayed on this website may be subject to prior sale or removal from sale. Availability of any listing should always be independently verified. Listing information is provided for consumer personal, non-commercial use, solely to identify potential properties for potential purchase. All other use is strictly prohibited and may violate relevant federal and state law. Data last updated on