181 Hawkcrest Court, Debary, FL 32713
- $765,000
- 4
- BD
- 3
- BA
- 2,996
- SqFt




- Sold Price
- $765,000
- List Price
- $769,900
- Status
- Sold
- Days on Market
- 12
- Closing Date
- Jun 27, 2024
- MLS#
- V4935818
- Property Style
- Single Family
- Year Built
- 2005
- Bedrooms
- 4
- Bathrooms
- 3
- Living Area
- 2,996
- Lot Size
- 21,712
- Acres
- 0.50
- Total Acreage
- 1/2 to less than 1
- Legal Subdivision Name
- Debary Plantation Unit 16a-3
- MLS Area Major
- Debary
Property Description
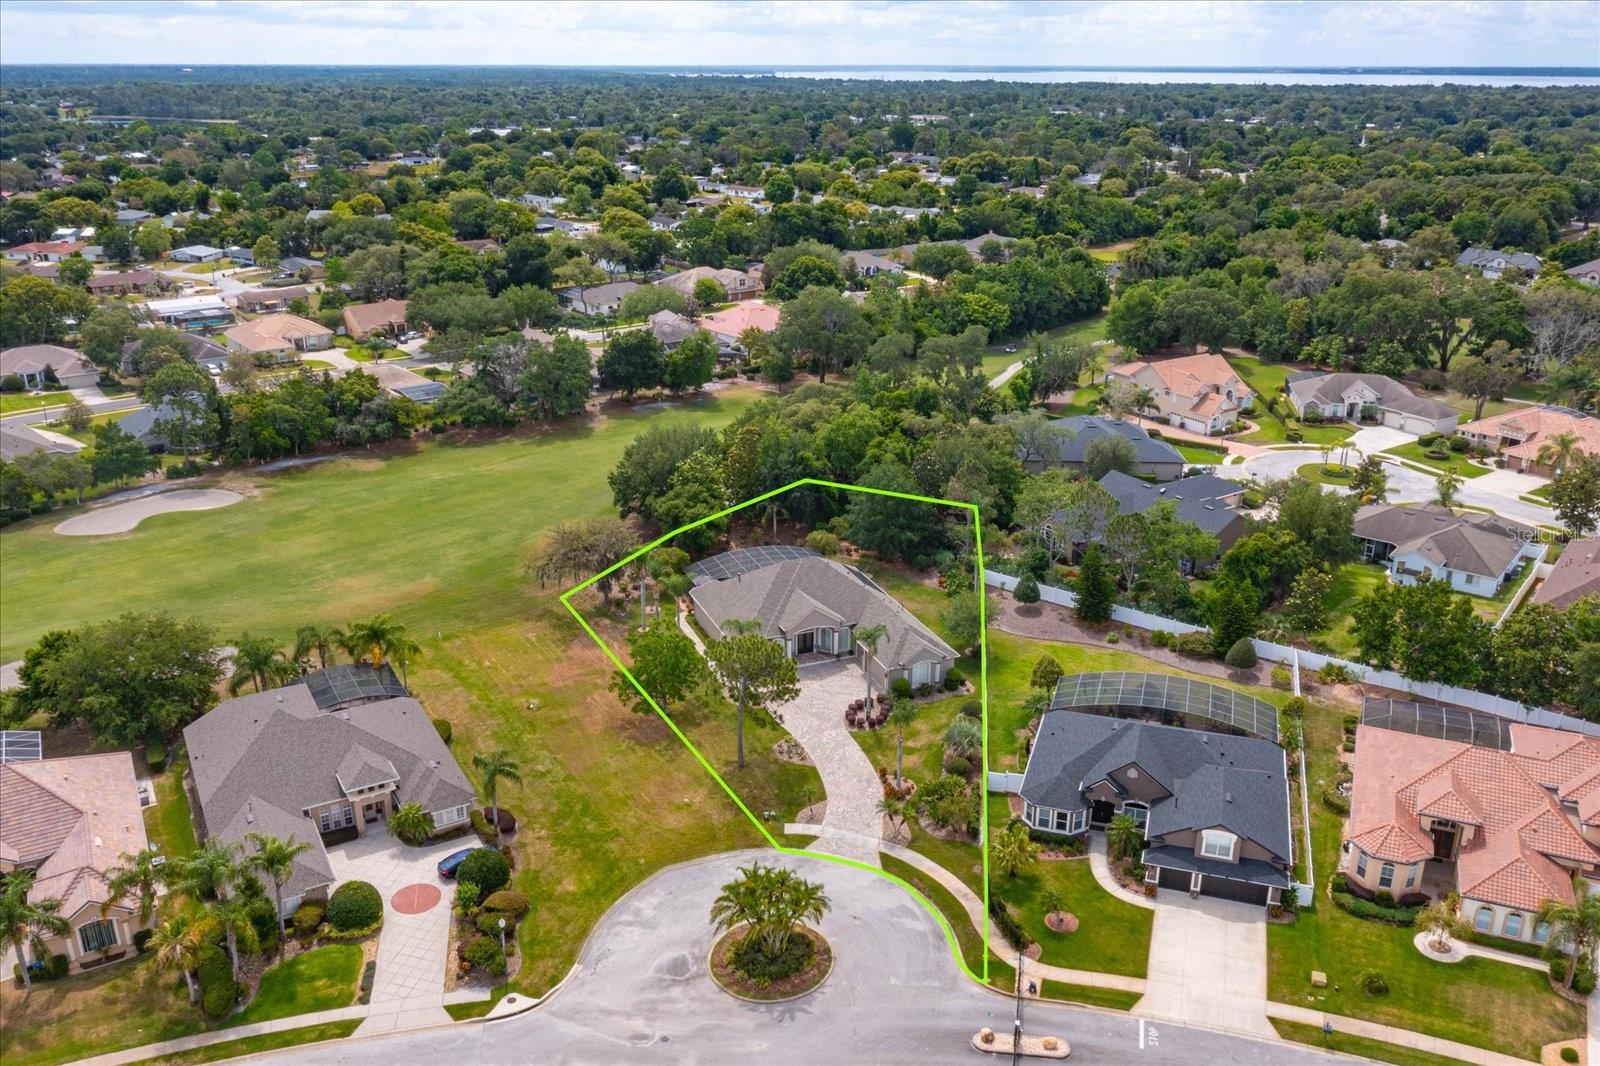
This stunning home, really does defy description and the best photos do not do it justice. This Customized Cacioppo built residence has been enhanced by its current owners and Betty Cox, Designer. Enjoy almost 3,000 sf of Florida living with this 4 bedrooms 3 baths luxury beauty. Double glass doors open to the tiled foyer with very high ceiling and wide crown molding. Flanking the foyer is the formal Dining room on one side with Living room on other side. The wide plantation shutters and lighting fixtures complete the open, airy feel! The primary suite has awesome views of the manicured backyard and adjoining golf course! There is access to the lanai, summer kitchen, gas grill, beverage fridge and mounted TV, solar heated pool and spa! Lucky for you, there is a brand new pool light that is top of line! The updated primary bath has custom dual sinks with beveled mirrors and gorgeous granite with tall cabinet between The two! Of course the lady of The house will love her custom Granite topped dressing table With 5 drawers ,beveled mirror And crystal chandelier. The Large shower can accommodate two (yay) with 2 hand held faucets! There is a guest room near the cabana bath with updated vanities; the 3rd bedroom is currently used as the home office/TV/reading room. The 4th bedroom with en suite tub bathroom is perfect for In-laws! Now is the Wow!!! Dream kitchen with tall wood cabinets, newer leathered Granite countertops! The large island features pull out Microwave, custom made wood chopping board pull out and deep drawers for your accessories! Stainless appliances all stay including trash compactor and ice machine! Don’t miss the tiled backsplash and the double sink giving access to those at your breakfast bar or eating in the breakfast nook As they look out to the pool! The heart of the home just May be the family room with it’s custom shelving for TV (55”stays) and custom beverage cabinetry, wine rack, wine cooler. There are triple sliders out to the updated screened pool! The Laundry room in the hall has custom storage cabinets above the washer/dryer which are also included! Now! The oversized garage with room for both cars, golf cart, work bench, 3 fans, closets for hot water heaters and hvac and your own workspace . You will also appreciate the generator and its connections and the pull down stairs to attic. The steel cabinets can remain. The recently pavered courtyard parking area and pathway to rear yard will be enjoyed by all! You will have fond memories of the side yard play areas with the whole lot abounding with queen palms( which were just trimmed in April), bird of paradise and other flora, Too much to tell…make your appointment to see today before you see a SOLD sign! Be sure to watch the virtual tour!
/u.realgeeks.media/homesinorlando/NextHome-Neighborhood-Realty-Logo-Horizontal-OrangeOnWhite-Web-RGB.jpg)
Additional Information
- Taxes
- $4921
- Minimum Lease
- 7 Months
- Location
- On Golf Course
- Community Features
- Golf, No Deed Restriction, Golf Community
- Property Description
- One Story
- Zoning
- RES
- Interior Layout
- Ceiling Fans(s), Crown Molding
- Interior Features
- Ceiling Fans(s), Crown Molding
- Floor
- Ceramic Tile, Laminate, Tile
- Appliances
- Dishwasher, Disposal, Dryer, Gas Water Heater, Microwave, Refrigerator, Washer, Wine Refrigerator
- Utilities
- Cable Available, Electricity Connected, Natural Gas Connected, Sewer Connected, Sprinkler Recycled
- Heating
- Central
- Air Conditioning
- Central Air
- Exterior Construction
- Block, Stucco
- Exterior Features
- Irrigation System, Sprinkler Metered
- Roof
- Tile
- Foundation
- Slab
- Pool
- Private
- Pool Type
- Gunite, Solar Heat
- Garage Carport
- 3 Car Garage
- Garage Spaces
- 3
- Pets
- Allowed
- Flood Zone Code
- X
- Parcel ID
- 8028-14-00-0120
- Legal Description
- 28-18-30 LOT 12 DEBARY PLANTATION UNIT 16A-3 MB 50 PGS 31-32 INC & INC IRREG VACATED PORTION OF HAWKCREST CT CUL-DE-SAC ROW PER RES NO 2019-21 & MEAS 50.61 FT ON S/WLY LINE & 28.41 FT ON N/ELY LINE PER OR 5279 PG 3877 PER OR 7371 PGS 3675-3676 PER OR 7764 PG 0289
Listing courtesy of THE CORNERSTONE GROUP. 386-774-0203
Selling Office: LOGAN LAND & HOMES, INC..Mortgage Calculator
StellarMLS is the source of this information via Internet Data Exchange Program. All listing information is deemed reliable but not guaranteed and should be independently verified through personal inspection by appropriate professionals. Listings displayed on this website may be subject to prior sale or removal from sale. Availability of any listing should always be independently verified. Listing information is provided for consumer personal, non-commercial use, solely to identify potential properties for potential purchase. All other use is strictly prohibited and may violate relevant federal and state law. Data last updated on