14232 Sports Club Way, Orlando, FL 32837
- $470,000
- 3
- BD
- 2
- BA
- 1,936
- SqFt






- Sold Price
- $470,000
- List Price
- $475,000
- Status
- Sold
- Days on Market
- 93
- Closing Date
- Aug 19, 2024
- MLS#
- V4935797
- Property Style
- Single Family
- Architectural Style
- Contemporary
- Year Built
- 1997
- Bedrooms
- 3
- Bathrooms
- 2
- Living Area
- 1,936
- Lot Size
- 10,201
- Acres
- 0.23
- Total Acreage
- 0 to less than 1/4
- Legal Subdivision Name
- Hunters Creek Tr 125
- MLS Area Major
- Orlando/Hunters Creek/Southchase
Property Description
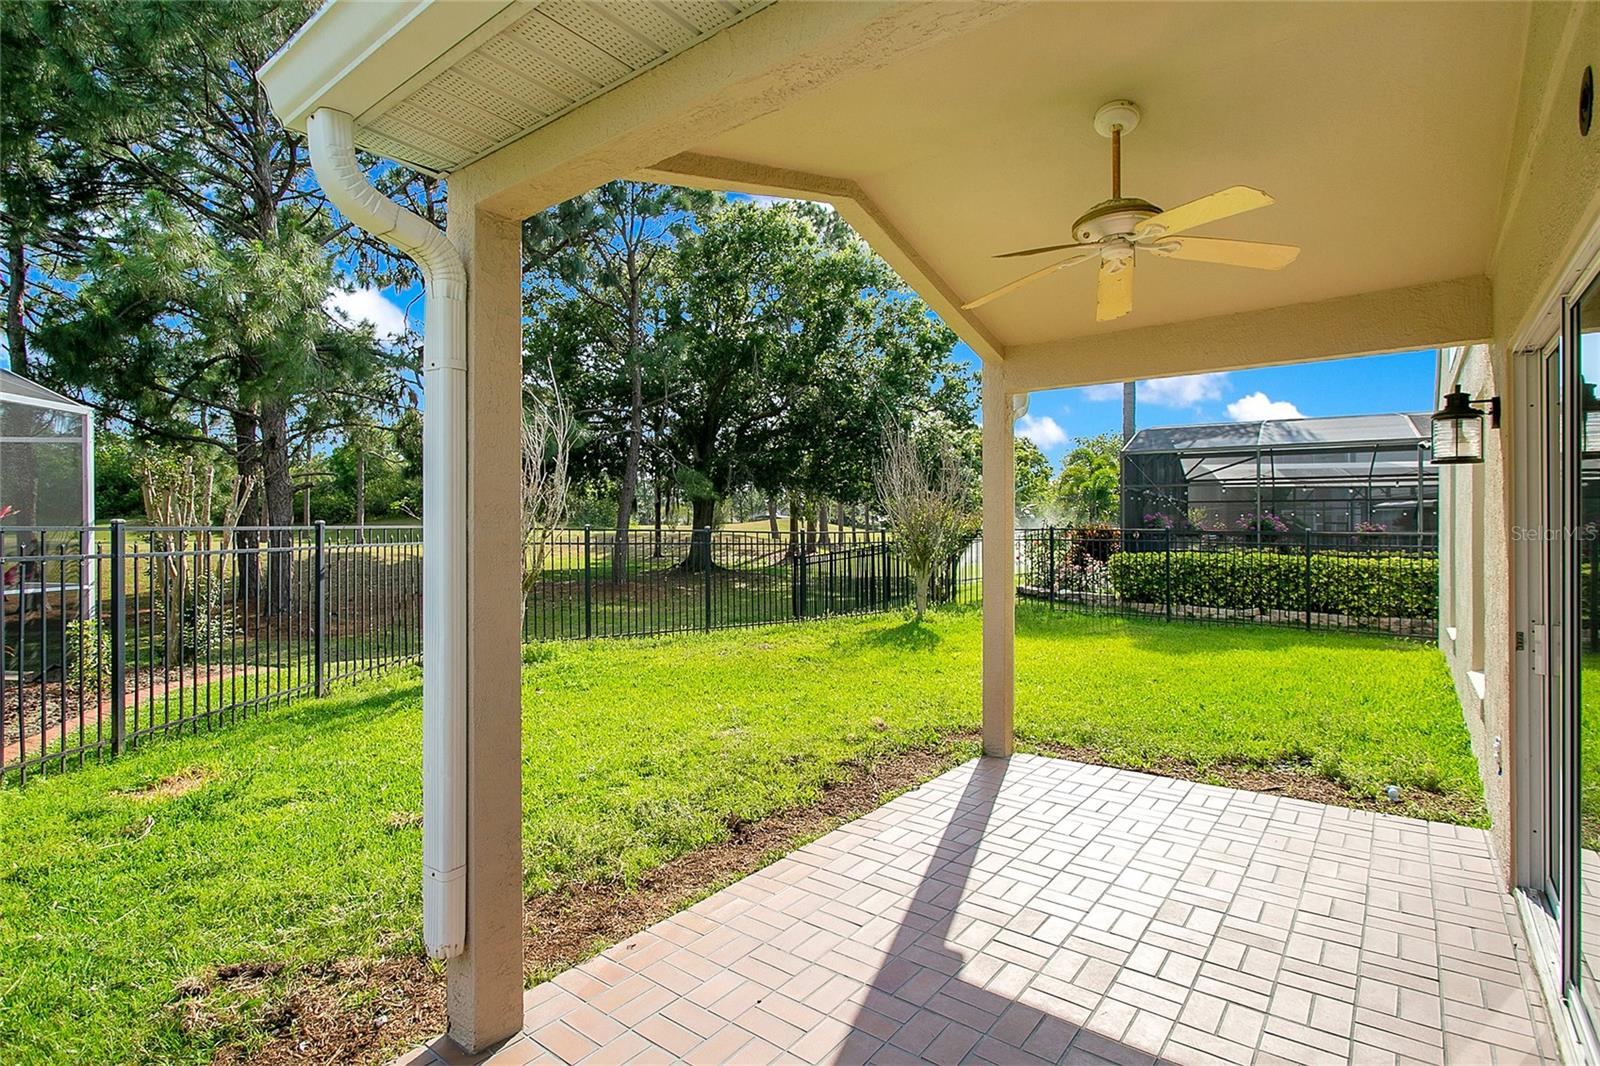
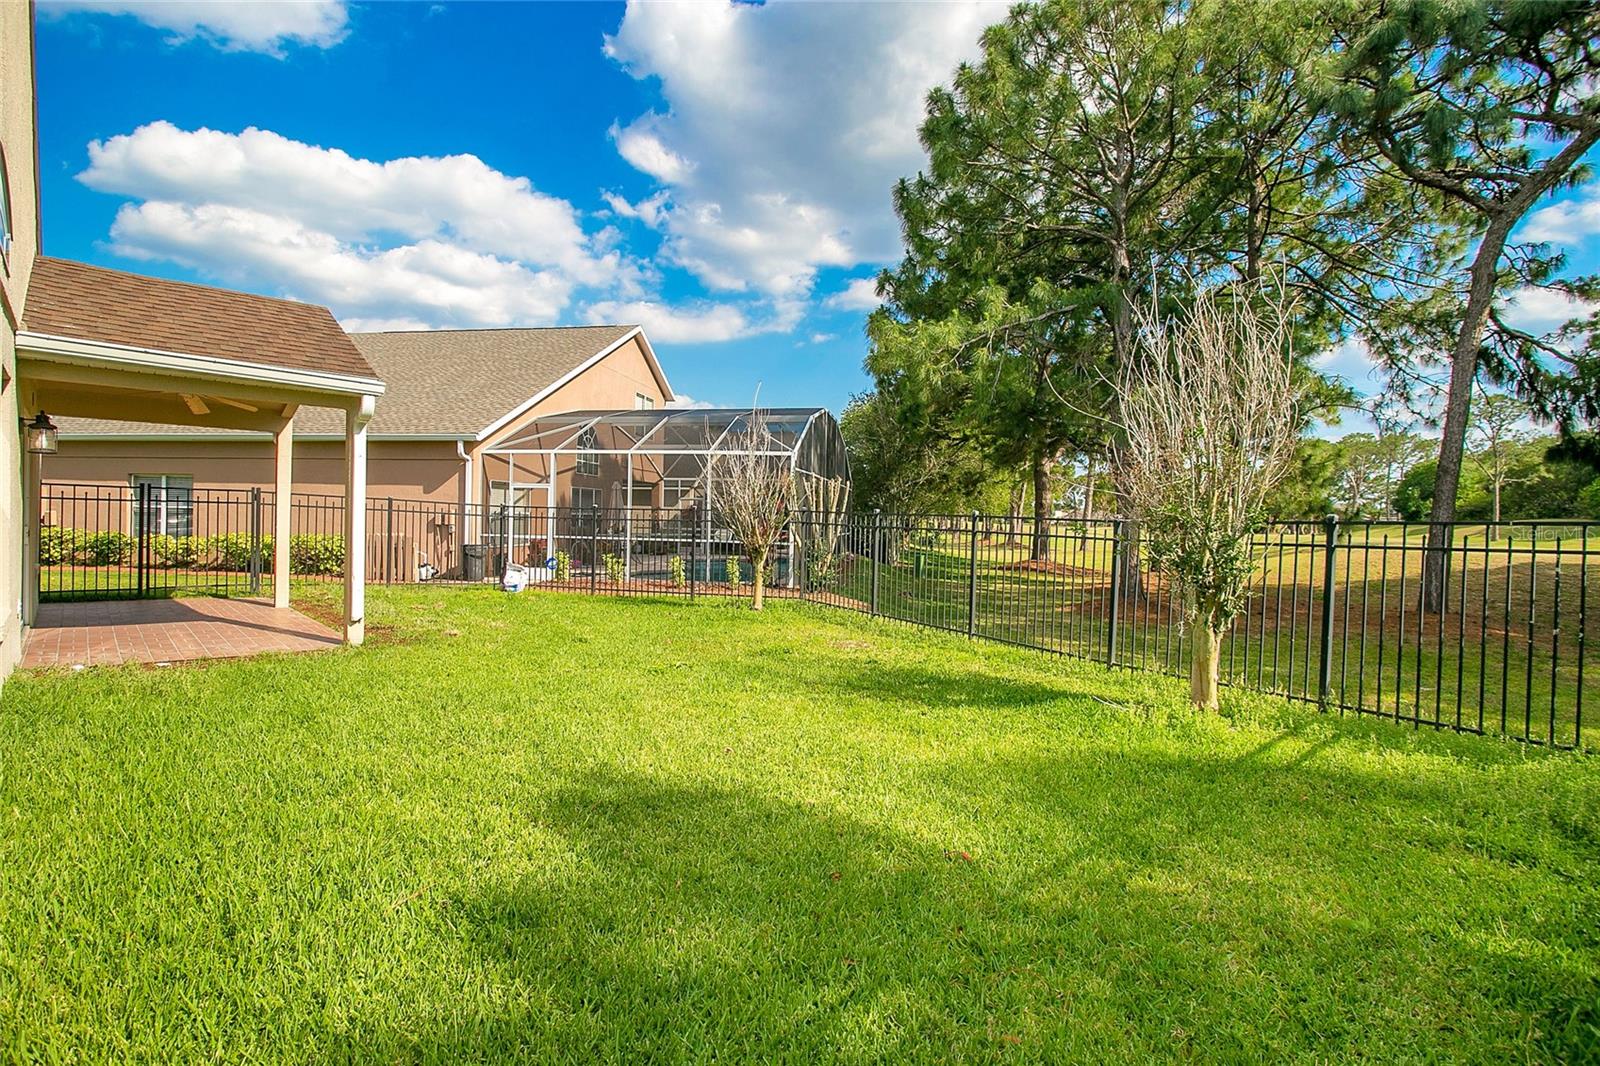
One or more photo(s) has been virtually staged. BACK ON THE MARKET PREVIOUS BUYER'S FINANCING DENIED. SELLERS HIGHLY MOTIVATED ALL OFFERS DUE BY SATURDAY, JULY 20 10PM! ----- Welcome to your perfect blend of comfort and convenience within the highly-desired Hunter's Creek gated community! Enjoy the access to a range of desirable amenities in the upcoming newly redeveloped golf course in Park Square, promoting a relaxed and convenient lifestyle. Located just moments away from the enchantment of Disney and the thrills of Universal Studios. This fantastic property boasts 3 cozy bedrooms, 2 well-appointed bathrooms, and an inviting open kitchen with ample eating space, ideal for casual dining or entertaining guests. For added peace of mind, a thorough pre-listing home inspection has been conducted, with any necessary corrections promptly addressed, allowing you to move in with confidence and ease. No pets nor smoke odor. If you're seeking simplicity, comfort, and easy maintenance in a prime location near Orlando's premier attractions, look no further. Schedule your showing today and make this charming property your own! One year home warranty through Choice Home Warranty included. Have a look TODAY!
/u.realgeeks.media/homesinorlando/NextHome-Neighborhood-Realty-Logo-Horizontal-OrangeOnWhite-Web-RGB.jpg)
Additional Information
- Taxes
- $5562
- Minimum Lease
- 1-2 Years
- HOA Fee
- $340
- HOA Payment Schedule
- Quarterly
- Location
- Cleared, City Limits, Landscaped, Near Golf Course, Sidewalk, Paved
- Community Features
- Gated Community - No Guard, Playground, Pool, Sidewalks, No Deed Restriction
- Property Description
- One Story, Attached
- Zoning
- P-D
- Interior Layout
- Kitchen/Family Room Combo, Skylight(s), Split Bedroom, Thermostat, Vaulted Ceiling(s), Walk-In Closet(s), Window Treatments
- Interior Features
- Kitchen/Family Room Combo, Skylight(s), Split Bedroom, Thermostat, Vaulted Ceiling(s), Walk-In Closet(s), Window Treatments
- Floor
- Carpet, Tile, Wood
- Appliances
- Dishwasher, Disposal, Dryer, Electric Water Heater, Microwave, Range, Refrigerator, Washer
- Utilities
- BB/HS Internet Available, Cable Available, Electricity Available, Electricity Connected, Public, Sewer Available, Sewer Connected, Street Lights, Water Available, Water Connected
- Heating
- Central
- Air Conditioning
- Central Air
- Exterior Construction
- Concrete, Stucco
- Exterior Features
- Lighting, Rain Gutters, Sidewalk, Sliding Doors
- Roof
- Shingle
- Foundation
- Slab
- Pool
- Community
- Garage Carport
- 2 Car Garage
- Garage Spaces
- 2
- Garage Features
- Driveway, Garage Door Opener
- Fences
- Fenced
- Pets
- Allowed
- Flood Zone Code
- X
- Parcel ID
- 33-24-29-3746-00-210
- Legal Description
- HUNTERS CREEK TRACT 125 35/51 LOT 21
Listing courtesy of CHARLES RUTENBERG REALTY ORLANDO. 407-622-2122
Selling Office: COMPASS FLORIDA, LLC.Mortgage Calculator
StellarMLS is the source of this information via Internet Data Exchange Program. All listing information is deemed reliable but not guaranteed and should be independently verified through personal inspection by appropriate professionals. Listings displayed on this website may be subject to prior sale or removal from sale. Availability of any listing should always be independently verified. Listing information is provided for consumer personal, non-commercial use, solely to identify potential properties for potential purchase. All other use is strictly prohibited and may violate relevant federal and state law. Data last updated on