3601 S Atlantic Avenue Unit 104, Daytona Beach Shores, FL 32118
- $375,000
- 2
- BD
- 2
- BA
- 1,000
- SqFt



- Sold Price
- $375,000
- List Price
- $425,000
- Status
- Sold
- Days on Market
- 19
- Closing Date
- Jun 21, 2024
- MLS#
- V4935795
- Property Style
- Condo
- Architectural Style
- Other
- Year Built
- 1969
- Bedrooms
- 2
- Bathrooms
- 2
- Living Area
- 1,000
- Lot Size
- 74,541
- Acres
- 1.71
- Total Acreage
- 1 to less than 2
- Building Name
- The Surfside Club
- Legal Subdivision Name
- Surfside Club Condo
- MLS Area Major
- Daytona Beach/Holly Hill
Property Description
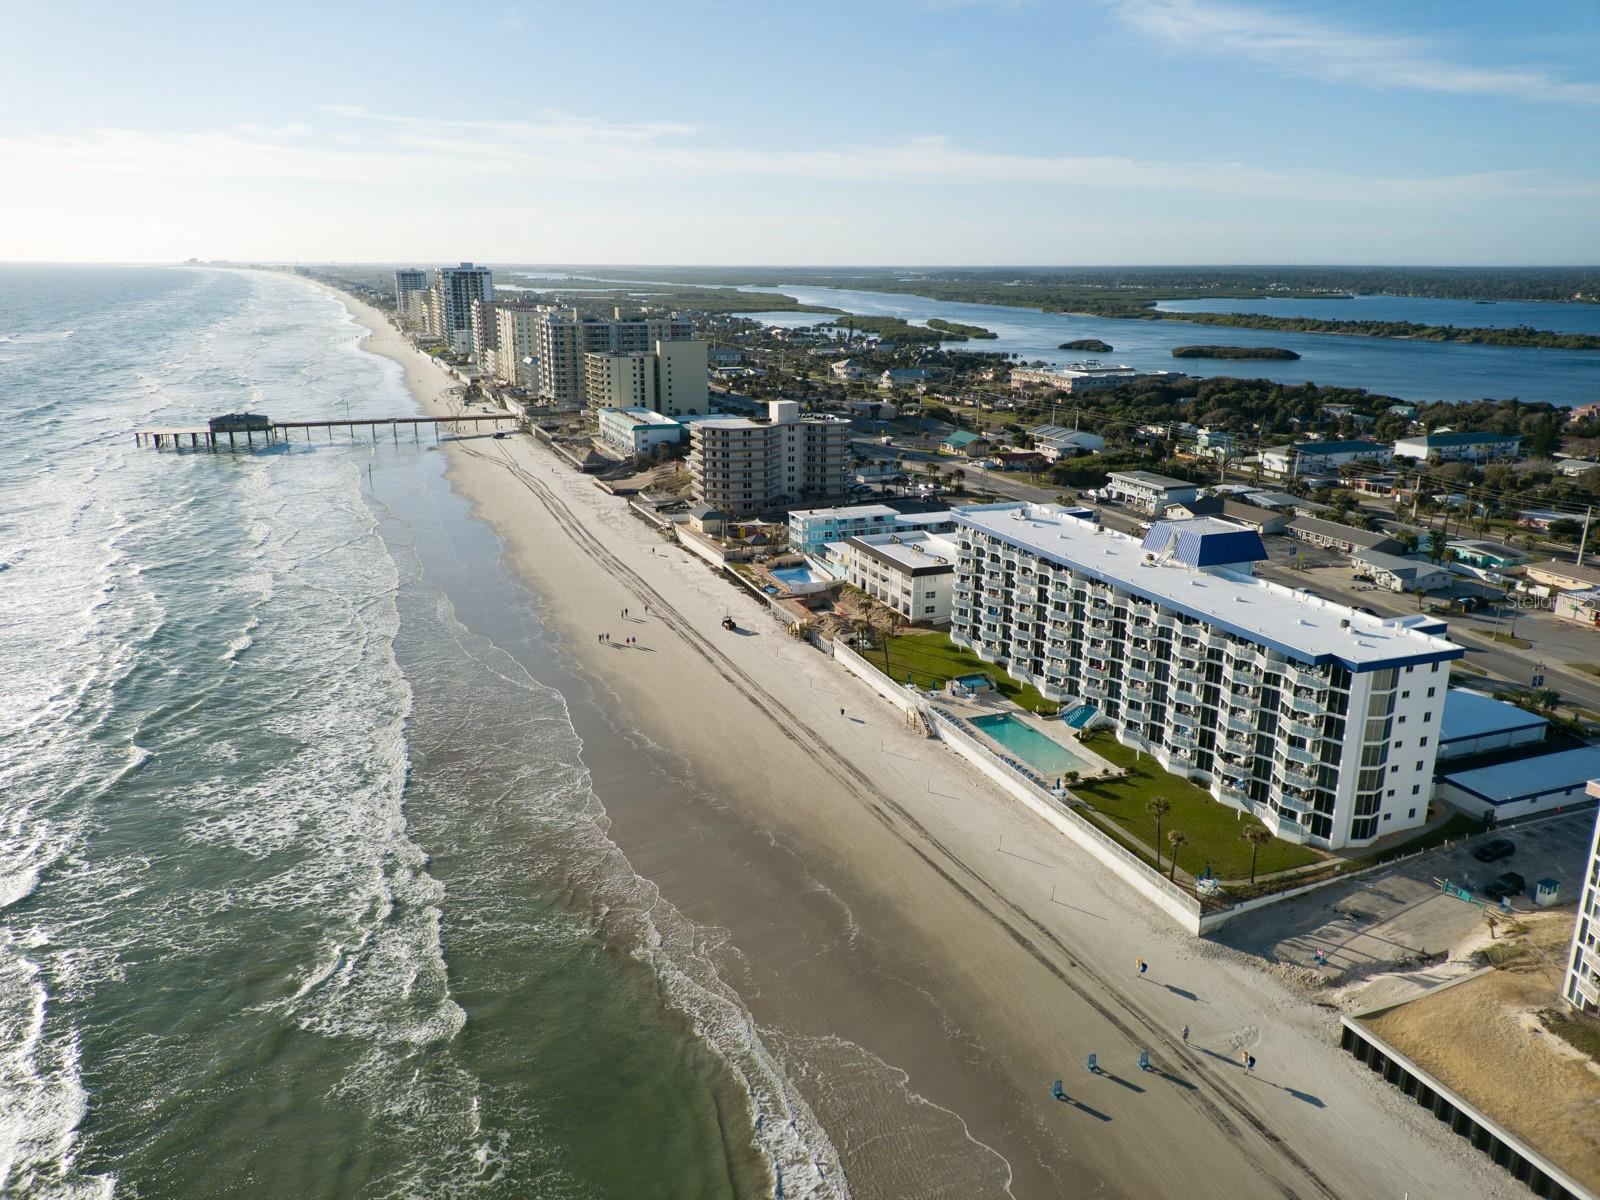
This oceanfront first-floor condo in Daytona Beach Shores showcases a thoughtfully designed split floorplan complemented by an elegantly updated primary bathroom and luxury vinyl plank flooring throughout, embodying a blend of modern comfort and coastal charm. Conveniently situated on the first level, this residence boasts an additional storage room and a one-car garage, enhancing convenience. The balcony, accessible from the living area, provides a private gateway to the pool area and offers breathtaking panoramic ocean vistas, making it an idyllic setting for relaxation. Perfect for discerning individuals seeking a stylish beachfront retreat with direct beach access and contemporary amenities, this condo presents an unparalleled opportunity for coastal living at its finest.
/u.realgeeks.media/homesinorlando/NextHome-Neighborhood-Realty-Logo-Horizontal-OrangeOnWhite-Web-RGB.jpg)
Additional Information
- Taxes
- $4008
- Minimum Lease
- 1 Month
- Hoa Fee
- $653
- HOA Payment Schedule
- Monthly
- Maintenance Includes
- Pool, Insurance, Maintenance Structure, Maintenance Grounds, Management, Pest Control, Sewer, Trash, Water
- Community Features
- Buyer Approval Required, Pool, No Deed Restriction
- Property Description
- One Story
- Zoning
- RES
- Interior Layout
- Ceiling Fans(s), Split Bedroom
- Interior Features
- Ceiling Fans(s), Split Bedroom
- Floor
- Luxury Vinyl
- Appliances
- Cooktop, Dishwasher, Microwave, Refrigerator
- Utilities
- BB/HS Internet Available, Cable Available, Electricity Available, Public, Sewer Available, Water Connected
- Heating
- Electric, Heat Pump
- Air Conditioning
- Central Air
- Exterior Construction
- Concrete
- Exterior Features
- Balcony
- Roof
- Other
- Foundation
- Slab
- Pool
- Community
- Garage Carport
- 1 Car Garage
- Garage Spaces
- 1
- Garage Features
- Assigned, Garage Door Opener
- Pets
- Not Allowed
- Floor Number
- 1
- Flood Zone Code
- X
- Parcel ID
- 630213001040
- Legal Description
- UNIT 104 SURFSIDE CLUB MB 29 PGS 93-96 INC PER OR 3057 PG 0940 PER D/C 4915 PG 0775
Listing courtesy of LPT REALTY. 877-366-2213
Selling Office: 386REALESTATE.COM.Mortgage Calculator
StellarMLS is the source of this information via Internet Data Exchange Program. All listing information is deemed reliable but not guaranteed and should be independently verified through personal inspection by appropriate professionals. Listings displayed on this website may be subject to prior sale or removal from sale. Availability of any listing should always be independently verified. Listing information is provided for consumer personal, non-commercial use, solely to identify potential properties for potential purchase. All other use is strictly prohibited and may violate relevant federal and state law. Data last updated on