48 Wrendale Loop, Ormond Beach, FL 32174
- $384,900
- 2
- BD
- 2
- BA
- 1,603
- SqFt






- Sold Price
- $384,900
- List Price
- $384,900
- Status
- Sold
- Days on Market
- 61
- Closing Date
- Aug 15, 2024
- MLS#
- V4935790
- Property Style
- Townhouse
- Year Built
- 2022
- Bedrooms
- 2
- Bathrooms
- 2
- Living Area
- 1,603
- Lot Size
- 4,835
- Acres
- 0.11
- Total Acreage
- 0 to less than 1/4
- Building Name
- Na
- Legal Subdivision Name
- Huntington Villas Ph 2-A
- MLS Area Major
- Ormond Beach
Property Description
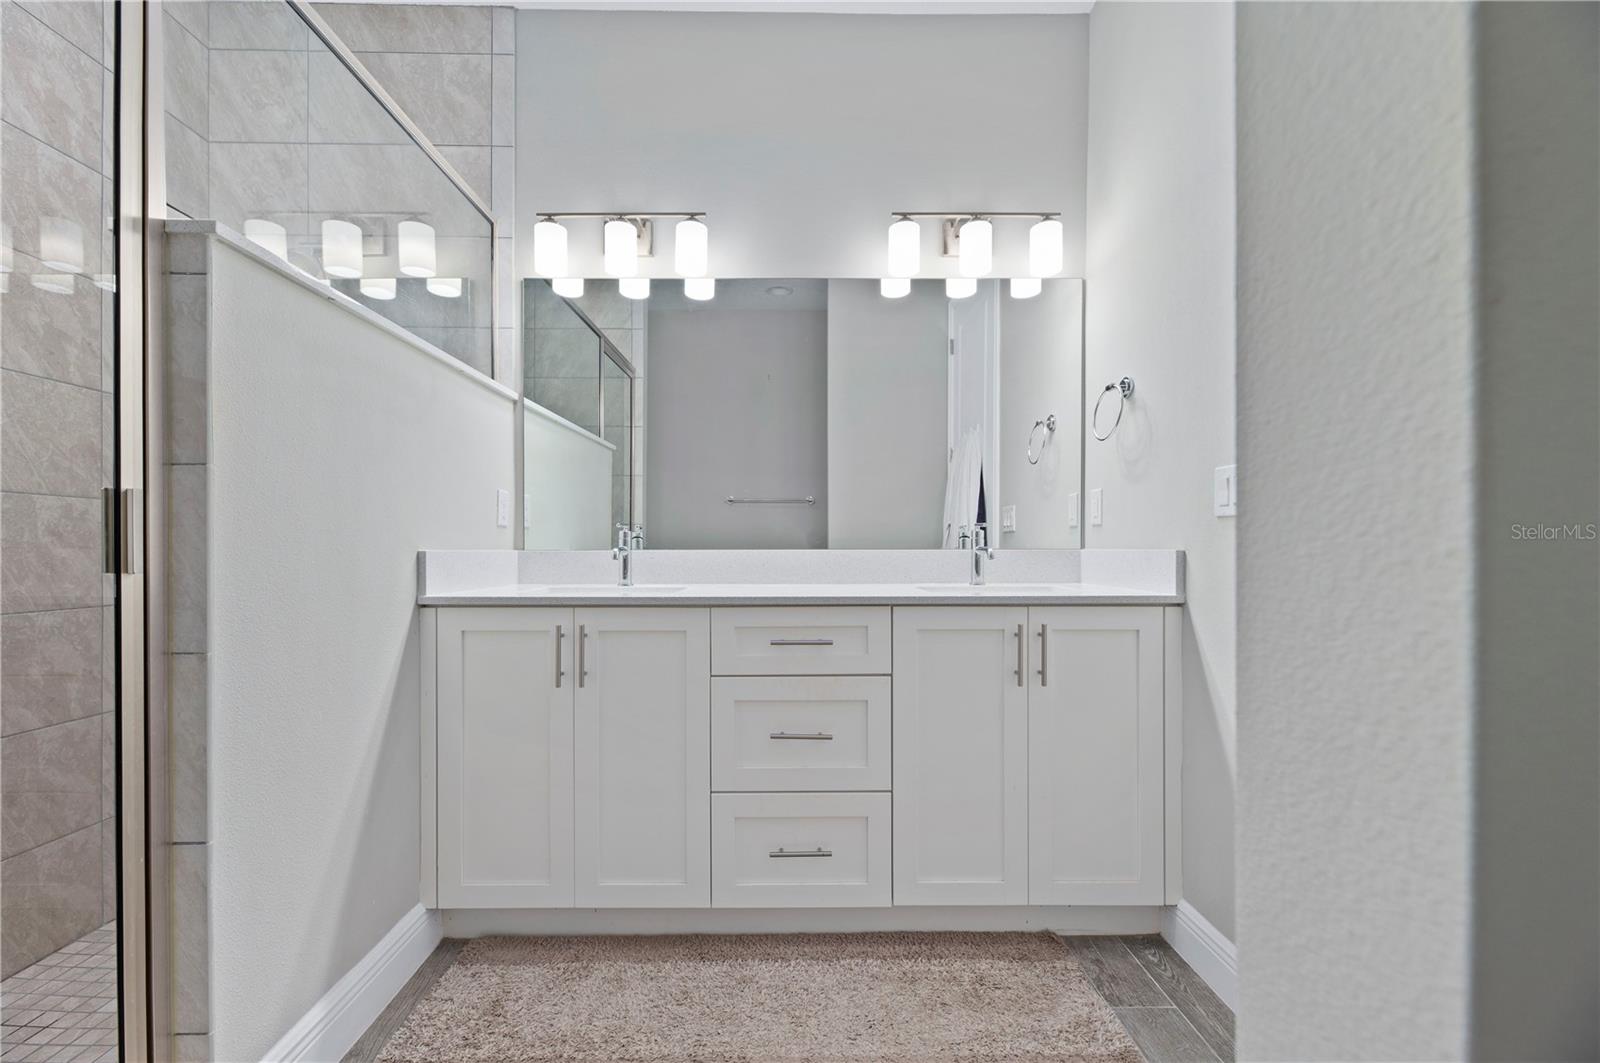
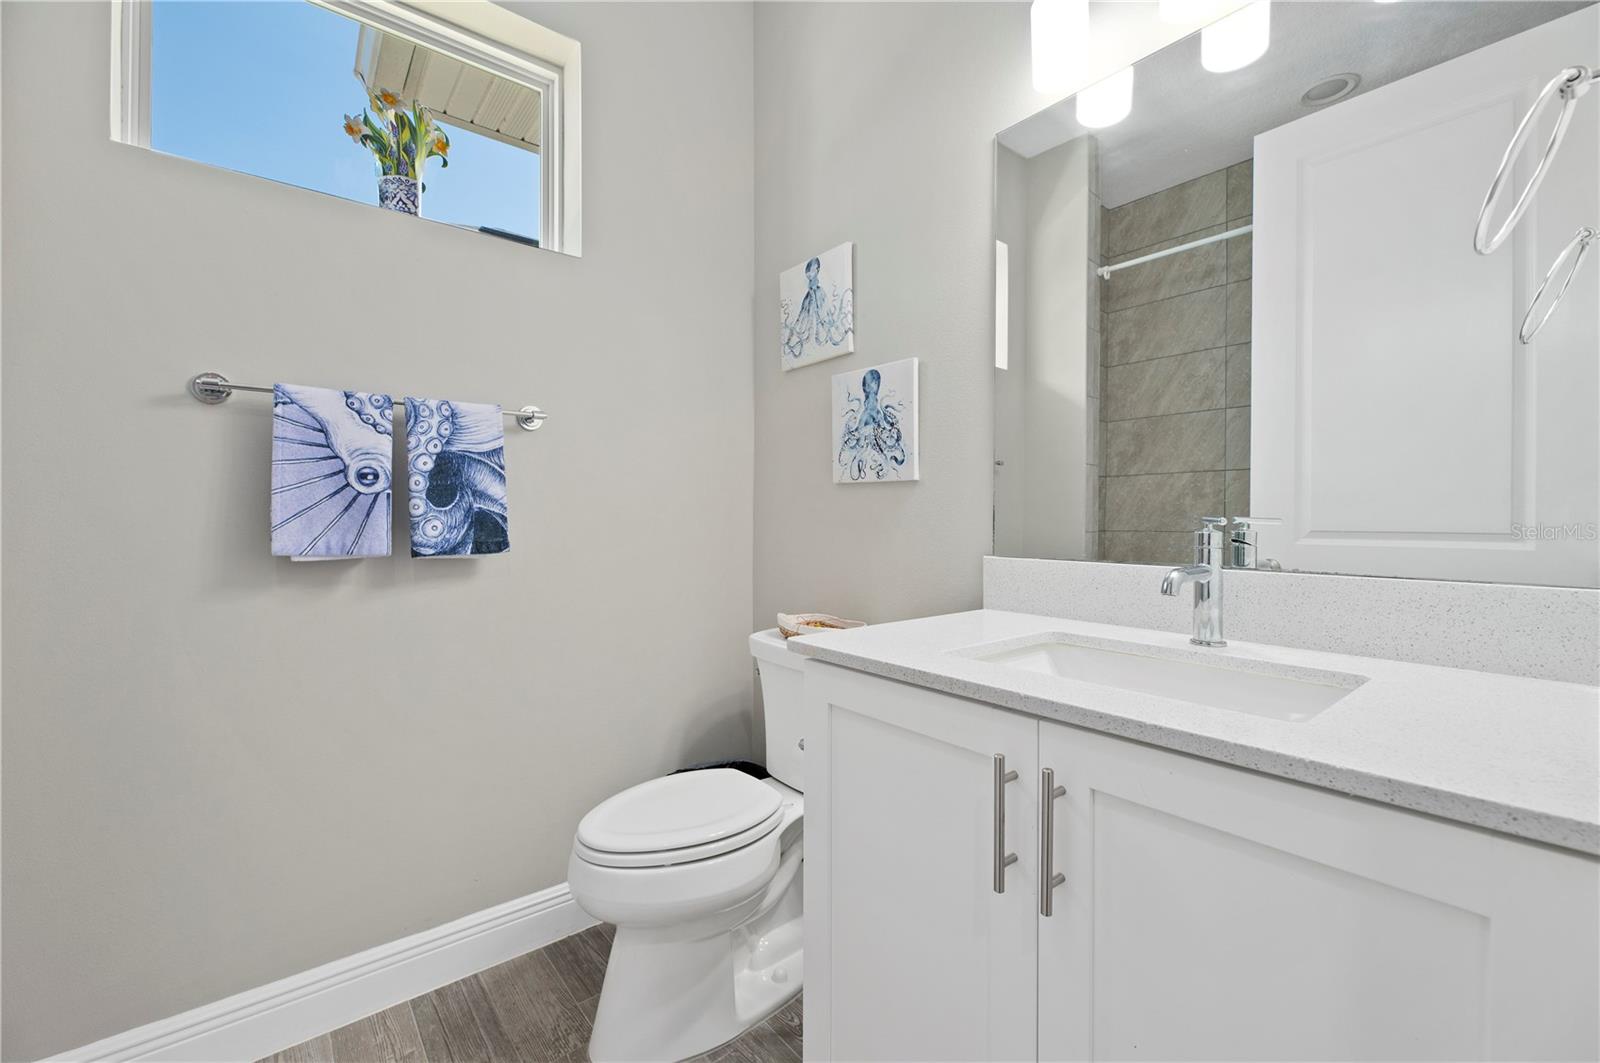
Presenting a stunning and newly constructed move-in ready home in the desirable, maintenance free, Huntington Village, 55+ community within Hunters Ridge. This exceptional 2-bedroom, 2-bathroom Platinum built home boasts just over 1600 square feet of impeccable design and remarkable features. Upon entering you will be delighted by an open and airy floor plan, beautiful tile flooring throughout and tray ceilings that create a bright and spacious ambiance. The plantation shutters and custom wainscotting add a touch of elegance, while the flex room offers versatility for your needs. The kitchen is a chef's dream, featuring 42" cabinets with soft close doors and drawers, stunning quartz countertops that compliment the custom backsplash, stainless steel appliances, and a generously sized kitchen island that's perfect for entertaining. The spacious primary bedroom is a true haven of relaxation featuring tray ceilings, a large walk-in-closet, ensuite with double vanities and tastefully selected floor to ceiling tiled walk in shower with glass door. The split floorplan allows for maximum privacy for both owner and guest while the guest bedroom, also generous in size, has a deep closet and large windows. The guest bathroom offers a shower/tub combo with floor to ceiling tile and a deep vanity, making your company feel right at home. Finally, unwind and enjoy the sunshine state's weather on the noseeum-mesh screened lanai overlooking the remarkable preserve. The extras of this magnificent home include a full home water filtration system, generator hook up, tall doors throughout, custom baseboards, and extra large utility sink. Call today for your private showing.
/u.realgeeks.media/homesinorlando/NextHome-Neighborhood-Realty-Logo-Horizontal-OrangeOnWhite-Web-RGB.jpg)
Additional Information
- Taxes
- $3185
- Taxes
- $1,298
- Minimum Lease
- 6 Months
- Hoa Fee
- $1,100
- HOA Payment Schedule
- Quarterly
- Maintenance Includes
- Cable TV, Pool, Internet, Maintenance Structure, Maintenance Grounds, Pest Control, Recreational Facilities
- Location
- Landscaped, Sidewalk, Paved
- Community Features
- Clubhouse, Community Mailbox, Fitness Center, Irrigation-Reclaimed Water, Park, Pool, Sidewalks, No Deed Restriction
- Property Description
- One Story
- Zoning
- PUD
- Interior Layout
- Ceiling Fans(s), Chair Rail, Eat-in Kitchen, High Ceilings, Open Floorplan, Primary Bedroom Main Floor, Split Bedroom, Stone Counters, Thermostat, Walk-In Closet(s)
- Interior Features
- Ceiling Fans(s), Chair Rail, Eat-in Kitchen, High Ceilings, Open Floorplan, Primary Bedroom Main Floor, Split Bedroom, Stone Counters, Thermostat, Walk-In Closet(s)
- Floor
- Ceramic Tile, Tile
- Appliances
- Dishwasher, Disposal, Microwave, Range, Refrigerator
- Utilities
- BB/HS Internet Available, Cable Connected, Electricity Connected, Phone Available, Public, Sewer Connected, Water Connected
- Heating
- Central
- Air Conditioning
- Central Air
- Exterior Construction
- Block, Stucco
- Exterior Features
- Irrigation System, Rain Gutters, Sidewalk, Sliding Doors
- Roof
- Shingle
- Foundation
- Slab
- Pool
- Community
- Garage Carport
- 2 Car Garage
- Garage Spaces
- 2
- Housing for Older Persons
- Yes
- Pets
- Allowed
- Flood Zone Code
- X
- Parcel ID
- 22-14-31-0257-00000-0150
- Legal Description
- HUNTINGTON VILLAS PHASE 2-A MB 39 PG 74 LOT 15
Listing courtesy of RE/MAX SIGNATURE. 386-236-0760
Selling Office: RE/MAX SIGNATURE.Mortgage Calculator
StellarMLS is the source of this information via Internet Data Exchange Program. All listing information is deemed reliable but not guaranteed and should be independently verified through personal inspection by appropriate professionals. Listings displayed on this website may be subject to prior sale or removal from sale. Availability of any listing should always be independently verified. Listing information is provided for consumer personal, non-commercial use, solely to identify potential properties for potential purchase. All other use is strictly prohibited and may violate relevant federal and state law. Data last updated on