5898 Trailwood Drive, Port Orange, FL 32127
- $799,000
- 3
- BD
- 2
- BA
- 2,616
- SqFt







- Sold Price
- $799,000
- List Price
- $789,000
- Status
- Sold
- Days on Market
- 71
- Closing Date
- Aug 01, 2024
- MLS#
- V4935764
- Property Style
- Single Family
- Year Built
- 1979
- Bedrooms
- 3
- Bathrooms
- 2
- Living Area
- 2,616
- Lot Size
- 92,783
- Acres
- 2.13
- Total Acreage
- 2 to less than 5
- Legal Subdivision Name
- Cambridge Acres
- MLS Area Major
- Port Orange/Ponce Inlet/Daytona Beach
Property Description
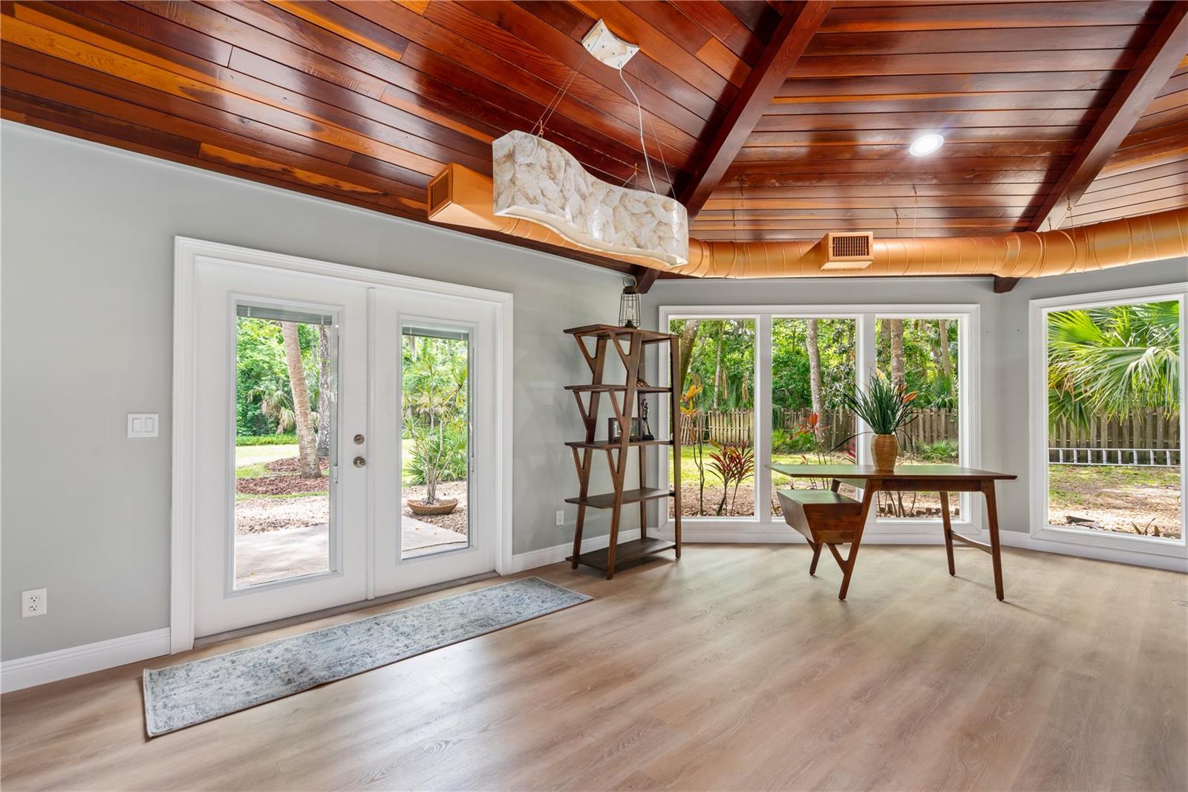
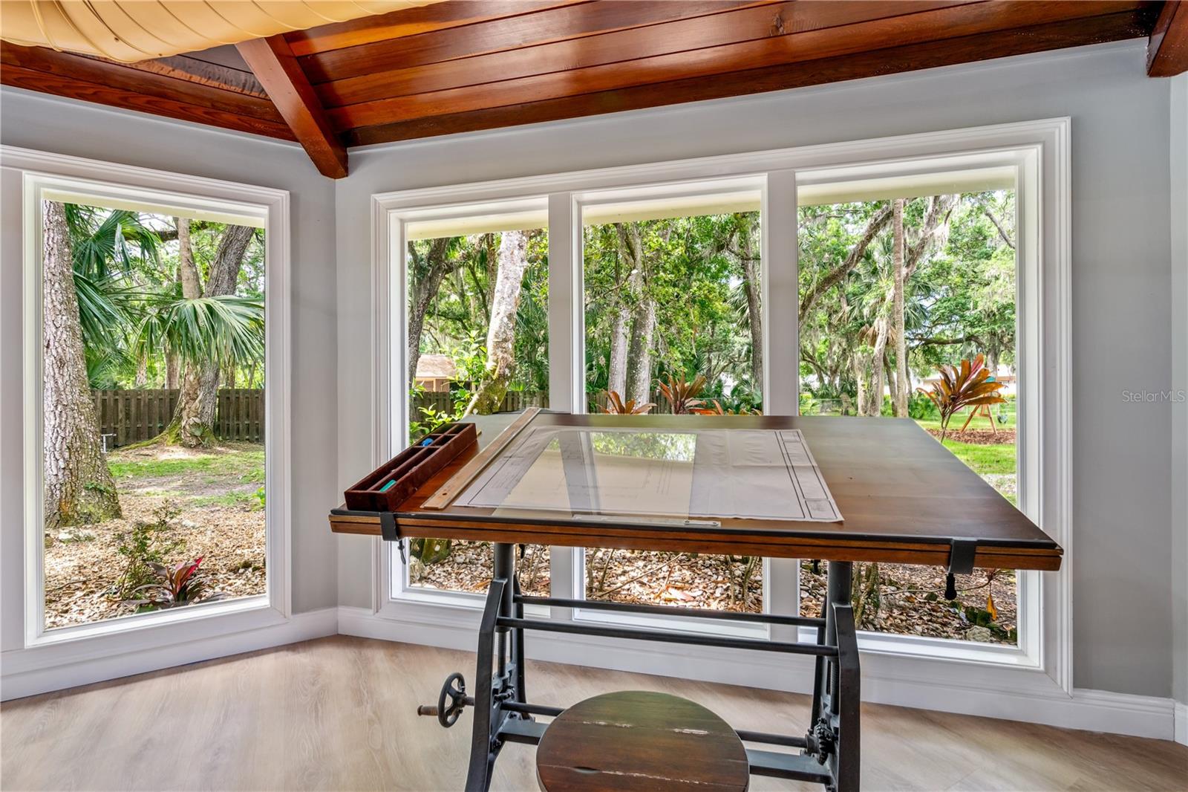
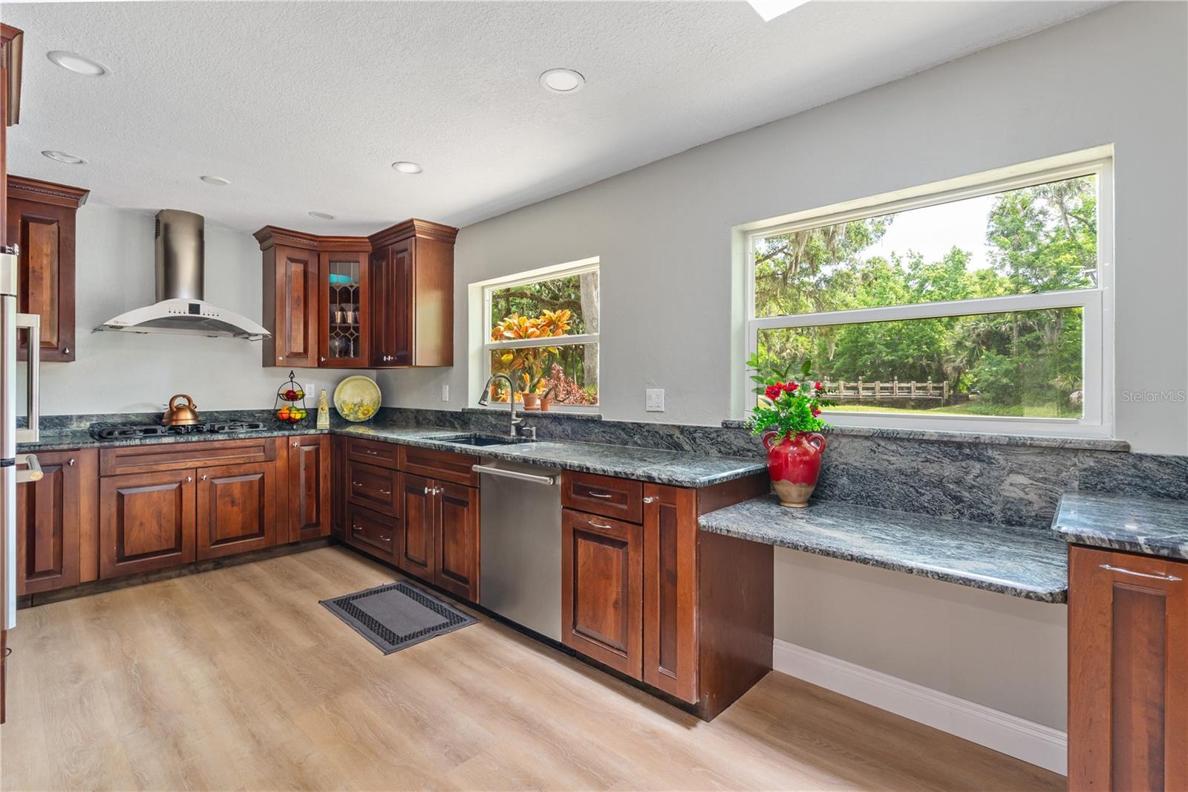
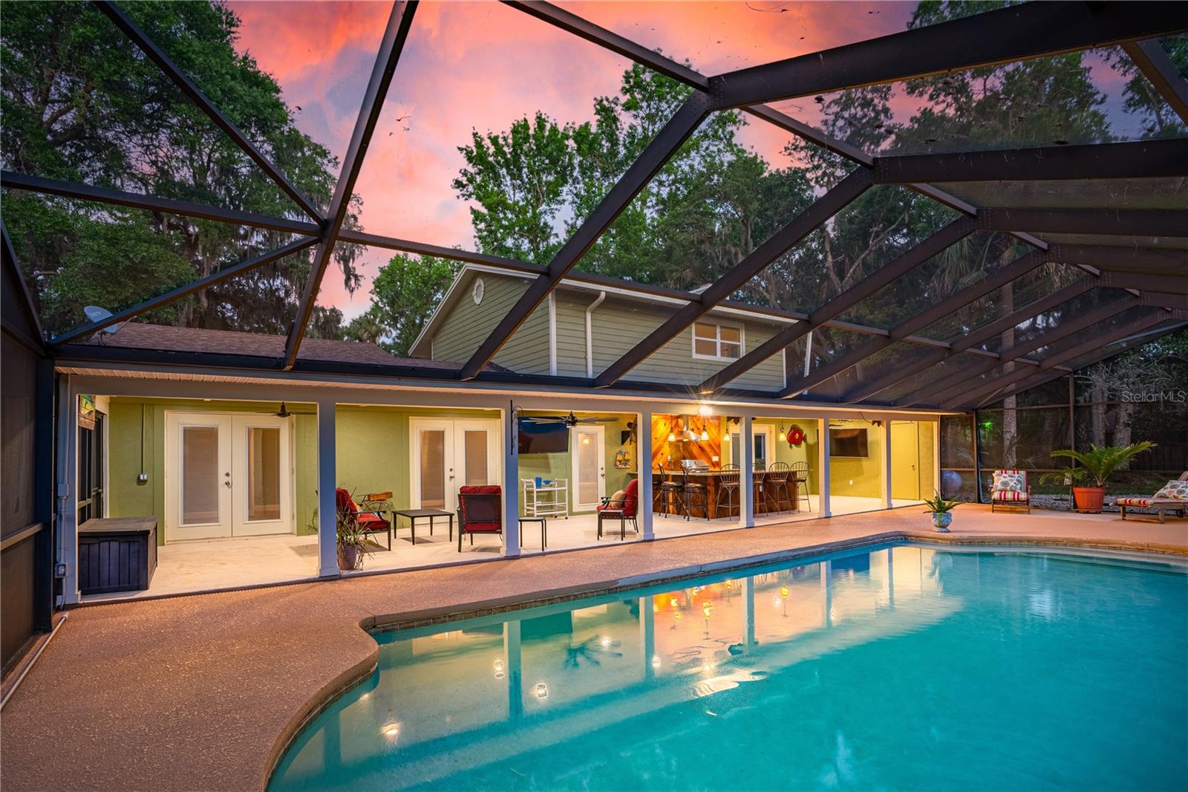
Hidden treasure in the heart of Port Orange! This sanctuary offers luxury & serenity on 2 acres, minutes from town. From the charming wooden bridge entry, you'll discover a retreat like no other! Mature trees frame the home with shade & tranquility...Entertain guests in true Southern outdoor style at the huge screened pool & summer kitchen area! Whip up culinary delights in the large updated kitchen with wood cabinets, granite counters, stainless steel GE monogram appliances & gas stove. Floor to ceiling windows in the striking living room flood the space with natural light, complementing the wood cathedral ceiling & create a warm, inviting atmosphere. Double sided wood burning fireplace! Relax in the large master suite with sitting area, 3 closets plus linen closet, updated bathroom. Luxury vinyl plank flooring throughout! Updated guest bedrooms & pool/guest bath with Jacuzzi tub. Lots of storage/closets, oversized garage. No HOA, zoned RR for horses, 5 "urban chickens" allowed! Plenty of room for your boat or RV. Roof 2017, 2021-22 newer impact windows, AC's, hot water heater, & loads of updates 2021-2022. Great schools, convenient location close to shopping, restaurants, schools, I-95. Be be prepared to fall in love! Your paradise awaits!
/u.realgeeks.media/homesinorlando/NextHome-Neighborhood-Realty-Logo-Horizontal-OrangeOnWhite-Web-RGB.jpg)
Additional Information
- Taxes
- $5873
- Minimum Lease
- No Minimum
- Location
- Paved, Zoned for Horses
- Community Features
- No Deed Restriction
- Property Description
- Two Story
- Zoning
- 16RR
- Interior Layout
- Ceiling Fans(s), High Ceilings, PrimaryBedroom Upstairs, Skylight(s), Solid Wood Cabinets, Split Bedroom, Stone Counters, Walk-In Closet(s), Window Treatments
- Interior Features
- Ceiling Fans(s), High Ceilings, PrimaryBedroom Upstairs, Skylight(s), Solid Wood Cabinets, Split Bedroom, Stone Counters, Walk-In Closet(s), Window Treatments
- Floor
- Luxury Vinyl
- Appliances
- Cooktop, Dishwasher, Disposal, Dryer, Microwave, Range, Range Hood, Refrigerator, Washer
- Utilities
- Cable Available, Electricity Connected, Natural Gas Connected, Sewer Connected, Sprinkler Well, Street Lights, Water Connected
- Heating
- Central, Electric
- Air Conditioning
- Central Air, Zoned
- Fireplace Description
- Family Room, Wood Burning
- Exterior Construction
- Block, Cement Siding, Wood Frame
- Exterior Features
- French Doors, Irrigation System, Lighting, Outdoor Kitchen, Storage
- Roof
- Shingle
- Foundation
- Slab
- Pool
- Private
- Pool Type
- In Ground, Screen Enclosure
- Garage Carport
- 2 Car Garage
- Garage Spaces
- 2
- Garage Features
- Garage Faces Side, Oversized
- Elementary School
- Spruce Creek Elem
- Middle School
- Creekside Middle
- High School
- Spruce Creek High School
- Flood Zone Code
- AE
- Parcel ID
- 6322-02-00-0330
- Legal Description
- LOT 33 CAMBRIDGE ACRES SUB MB 34 PGS 23-26 INC PER OR 3547 PG 0407 PER OR 7888 PG 1946
Listing courtesy of RE/MAX SIGNATURE. 386-236-0760
Selling Office: ADAMS, CAMERON & CO., REALTORS.Mortgage Calculator
StellarMLS is the source of this information via Internet Data Exchange Program. All listing information is deemed reliable but not guaranteed and should be independently verified through personal inspection by appropriate professionals. Listings displayed on this website may be subject to prior sale or removal from sale. Availability of any listing should always be independently verified. Listing information is provided for consumer personal, non-commercial use, solely to identify potential properties for potential purchase. All other use is strictly prohibited and may violate relevant federal and state law. Data last updated on