371 Ferrin Court, Orange City, FL 32763
- $287,000
- 2
- BD
- 2
- BA
- 1,353
- SqFt




- Sold Price
- $287,000
- List Price
- $309,900
- Status
- Sold
- Days on Market
- 41
- Closing Date
- Jul 02, 2024
- MLS#
- V4935756
- Property Style
- Single Family
- Architectural Style
- Contemporary
- Year Built
- 1986
- Bedrooms
- 2
- Bathrooms
- 2
- Living Area
- 1,353
- Lot Size
- 11,346
- Acres
- 0.26
- Total Acreage
- 1/4 to less than 1/2
- Legal Subdivision Name
- Fernwood
- MLS Area Major
- Orange City
Property Description
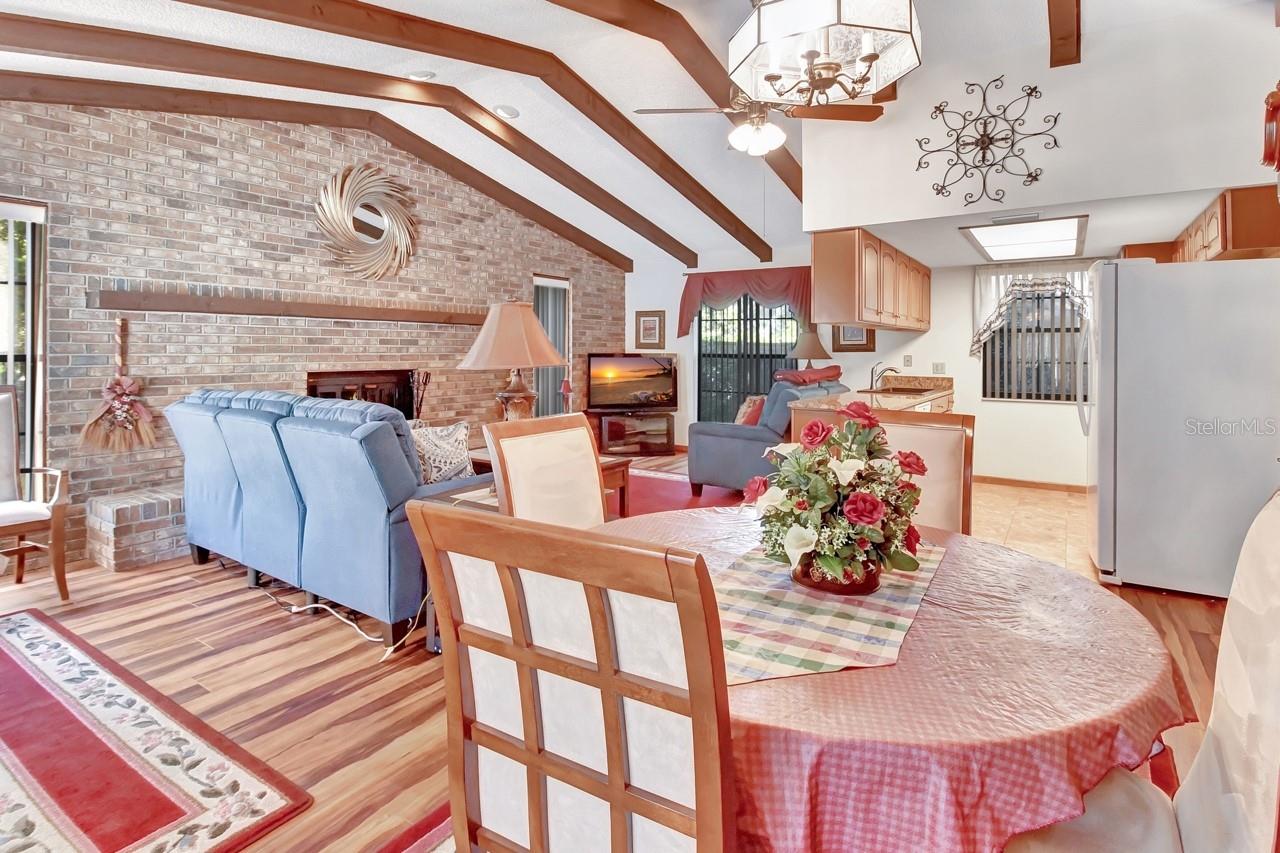
Lovely 2-bedroom brick home situated on a cul-de-sac in Orange city Florida with an oversized, attached 2 car garage complete with garage door screen slider, electric garage opener, plenty of built in closets, 2 windows, and door leading out to the screen room which overlooks the rear yard. Upon entry, the foyer area features a sliding glass door to the screen room. Additional home features are the open floor plan with spacious living room, dining area and galley kitchen plus a large brick fireplace with plenty of windows. In the kitchen you will find an in-wall Oven, flat electric range, dish washer, double door refrigerator, solid wood cabinets and plenty of counter space. The primary bedroom has carpet, ceiling fan, sliding door to the large screen room, and the master bath has a large, deep walk-in shower. Shingle roof is new in 2017, HVAC system installed in 2018. Additional features of the home: Electric appliances, Washer and Dryer, and no HOA. Located close to Blue Springs State Park for picnicking, birding, scuba diving, swimming, hiking and St. Johns River cruises. Call for your showing appointment today.
/u.realgeeks.media/homesinorlando/NextHome-Neighborhood-Realty-Logo-Horizontal-OrangeOnWhite-Web-RGB.jpg)
Additional Information
- Taxes
- $1235
- Location
- Cul-De-Sac
- Community Features
- No Deed Restriction
- Property Description
- One Story
- Zoning
- 01R4
- Interior Layout
- Ceiling Fans(s), Eat-in Kitchen, High Ceilings, Living Room/Dining Room Combo, Open Floorplan, Solid Wood Cabinets, Vaulted Ceiling(s), Window Treatments
- Interior Features
- Ceiling Fans(s), Eat-in Kitchen, High Ceilings, Living Room/Dining Room Combo, Open Floorplan, Solid Wood Cabinets, Vaulted Ceiling(s), Window Treatments
- Floor
- Carpet, Ceramic Tile, Laminate
- Appliances
- Dishwasher, Dryer, Microwave, Range, Refrigerator, Washer
- Utilities
- Electricity Connected, Natural Gas Connected
- Heating
- Central
- Air Conditioning
- Central Air
- Fireplace Description
- Family Room, Living Room, Masonry, Wood Burning
- Exterior Construction
- Brick
- Exterior Features
- Irrigation System, Rain Gutters, Sliding Doors
- Roof
- Shingle
- Foundation
- Slab
- Pool
- No Pool
- Garage Carport
- 2 Car Garage
- Garage Spaces
- 2
- Garage Features
- Garage Door Opener, Oversized
- Garage Dimensions
- 25x20
- Elementary School
- Manatee Cove Elem
- Middle School
- River Springs Middle School
- High School
- University High School-VOL
- Flood Zone Code
- x
- Parcel ID
- 800339000070
- Legal Description
- LOT 7 FERNWOOD SUB MB 38 PG 145 PER OR 4533 PG 3802 PER OR 8397 PG 2685
Listing courtesy of WATSON REALTY CORP. 386-734-4559
Selling Office: BEACH LIFE REALTY.Mortgage Calculator
StellarMLS is the source of this information via Internet Data Exchange Program. All listing information is deemed reliable but not guaranteed and should be independently verified through personal inspection by appropriate professionals. Listings displayed on this website may be subject to prior sale or removal from sale. Availability of any listing should always be independently verified. Listing information is provided for consumer personal, non-commercial use, solely to identify potential properties for potential purchase. All other use is strictly prohibited and may violate relevant federal and state law. Data last updated on