3455 Carter Road, Mims, FL 32754
- $600,000
- 4
- BD
- 2
- BA
- 2,476
- SqFt






- Sold Price
- $600,000
- List Price
- $629,800
- Status
- Sold
- Days on Market
- 34
- Closing Date
- Jun 11, 2024
- MLS#
- V4935703
- Property Style
- Single Family
- Year Built
- 2005
- Bedrooms
- 4
- Bathrooms
- 2
- Living Area
- 2,476
- Lot Size
- 56,628
- Acres
- 1.30
- Total Acreage
- 1 to less than 2
- Legal Subdivision Name
- Acreage
- MLS Area Major
- Mims
Property Description
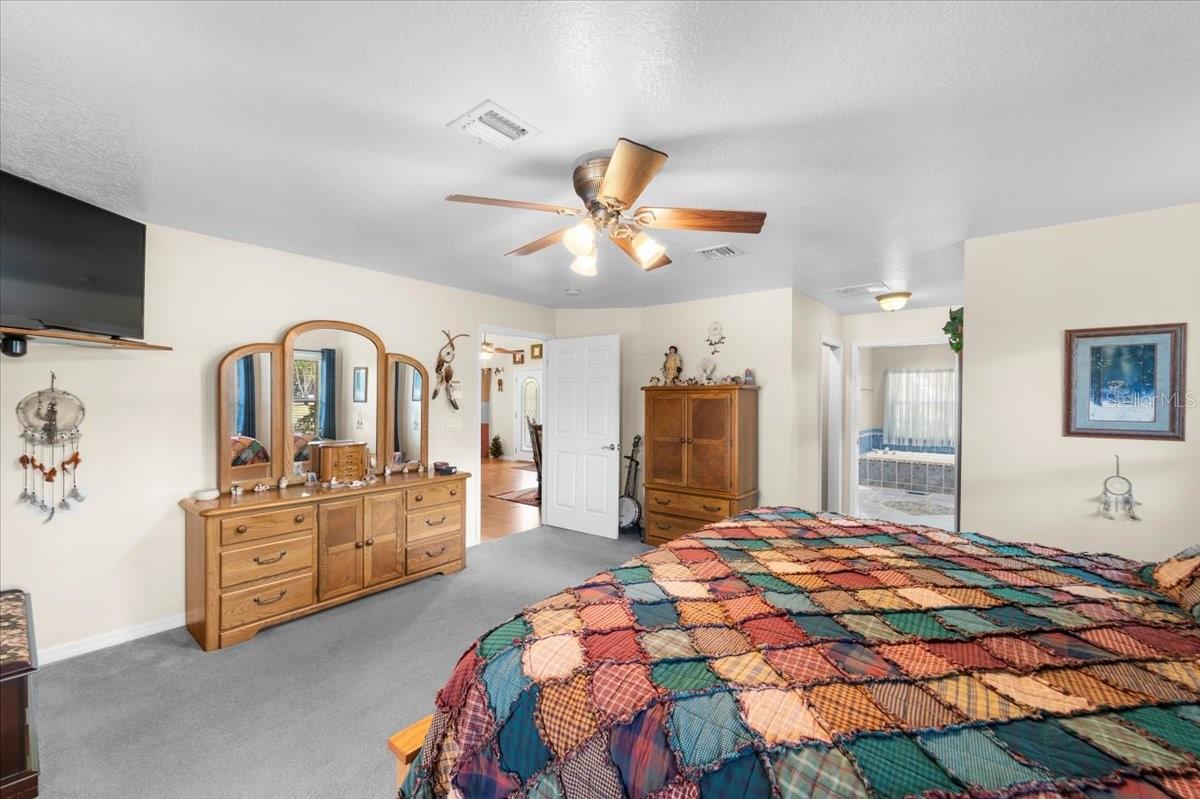
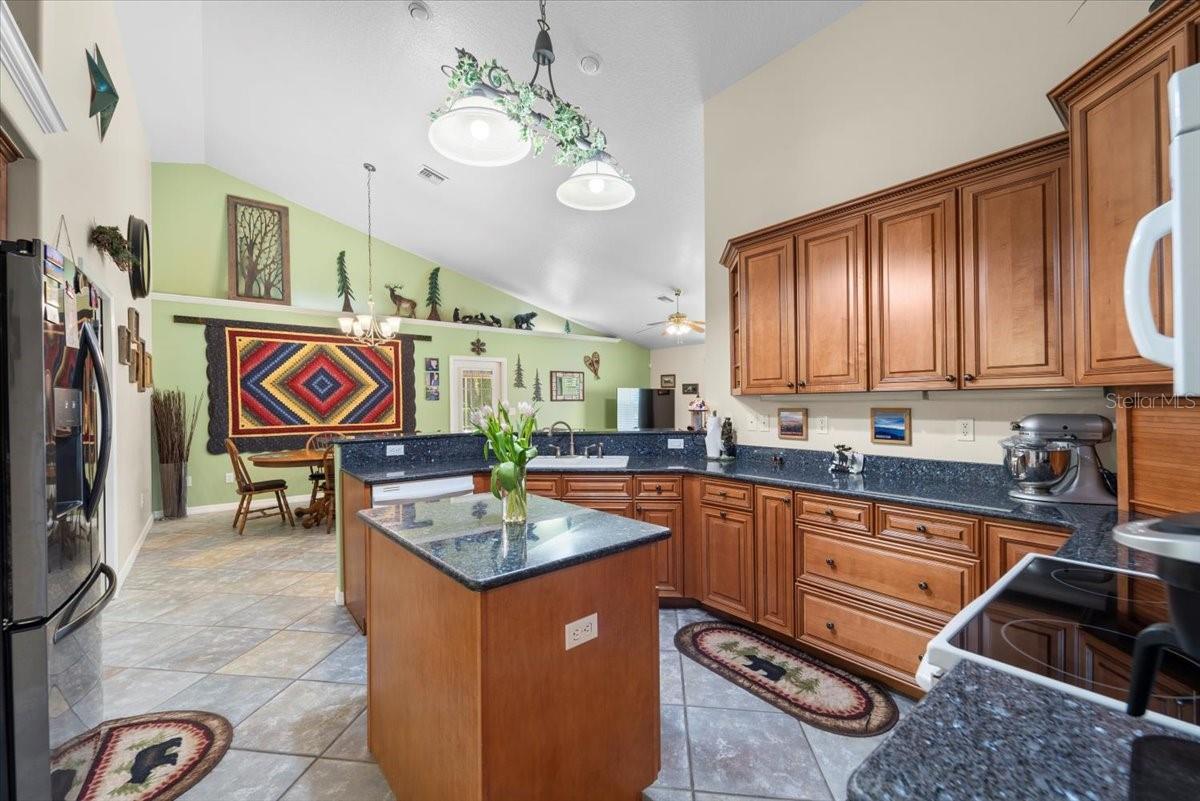
Imagine waking up every morning in this custom built 4 bedroom 2 bathroom split plan, POOL home. This home sits on 1.3 acres and is located on one of the most desirable streets in Mims. Formal living and dining room with vaulted ceilings. Kitchen is open to the family room with vaulted ceilings, granite countertops, kitchen island for extra prep space and maple cabinets. Reverse osmosis drinking water. Primary suite boasts a 14x12 bathroom, make up station, linen closet, jetted tub, walk- in shower, and a his and her vanity. French doors lead to pool area. Three guest bedrooms with large closets. Large inside laundry with basin sink.Roof replaced 2024, a/c 2018. Workshop is 11.5x24ft. 36''in doors for handicap accessibility. Plumbing for 3rd bathroom in garage. Large pool with bench seating. Well with water softener. Security system. Automatic sprinklers.Gorgeous wooded lot.
/u.realgeeks.media/homesinorlando/NextHome-Neighborhood-Realty-Logo-Horizontal-OrangeOnWhite-Web-RGB.jpg)
Additional Information
- Taxes
- $3801
- Minimum Lease
- 1-2 Years
- Community Features
- No Deed Restriction
- Property Description
- One Story
- Zoning
- RR-1
- Interior Layout
- Cathedral Ceiling(s), Ceiling Fans(s), Central Vaccum, Kitchen/Family Room Combo, Living Room/Dining Room Combo, Primary Bedroom Main Floor, Solid Surface Counters, Solid Wood Cabinets, Split Bedroom, Vaulted Ceiling(s), Walk-In Closet(s), Window Treatments
- Interior Features
- Cathedral Ceiling(s), Ceiling Fans(s), Central Vaccum, Kitchen/Family Room Combo, Living Room/Dining Room Combo, Primary Bedroom Main Floor, Solid Surface Counters, Solid Wood Cabinets, Split Bedroom, Vaulted Ceiling(s), Walk-In Closet(s), Window Treatments
- Floor
- Carpet, Laminate, Tile
- Appliances
- Cooktop, Dishwasher, Electric Water Heater, Kitchen Reverse Osmosis System, Microwave, Range, Refrigerator, Water Softener
- Utilities
- Electricity Connected, Private, Sprinkler Well, Water Connected
- Heating
- Central, Electric
- Air Conditioning
- Central Air
- Exterior Construction
- Block, Stucco
- Exterior Features
- French Doors, Irrigation System
- Roof
- Shingle
- Foundation
- Slab
- Pool
- Private
- Pool Type
- Child Safety Fence, In Ground
- Garage Carport
- 3 Car Garage
- Garage Spaces
- 3
- Flood Zone Code
- x
- Parcel ID
- 20 3531-00-790
- Legal Description
- PART OF NW 1/4 OF NE 1/4 OF SE 1/4 AS DESC IN ORB 3179 PG 4255 EXC RD R/W
Listing courtesy of COLDWELL BANKER COAST REALTY. 321-383-3330
Selling Office: BLUE MARLIN REAL ESTATE.Mortgage Calculator
StellarMLS is the source of this information via Internet Data Exchange Program. All listing information is deemed reliable but not guaranteed and should be independently verified through personal inspection by appropriate professionals. Listings displayed on this website may be subject to prior sale or removal from sale. Availability of any listing should always be independently verified. Listing information is provided for consumer personal, non-commercial use, solely to identify potential properties for potential purchase. All other use is strictly prohibited and may violate relevant federal and state law. Data last updated on