611 Winchester Street, Daytona Beach, FL 32114
- $225,000
- 3
- BD
- 2
- BA
- 1,304
- SqFt





- Sold Price
- $225,000
- List Price
- $225,000
- Status
- Sold
- Days on Market
- 7
- Closing Date
- May 09, 2024
- MLS#
- V4935677
- Property Style
- Single Family
- Architectural Style
- Contemporary
- Year Built
- 2008
- Bedrooms
- 3
- Bathrooms
- 2
- Living Area
- 1,304
- Lot Size
- 5,000
- Acres
- 0.11
- Total Acreage
- 0 to less than 1/4
- Legal Subdivision Name
- Tucker 02 Blk 14 Kingston
- MLS Area Major
- Daytona Beach
Property Description
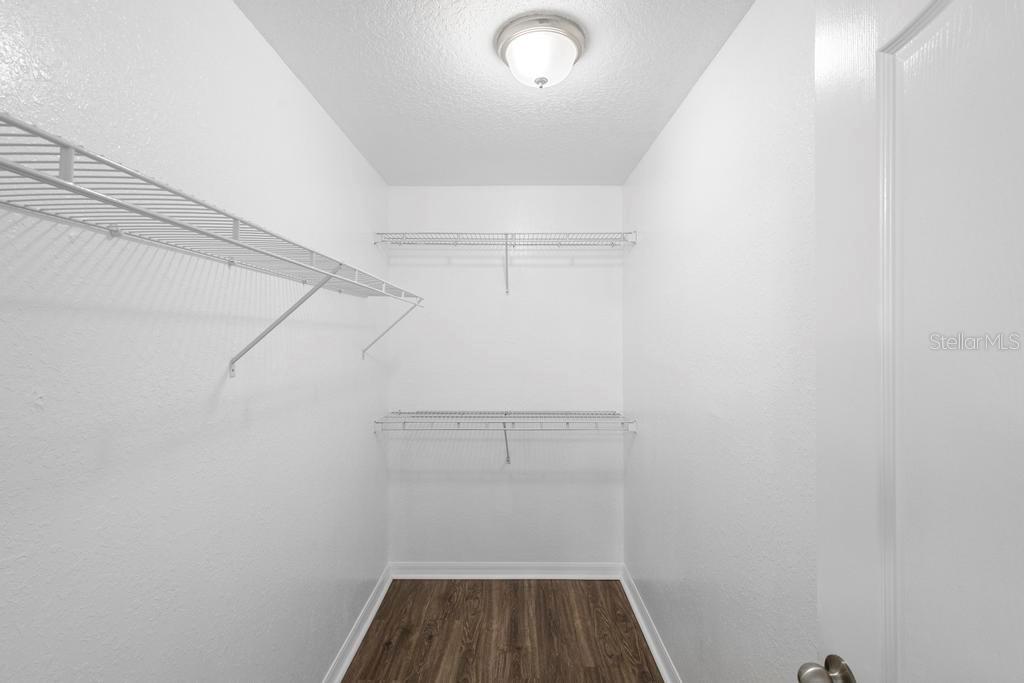
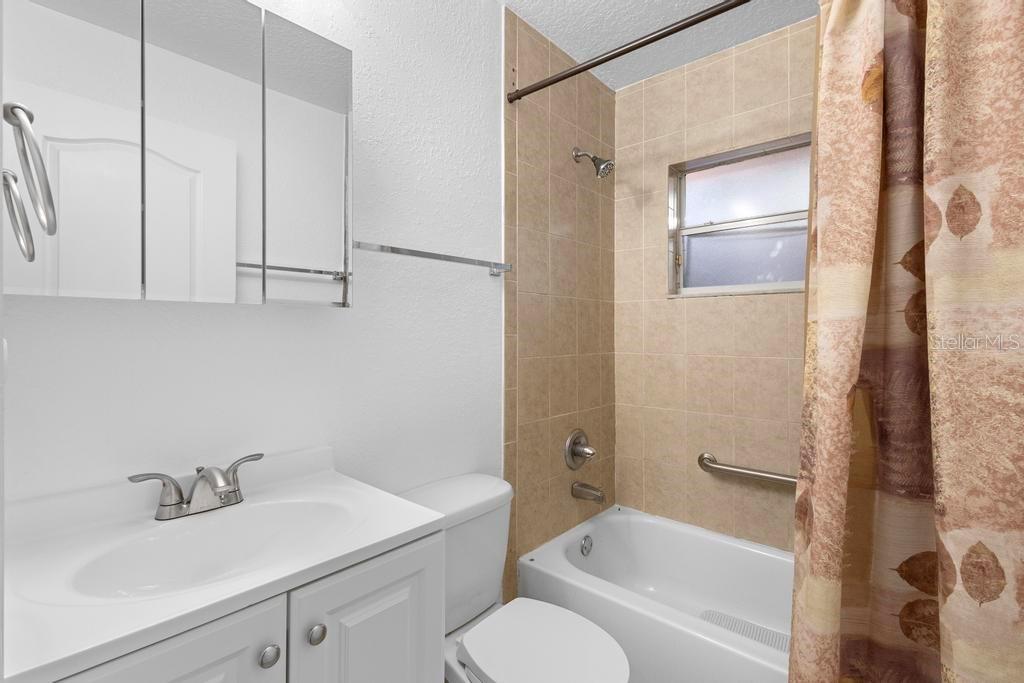
Discover the allure of Daytona Beach with this 2008 residence, nestled in the vibrant heart of the city. This home boasts expansive windows that illuminate every corner with natural light, complemented by freshly painted interiors, and a brand-new HVAC system, ensuring year-round comfort. Featuring three bedrooms and two bathrooms, this property offers a perfect blend of comfort and style. Step into the inviting kitchen, recently updated with modern cabinets, sleek countertops, and high-quality stainless steel appliances, making it a culinary haven. The spacious living room and bedrooms are adorned with new laminate plank flooring, creating a warm and welcoming atmosphere. The bathrooms have been tastefully renovated with new vanities, lighting, and plumbing fixtures. The master suite features a convenient walk-in shower, while the secondary bathroom includes a versatile tub/shower combination. Additional amenities include a generously sized single-car garage with washer/dryer hookups, hurricane shutters for added safety, and front gutters. Located just minutes from local shopping, pristine beaches, and only 1.25 hours from the enchanting Orlando theme parks, this home offers both convenience and tranquility in one of Florida's most beloved cities. Embrace a lifestyle of ease and excitement in this beautiful Daytona Beach home.
/u.realgeeks.media/homesinorlando/NextHome-Neighborhood-Realty-Logo-Horizontal-OrangeOnWhite-Web-RGB.jpg)
Additional Information
- Taxes
- $3549
- Minimum Lease
- 6 Months
- Community Features
- No Deed Restriction
- Property Description
- One Story
- Zoning
- RESI
- Interior Layout
- Cathedral Ceiling(s), Ceiling Fans(s), High Ceilings, Open Floorplan, Primary Bedroom Main Floor, Split Bedroom, Vaulted Ceiling(s)
- Interior Features
- Cathedral Ceiling(s), Ceiling Fans(s), High Ceilings, Open Floorplan, Primary Bedroom Main Floor, Split Bedroom, Vaulted Ceiling(s)
- Floor
- Laminate, Tile
- Appliances
- Dishwasher, Range, Refrigerator
- Utilities
- Cable Available, Electricity Connected, Phone Available, Public, Sewer Connected, Water Connected
- Heating
- Central, Electric
- Air Conditioning
- Central Air
- Exterior Construction
- Block, Stucco
- Exterior Features
- Rain Gutters
- Roof
- Shingle
- Foundation
- Slab
- Pool
- No Pool
- Garage Carport
- 1 Car Garage
- Garage Spaces
- 1
- Pets
- Allowed
- Flood Zone Code
- A
- Parcel ID
- 5338-58-01-0120
- Legal Description
- LOT 12 BLK A TUCKER SUB NO 2 BLK 14 KINGSTON MB 10 PG 85 PER OR 1942 PG 1898 PER OR 5871 PG 2313 PER OR 6201 PG 2528 PER OR 8200 PG 0598
Listing courtesy of RE/MAX SIGNATURE. 386-673-7001
Selling Office: NORTHGROUP REAL ESTATE, INC.Mortgage Calculator
StellarMLS is the source of this information via Internet Data Exchange Program. All listing information is deemed reliable but not guaranteed and should be independently verified through personal inspection by appropriate professionals. Listings displayed on this website may be subject to prior sale or removal from sale. Availability of any listing should always be independently verified. Listing information is provided for consumer personal, non-commercial use, solely to identify potential properties for potential purchase. All other use is strictly prohibited and may violate relevant federal and state law. Data last updated on