117 Alexandra Woods Drive, Debary, FL 32713
- $460,000
- 4
- BD
- 3
- BA
- 2,861
- SqFt










- Sold Price
- $460,000
- List Price
- $499,900
- Status
- Sold
- Days on Market
- 320
- Closing Date
- Apr 25, 2025
- MLS#
- V4935673
- Property Style
- Single Family
- Architectural Style
- Contemporary
- Year Built
- 1999
- Bedrooms
- 4
- Bathrooms
- 3
- Baths Half
- 1
- Living Area
- 2,861
- Lot Size
- 24,000
- Acres
- 0.55
- Total Acreage
- 1/2 to less than 1
- Legal Subdivision Name
- Glen Abbey Unit 07 Sec B
- MLS Area Major
- Debary
Property Description
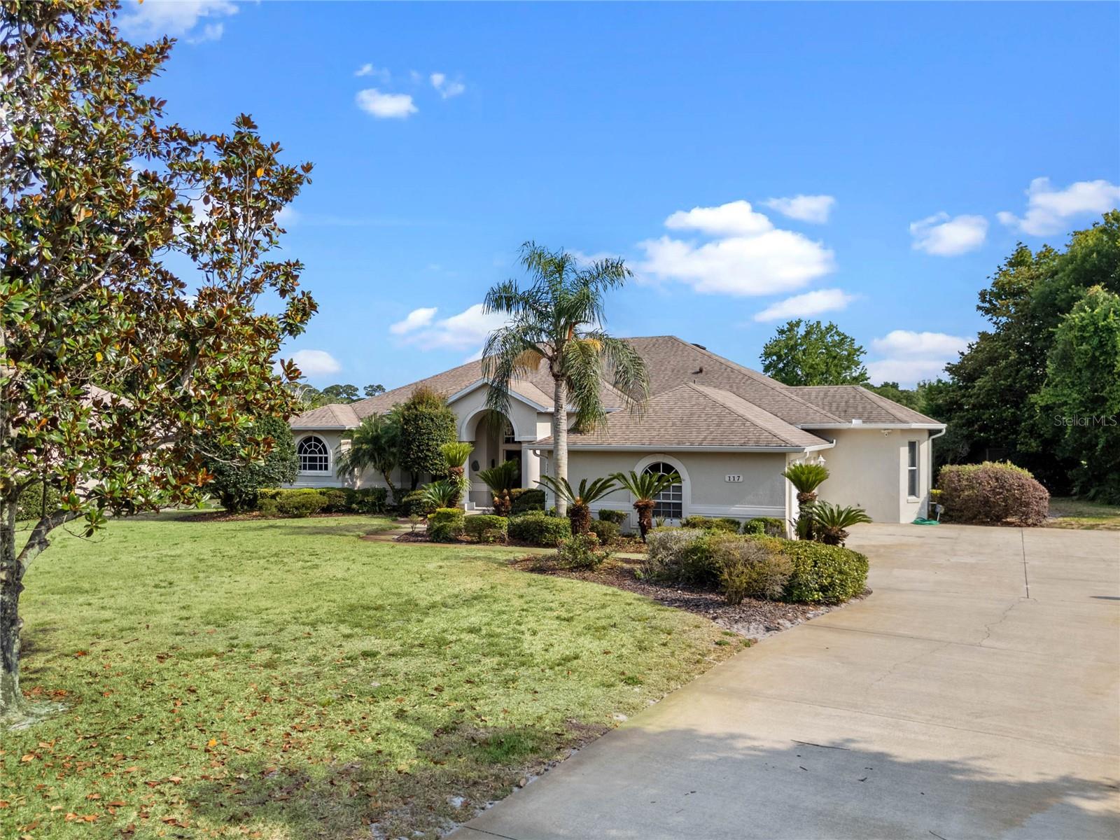
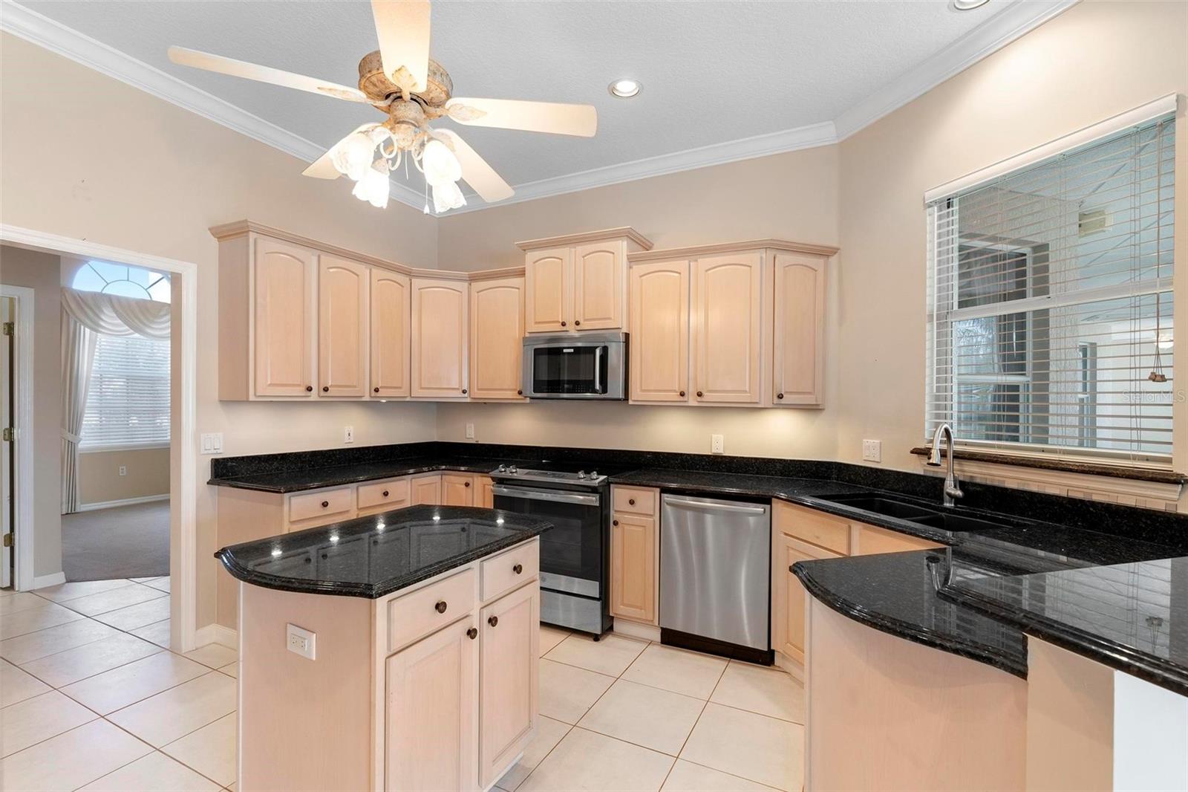
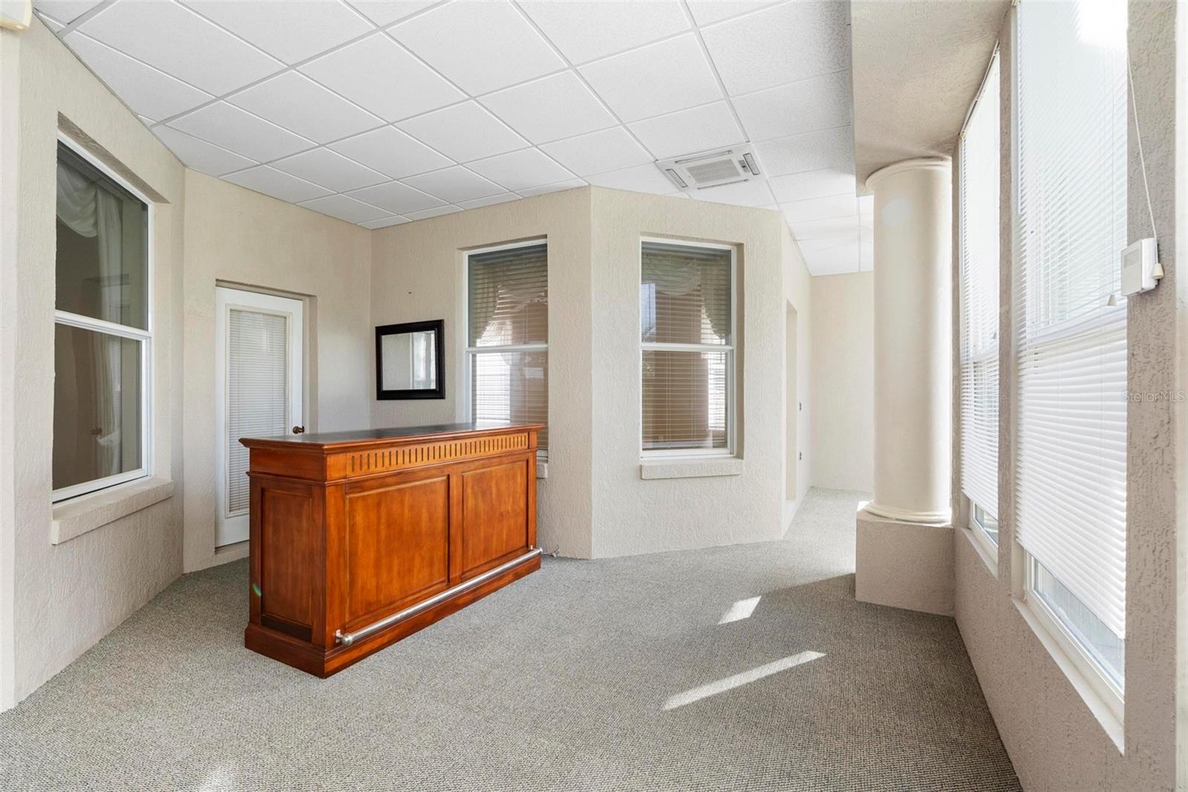
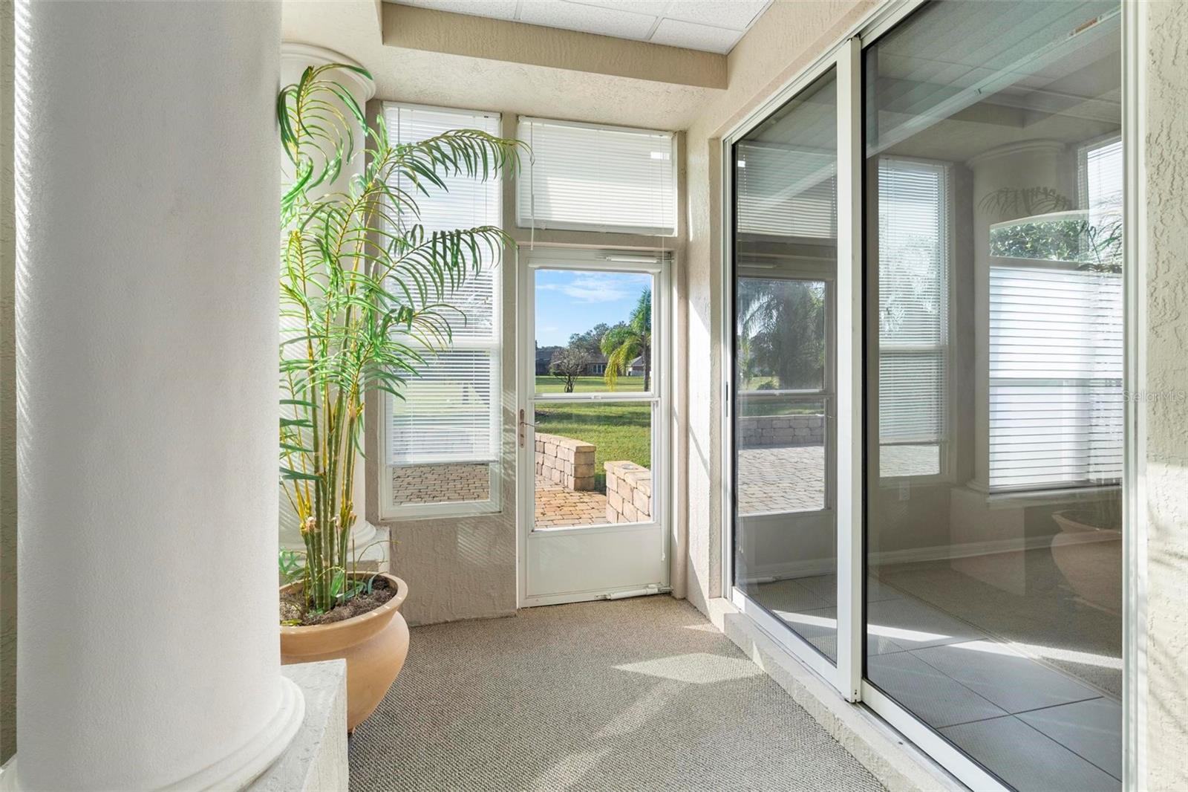
One or more photo(s) has been virtually staged. Back on market through no fault of the seller. Buyer financing fell through 3 days before closing. An expansive home at a great price! This custom built home on a half acre has all the space you have been looking for as well as a Florida room with 500 extra square feet of living space! Located on the Glen Abbey golf course, this 4 bedroom, 3 bath home offers a popular split floor plan along with two master suites. Upon entering the home you will find a formal living room and formal dining room. The kitchen offers 42 inch wood cabinets and granite countertops, stainless steel appliances as well as a breakfast bar, dinette and an island. The master bedroom has his and her walk in closets, a garden tub, walk in shower and double vanities. There is also a spacious 2nd Master suite. You will love the high ceilings complete with crown molding throughout the home. Glen Abbey offers a playground and is central to shopping parks and the Sunrail. Schedule your showing today! Roof replaced 6/2019
/u.realgeeks.media/homesinorlando/NextHome-Neighborhood-Realty-Logo-Horizontal-OrangeOnWhite-Web-RGB.jpg)
Additional Information
- Taxes
- $3399
- Minimum Lease
- No Minimum
- HOA Fee
- $250
- HOA Payment Schedule
- Annually
- Location
- Landscaped, On Golf Course, Sidewalk
- Community Features
- Deed Restrictions, Golf, Street Lights, Golf Community
- Property Description
- One Story
- Zoning
- 999
- Interior Layout
- Cathedral Ceiling(s), Ceiling Fans(s), Coffered Ceiling(s), Crown Molding, Eat-in Kitchen, High Ceilings, Kitchen/Family Room Combo, Primary Bedroom Main Floor, Solid Surface Counters, Split Bedroom, Walk-In Closet(s), Window Treatments
- Interior Features
- Cathedral Ceiling(s), Ceiling Fans(s), Coffered Ceiling(s), Crown Molding, Eat-in Kitchen, High Ceilings, Kitchen/Family Room Combo, Primary Bedroom Main Floor, Solid Surface Counters, Split Bedroom, Walk-In Closet(s), Window Treatments
- Floor
- Laminate, Tile
- Appliances
- Built-In Oven, Dishwasher, Disposal, Electric Water Heater, Freezer, Microwave, Range, Refrigerator
- Utilities
- Cable Connected, Electricity Connected, Sewer Connected, Water Connected
- Heating
- Central
- Air Conditioning
- Central Air
- Exterior Construction
- Block
- Exterior Features
- Sidewalk, Sliding Doors
- Roof
- Shingle
- Foundation
- Slab
- Pool
- No Pool
- Garage Carport
- 2 Car Garage
- Garage Spaces
- 2
- Garage Features
- Garage Faces Side
- Elementary School
- Debary Elem
- Middle School
- River Springs Middle School
- High School
- University High School-VOL
- Pets
- Allowed
- Flood Zone Code
- x
- Parcel ID
- 802613000640
- Legal Description
- LOT 64 GLEN ABBEY UNIT 7 SEC B MB 46 PGS 123-126 INC PER OR 4420 PG 1131 PER OR 5390 PGS 2337-2338 PER OR 6963 PGS 1099-1100 PER OR 7561 PG 4909
Listing courtesy of LPT REALTY LLC.
Selling Office: LPT REALTY LLC.Mortgage Calculator
StellarMLS is the source of this information via Internet Data Exchange Program. All listing information is deemed reliable but not guaranteed and should be independently verified through personal inspection by appropriate professionals. Listings displayed on this website may be subject to prior sale or removal from sale. Availability of any listing should always be independently verified. Listing information is provided for consumer personal, non-commercial use, solely to identify potential properties for potential purchase. All other use is strictly prohibited and may violate relevant federal and state law. Data last updated on