956 Glazebrook Loop, Orange City, FL 32763
- $365,000
- 3
- BD
- 2
- BA
- 2,043
- SqFt




- Sold Price
- $365,000
- List Price
- $375,000
- Status
- Sold
- Days on Market
- 76
- Closing Date
- Aug 16, 2024
- MLS#
- V4935619
- Property Style
- Single Family
- Year Built
- 2019
- Bedrooms
- 3
- Bathrooms
- 2
- Living Area
- 2,043
- Lot Size
- 9,375
- Acres
- 0.22
- Total Acreage
- 0 to less than 1/4
- Legal Subdivision Name
- Shadow Rdg Ph 2
- MLS Area Major
- Orange City
Property Description
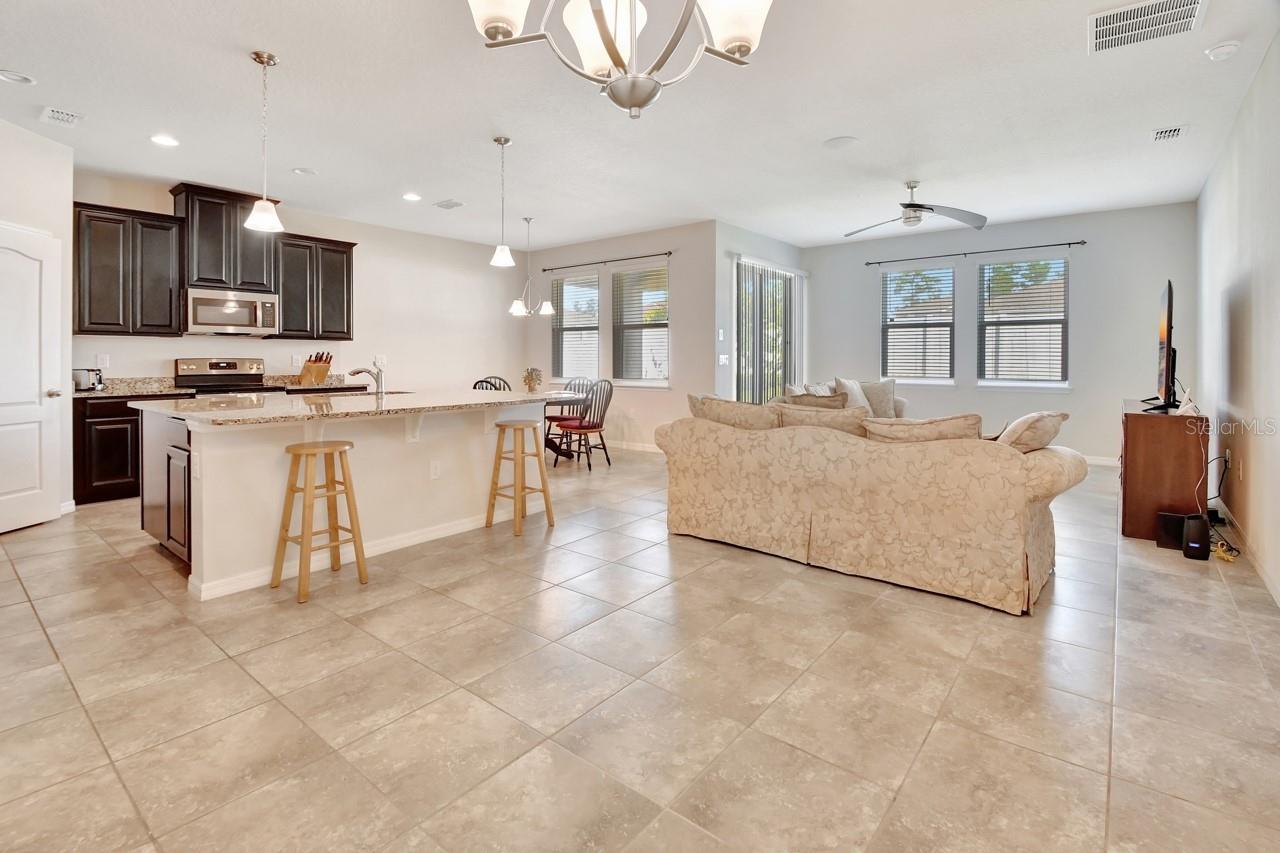
Beautiful MOVE-IN READY 3 Bedroom/2 Bath home with a BONUS/FLEX ROOM THAT CAN BE USED AS 4TH BEDROOM in sought after Shadow Ridge Community. Offering the extras; tile flooring throughout to the quartz counters in the kitchen and bathrooms. The high ceilings in the dining and family rooms add a touch of elegance, while the oversized breakfast bar creates an ideal space for entertaining. With ample cabinet and pantry space the kitchen is both functional and stylish. The owner's suite is spacious with high ceilings and a spacious walk-in close for added convenience. FULLY FENCED backyard for the perfect space to entertain. Plus its proximity to hospital, recreational parks, restaurants, and shopping. Just minutes from I-4 access, making commuting to the Orlando area and airports ideal for any buyer.
/u.realgeeks.media/homesinorlando/NextHome-Neighborhood-Realty-Logo-Horizontal-OrangeOnWhite-Web-RGB.jpg)
Additional Information
- Taxes
- $4795
- Minimum Lease
- 6 Months
- HOA Fee
- $136
- HOA Payment Schedule
- Quarterly
- Community Features
- No Deed Restriction
- Property Description
- One Story
- Zoning
- X
- Interior Layout
- Ceiling Fans(s), High Ceilings, Kitchen/Family Room Combo, Living Room/Dining Room Combo, Open Floorplan, Split Bedroom, Stone Counters
- Interior Features
- Ceiling Fans(s), High Ceilings, Kitchen/Family Room Combo, Living Room/Dining Room Combo, Open Floorplan, Split Bedroom, Stone Counters
- Floor
- Ceramic Tile
- Appliances
- Dishwasher, Disposal, Dryer, Microwave, Range, Refrigerator, Washer
- Utilities
- Cable Available, Cable Connected, Electricity Available, Electricity Connected
- Heating
- Central
- Air Conditioning
- Central Air
- Exterior Construction
- Block, Stucco
- Exterior Features
- Irrigation System, Lighting, Other
- Roof
- Shingle
- Foundation
- Slab
- Pool
- No Pool
- Garage Carport
- 2 Car Garage
- Garage Spaces
- 2
- Garage Dimensions
- 25x25
- Elementary School
- Manatee Cove Elem
- Middle School
- River Springs Middle School
- High School
- University High School-VOL
- Fences
- Vinyl
- Pets
- Allowed
- Flood Zone Code
- X
- Parcel ID
- 14183033000640
- Legal Description
- 14 18 30 LOT 64 SHADOW RIDGE SUBDIVISION PHASE II MB 58 PGS 51-54 INC PER OR 7636 PG 2609 PER OR 7676 PG 1682
Listing courtesy of LANE REALTY SERVICES, LLC. 386-747-5054
Selling Office: PROFILES INTERNATIONAL REALTY.Mortgage Calculator
StellarMLS is the source of this information via Internet Data Exchange Program. All listing information is deemed reliable but not guaranteed and should be independently verified through personal inspection by appropriate professionals. Listings displayed on this website may be subject to prior sale or removal from sale. Availability of any listing should always be independently verified. Listing information is provided for consumer personal, non-commercial use, solely to identify potential properties for potential purchase. All other use is strictly prohibited and may violate relevant federal and state law. Data last updated on