1143 S Cooper Drive, Deltona, FL 32725
- $400,000
- 3
- BD
- 2
- BA
- 2,072
- SqFt




- Sold Price
- $400,000
- List Price
- $413,000
- Status
- Sold
- Days on Market
- 22
- Closing Date
- Jun 14, 2024
- MLS#
- V4935600
- Property Style
- Single Family
- Architectural Style
- Other
- Year Built
- 1996
- Bedrooms
- 3
- Bathrooms
- 2
- Living Area
- 2,072
- Lot Size
- 10,000
- Acres
- 0.23
- Total Acreage
- 0 to less than 1/4
- Legal Subdivision Name
- Deltona Lakes Unit 09
- MLS Area Major
- Deltona / Enterprise
Property Description
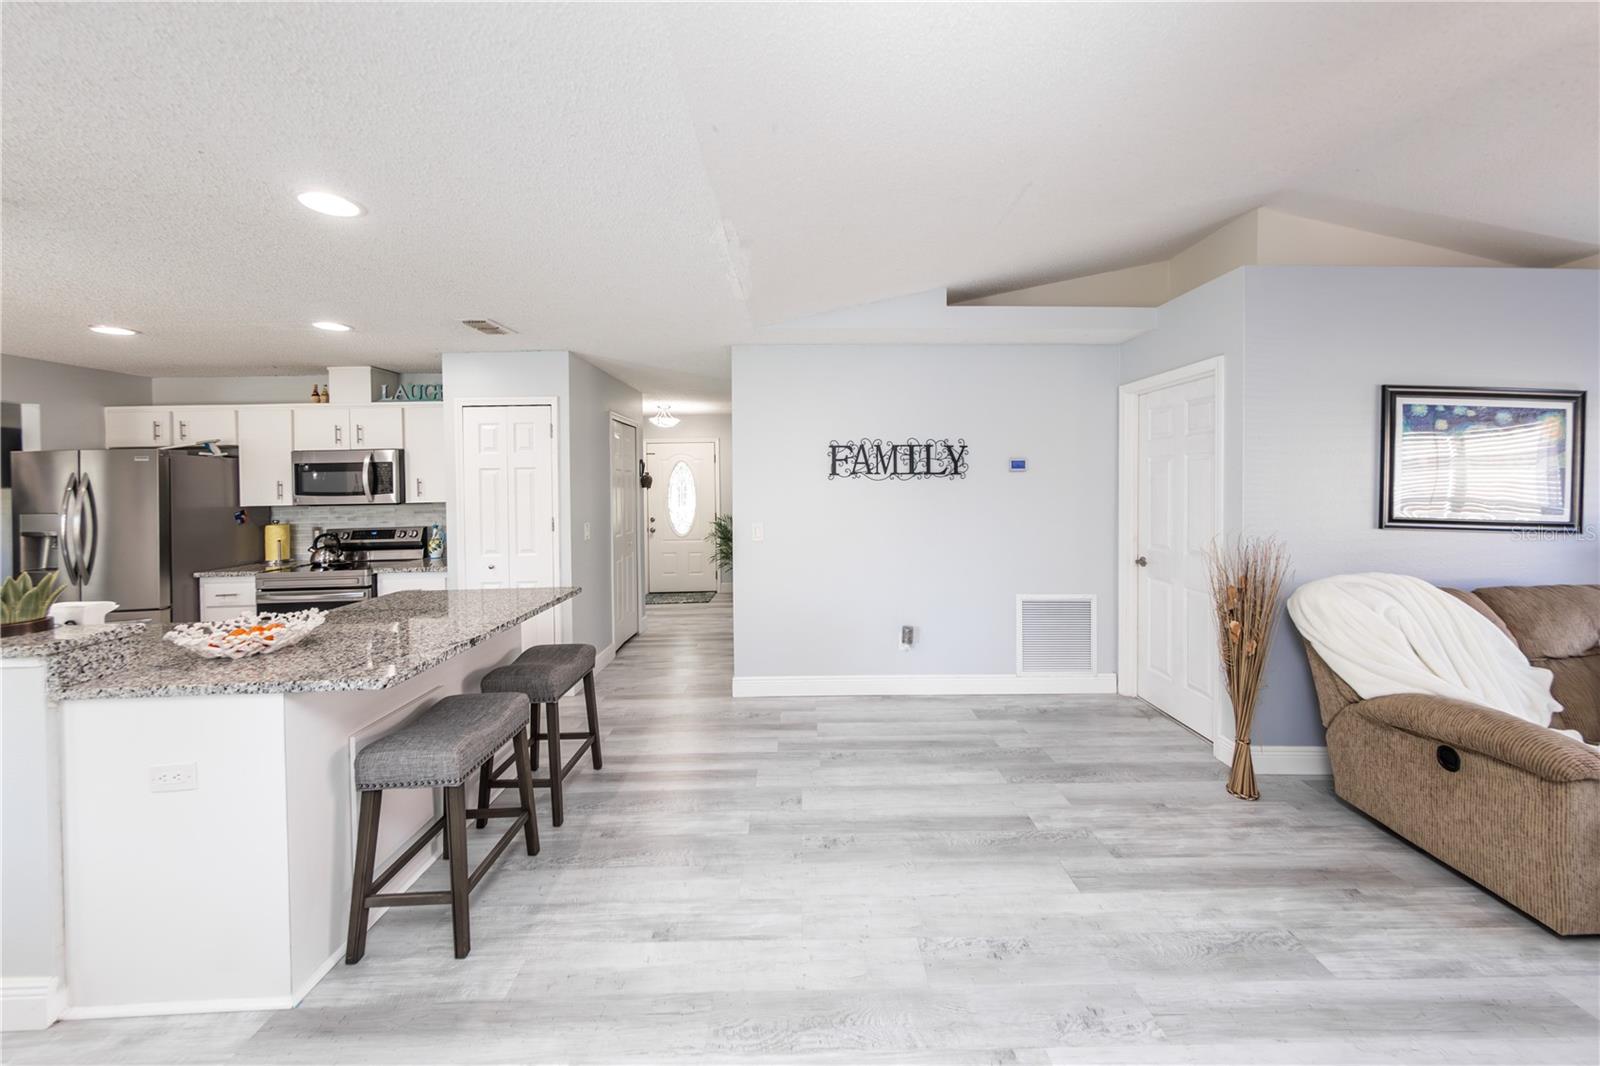
Check out this newly remodeled, pool home. This 3 bedroom, 2 bathroom home is move in ready. With its popular split floor plan, this home is definitely going to check all of your boxes. Upon entering the home, you will notice a large living space with tons of natural light. Walking through the home, you will notice the updated kitchen with stainless steel appliances, granite countertops as well as a dining nook overlooking the pool. There is a large living area off of the kitchen as well. The primary bedroom has sliders to the pool area and a large walk in closet. The remaining bedrooms have new carpet (2022). The second bedroom offers a walk in closet. The screened-in pool area feels very private with a conservation area behind the home and plenty of space to entertain. The sizable laundry room has built in storage as well as a utility sink. Upgrades include: A/C 2023, pool pump 2023, roof and gutters 2017, newly updated bathrooms, new carpet in the bedrooms (2022), new luxury vinyl plank floors throughout, granite countertops in kitchens, new hurricane proof sliding glass doors in the master bedroom and kitchen, new timer and valve on water softener (2023). This home has been meticulously maintained. Don't miss your opportunity to see this home. Enjoy your new pool home just in time for summer!
/u.realgeeks.media/homesinorlando/NextHome-Neighborhood-Realty-Logo-Horizontal-OrangeOnWhite-Web-RGB.jpg)
Additional Information
- Taxes
- $1685
- Minimum Lease
- No Minimum
- Community Features
- No Deed Restriction
- Property Description
- One Story
- Zoning
- 01R
- Interior Layout
- Ceiling Fans(s), High Ceilings, Kitchen/Family Room Combo, Living Room/Dining Room Combo, Open Floorplan, Primary Bedroom Main Floor, Solid Surface Counters, Split Bedroom
- Interior Features
- Ceiling Fans(s), High Ceilings, Kitchen/Family Room Combo, Living Room/Dining Room Combo, Open Floorplan, Primary Bedroom Main Floor, Solid Surface Counters, Split Bedroom
- Floor
- Carpet, Luxury Vinyl
- Appliances
- Dishwasher, Disposal, Electric Water Heater, Microwave, Range, Refrigerator, Washer
- Utilities
- Electricity Connected, Public, Water Connected
- Heating
- Central
- Air Conditioning
- Central Air
- Exterior Construction
- Block
- Exterior Features
- Irrigation System, Sliding Doors
- Roof
- Shingle
- Foundation
- Block
- Pool
- Private
- Pool Type
- In Ground
- Garage Carport
- 2 Car Garage
- Garage Spaces
- 2
- Elementary School
- Spirit Elem
- Middle School
- Deltona Middle
- High School
- Deltona High
- Flood Zone Code
- x
- Parcel ID
- 813009190220
- Legal Description
- LOT 22 BLK 332 DELTONA LAKES UNIT 9 MB 25 PGS 178-185 INC PER OR 5280 PG 3131 PER OR 6264 PG 1138 PER OR 6264 PGS 1139-1140 PER OR 6608 PG 2568 PER OR 6637 PG 4040
Listing courtesy of LIVELY REAL ESTATE.
Selling Office: JASON MITCHELL REAL ESTATE FLO.Mortgage Calculator
StellarMLS is the source of this information via Internet Data Exchange Program. All listing information is deemed reliable but not guaranteed and should be independently verified through personal inspection by appropriate professionals. Listings displayed on this website may be subject to prior sale or removal from sale. Availability of any listing should always be independently verified. Listing information is provided for consumer personal, non-commercial use, solely to identify potential properties for potential purchase. All other use is strictly prohibited and may violate relevant federal and state law. Data last updated on