526 S Pine Meadow Dr, Debary, FL 32713
- $449,000
- 4
- BD
- 3
- BA
- 2,129
- SqFt






- Sold Price
- $449,000
- List Price
- $449,000
- Status
- Sold
- Days on Market
- 4
- Closing Date
- May 31, 2024
- MLS#
- V4935574
- Property Style
- Single Family
- Year Built
- 1995
- Bedrooms
- 4
- Bathrooms
- 3
- Baths Half
- 1
- Living Area
- 2,129
- Lot Size
- 20,000
- Acres
- 0.45
- Total Acreage
- 1/4 to less than 1/2
- Legal Subdivision Name
- Glen Abbey Unit 04 Sec A
- MLS Area Major
- Debary
Property Description
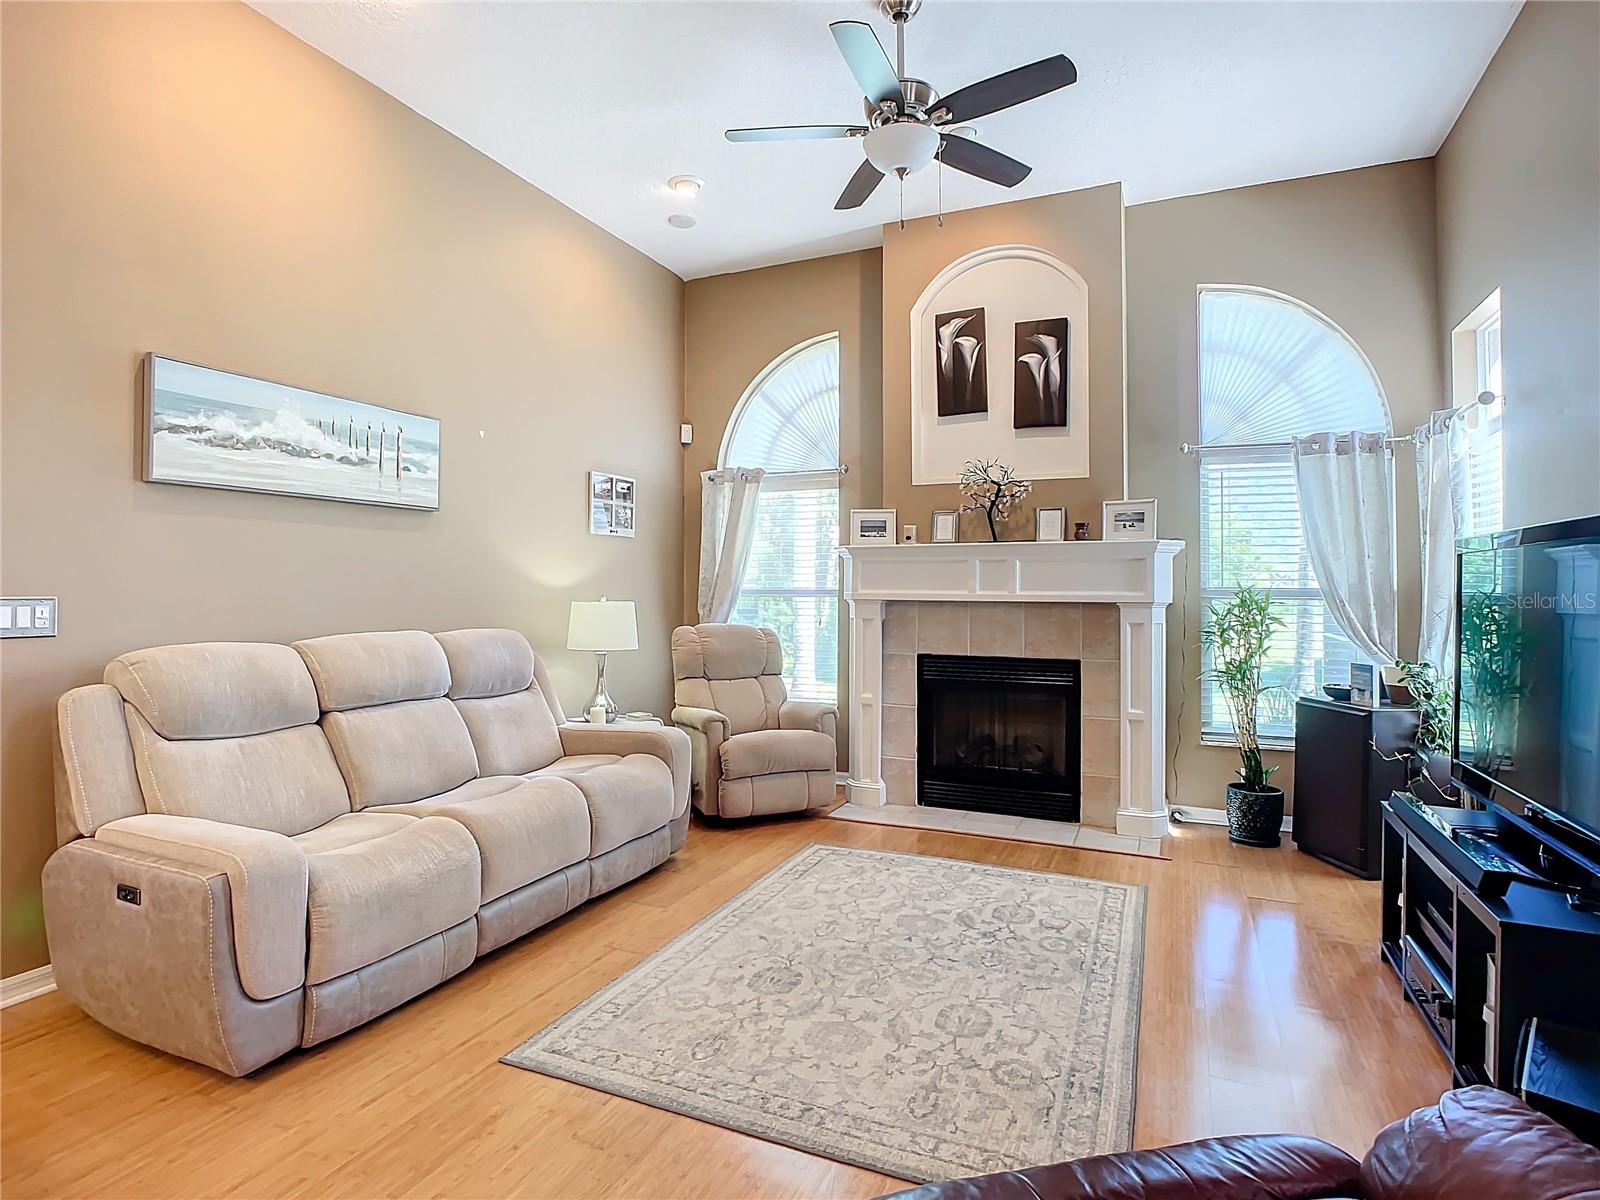
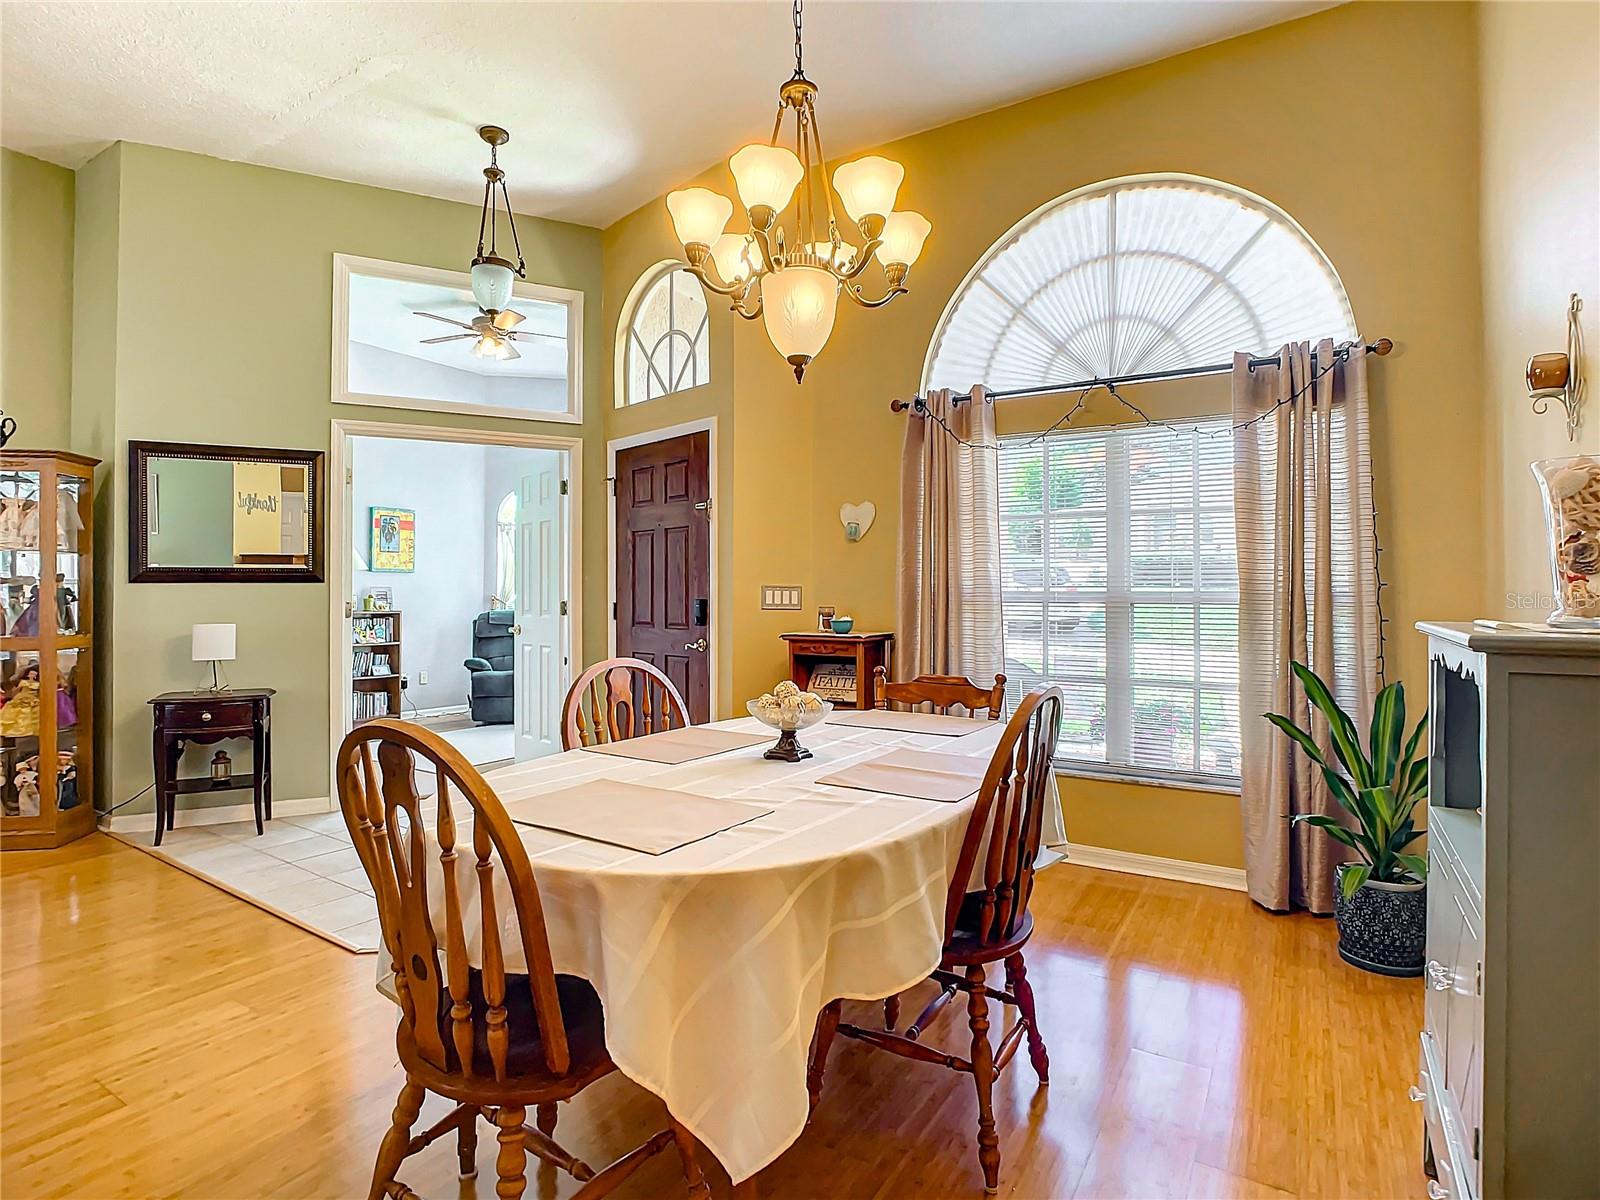
GOLF FRONT POOL HOME ON 1/2 ACRE! Unveiling an UNBEATABLE opportunity to own a slice of Florida living in Glen Abbey right on the GOLF COURSE on 1/2 ACRE! Experience the perfect fusion of indoor and outdoor living with spacious family room featuring a charming fieplace seamlessly connected to the kitchen and pool area. Step outside to your own private oasis, complete with a lush backyard and screened & HEATED pool & spa-perfect for al fresco dining, gardening or year around swimming. VERY PRIVATE SETTING. Step inside to discover a bright & airy interior flooded with nantural light.The kitchen is equipped with 42 inch cabinetry, a convenient dining bar and breakfast nook overlooking the pool.The fourth bedroom, strategically positioned off the entry, offers versatility as an office, nursery or guest room ensuring flexilbiliity.The spacious master suite opens to pool and the bath has double vanities, jetted tub, separate shower and glass block walls for privacy. The guest bath also features double vanities and there is a half bath on the lanai by the pool. AC is 1 year old. The Sunrail Train Station is close by and you can cycle to the Spring to Spring Trail-ride to Blue Springs or the beach! Lot is 100' X 200' .46 ACRE!. THIS IS THE BEST GOLD COURSE BUY IN ALL OF DEBARY
/u.realgeeks.media/homesinorlando/NextHome-Neighborhood-Realty-Logo-Horizontal-OrangeOnWhite-Web-RGB.jpg)
Additional Information
- Taxes
- $2700
- Minimum Lease
- No Minimum
- HOA Fee
- $200
- HOA Payment Schedule
- Annually
- Location
- City Limits, On Golf Course, Oversized Lot, Sidewalk, Paved
- Community Features
- No Deed Restriction
- Property Description
- One Story
- Zoning
- RES
- Interior Layout
- Ceiling Fans(s), Eat-in Kitchen, High Ceilings, Kitchen/Family Room Combo, L Dining, Solid Wood Cabinets, Split Bedroom, Thermostat, Walk-In Closet(s), Window Treatments
- Interior Features
- Ceiling Fans(s), Eat-in Kitchen, High Ceilings, Kitchen/Family Room Combo, L Dining, Solid Wood Cabinets, Split Bedroom, Thermostat, Walk-In Closet(s), Window Treatments
- Floor
- Carpet, Laminate, Tile
- Appliances
- Dishwasher, Disposal, Electric Water Heater, Microwave, Range, Refrigerator
- Utilities
- BB/HS Internet Available, Cable Available, Propane
- Heating
- Central, Electric
- Air Conditioning
- Central Air
- Fireplace Description
- Family Room, Gas
- Exterior Construction
- Block, Stucco
- Exterior Features
- French Doors, Irrigation System, Private Mailbox, Sidewalk, Sliding Doors
- Roof
- Shingle
- Foundation
- Slab
- Pool
- Private
- Pool Type
- Heated, In Ground, Screen Enclosure
- Garage Carport
- 2 Car Garage
- Garage Spaces
- 2
- Garage Features
- Circular Driveway, Garage Door Opener, Garage Faces Side, Ground Level
- Garage Dimensions
- 20x19
- Pets
- Allowed
- Flood Zone Code
- X
- Parcel ID
- 5320286
- Legal Description
- LOT 8 GLEN ABBEY WEST FKA GLEN ABBEY UNIT 4 SEC A MB 44 PGS 46-47 INC PER OR 5091 PG 3651 PER OR 5595 PG 2921 PER OR 6411 PG 1398 PER OR 6440 PG 3073
Listing courtesy of CHARLES RUTENBERG REALTY ORLANDO. 407-622-2122
Selling Office: NEXTHOME NEIGHBORHOOD REALTY.Mortgage Calculator
StellarMLS is the source of this information via Internet Data Exchange Program. All listing information is deemed reliable but not guaranteed and should be independently verified through personal inspection by appropriate professionals. Listings displayed on this website may be subject to prior sale or removal from sale. Availability of any listing should always be independently verified. Listing information is provided for consumer personal, non-commercial use, solely to identify potential properties for potential purchase. All other use is strictly prohibited and may violate relevant federal and state law. Data last updated on