2192 Nottingham Road, South Daytona, FL 32119
- $275,000
- 3
- BD
- 2
- BA
- 1,344
- SqFt




- Sold Price
- $275,000
- List Price
- $279,500
- Status
- Sold
- Days on Market
- 56
- Closing Date
- Jul 12, 2024
- MLS#
- V4935539
- Property Style
- Single Family
- Year Built
- 1963
- Bedrooms
- 3
- Bathrooms
- 2
- Living Area
- 1,344
- Lot Size
- 7,500
- Acres
- 0.17
- Total Acreage
- 0 to less than 1/4
- Legal Subdivision Name
- Sherwood Forest
- MLS Area Major
- Daytona Beach/S Daytona Beach
Property Description
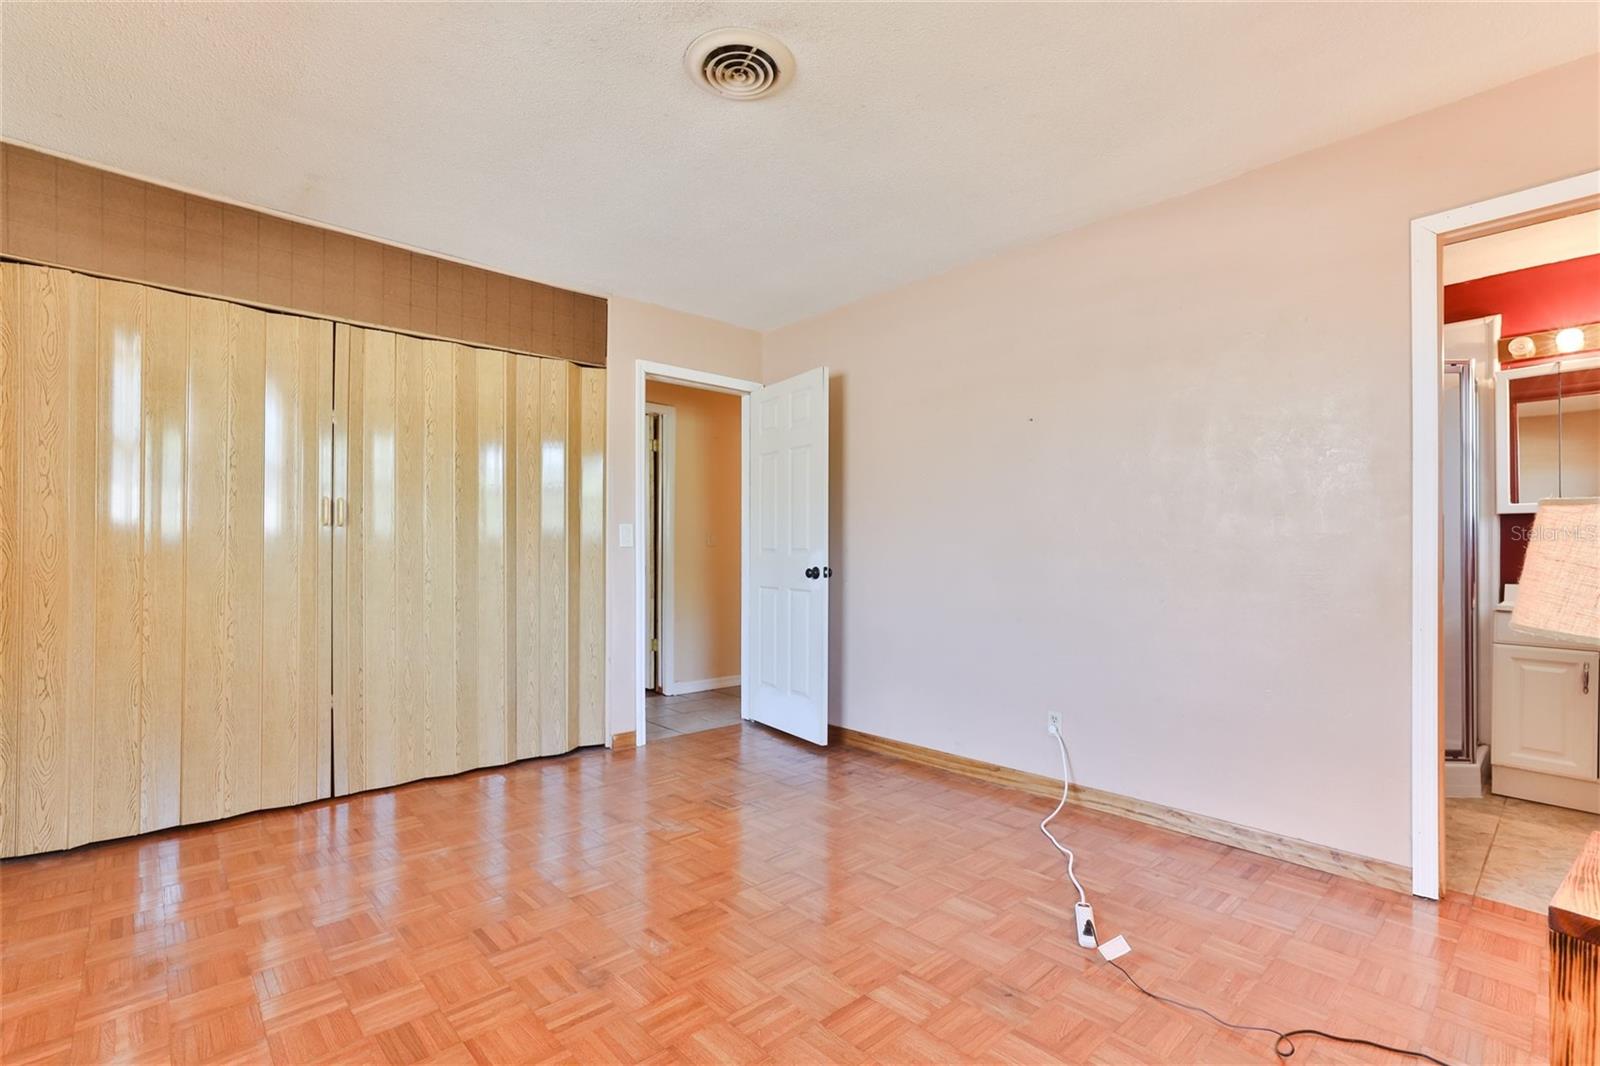
Curb appeal to beat ALL curb appeal! Amazing, colorful landscape greets you at this 4 bedroom, 2 bath home. Enter into the spacious Living Room with tile flooring. The Dining Room is conveniently situated in the center of the living space. The kitchen boasts stainless appliances including Refrigerator, range, dishwasher & built-in microwave & a breakfast bar. The Master bedroom has a private bathroom with a walk-in shower. There are 3 guest bedrooms all with ample closet space. The guest bathroom has a tub/shower & a newer vanity. Enjoy the enclosed porch for family gatherings, extra living space or a game room. Do not miss the beautifully landscaped backyard with pavered patio great for the bbq grill or fire pit. This home boasts a metal roof, Generac house generator, 3 large Sheds, sprinkler system & a white vinyl fence encompassing the backyard. HVAC 2022, Water heater 2019 & Metal Roof 2019. Located within walking distance to Publix, Dairy Queen, shopping & restaurants. All measurements are approximate and not warranted.
/u.realgeeks.media/homesinorlando/NextHome-Neighborhood-Realty-Logo-Horizontal-OrangeOnWhite-Web-RGB.jpg)
Additional Information
- Taxes
- $634
- Minimum Lease
- 6 Months
- Location
- City Limits, Landscaped, Paved
- Community Features
- No Deed Restriction
- Property Description
- One Story
- Zoning
- 17R1C
- Interior Layout
- Ceiling Fans(s), Primary Bedroom Main Floor, Thermostat
- Interior Features
- Ceiling Fans(s), Primary Bedroom Main Floor, Thermostat
- Floor
- Parquet, Tile
- Appliances
- Electric Water Heater, Microwave, Range, Refrigerator
- Utilities
- Cable Available, Electricity Connected, Propane, Public, Sewer Connected, Sprinkler Well, Water Connected
- Heating
- Central, Electric
- Air Conditioning
- Central Air
- Exterior Construction
- Block, Concrete
- Exterior Features
- Irrigation System, Private Mailbox, Rain Gutters, Storage
- Roof
- Metal
- Foundation
- Slab
- Pool
- No Pool
- Garage Carport
- 1 Car Garage
- Garage Spaces
- 1
- Garage Features
- Garage Door Opener
- Pets
- Allowed
- Flood Zone Code
- X
- Parcel ID
- 534406000140
- Legal Description
- N 5 FT OF LOT 13 & LOT 14 SHERWOOD FOREST MB 23 PG 235 PER OR 3947 PG 4263
Listing courtesy of WATSON REALTY CORP.. 386-767-2890
Selling Office: STELLAR NON-MEMBER OFFICE.Mortgage Calculator
StellarMLS is the source of this information via Internet Data Exchange Program. All listing information is deemed reliable but not guaranteed and should be independently verified through personal inspection by appropriate professionals. Listings displayed on this website may be subject to prior sale or removal from sale. Availability of any listing should always be independently verified. Listing information is provided for consumer personal, non-commercial use, solely to identify potential properties for potential purchase. All other use is strictly prohibited and may violate relevant federal and state law. Data last updated on