1480 Robinwood Drive, Deland, FL 32720
- $555,000
- 4
- BD
- 3
- BA
- 2,487
- SqFt








- Sold Price
- $555,000
- List Price
- $549,900
- Status
- Sold
- Days on Market
- 2
- Closing Date
- Jun 04, 2024
- MLS#
- V4935538
- Property Style
- Single Family
- Architectural Style
- Contemporary
- Year Built
- 2004
- Bedrooms
- 4
- Bathrooms
- 3
- Living Area
- 2,487
- Lot Size
- 20,700
- Acres
- 0.48
- Total Acreage
- 1/4 to less than 1/2
- Legal Subdivision Name
- Cross Creek Ph 03
- MLS Area Major
- Deland
Property Description
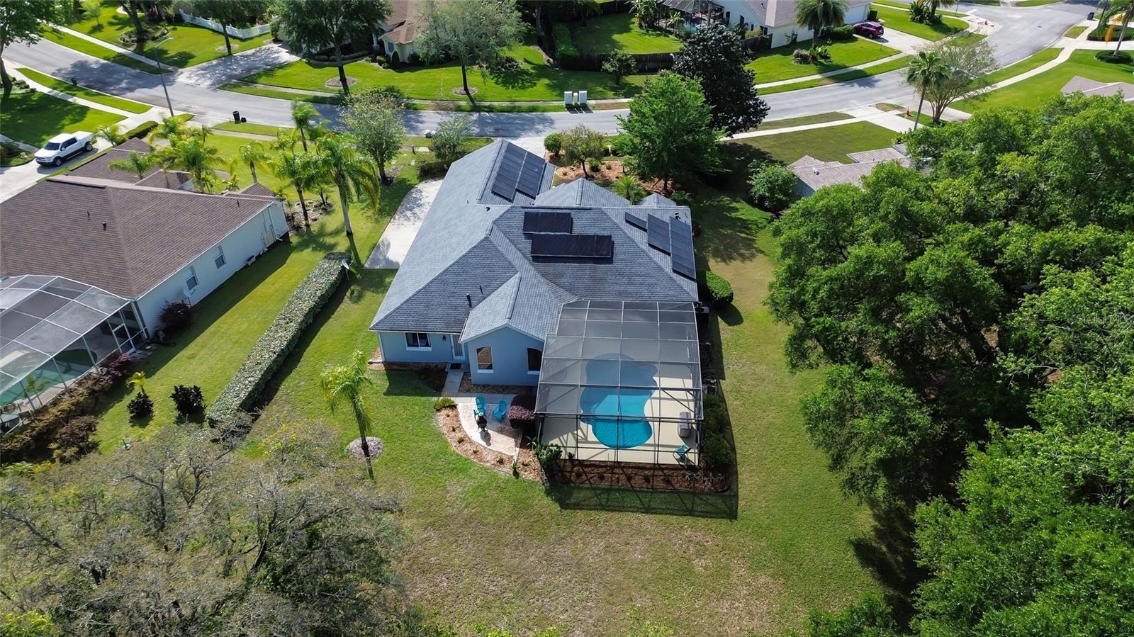
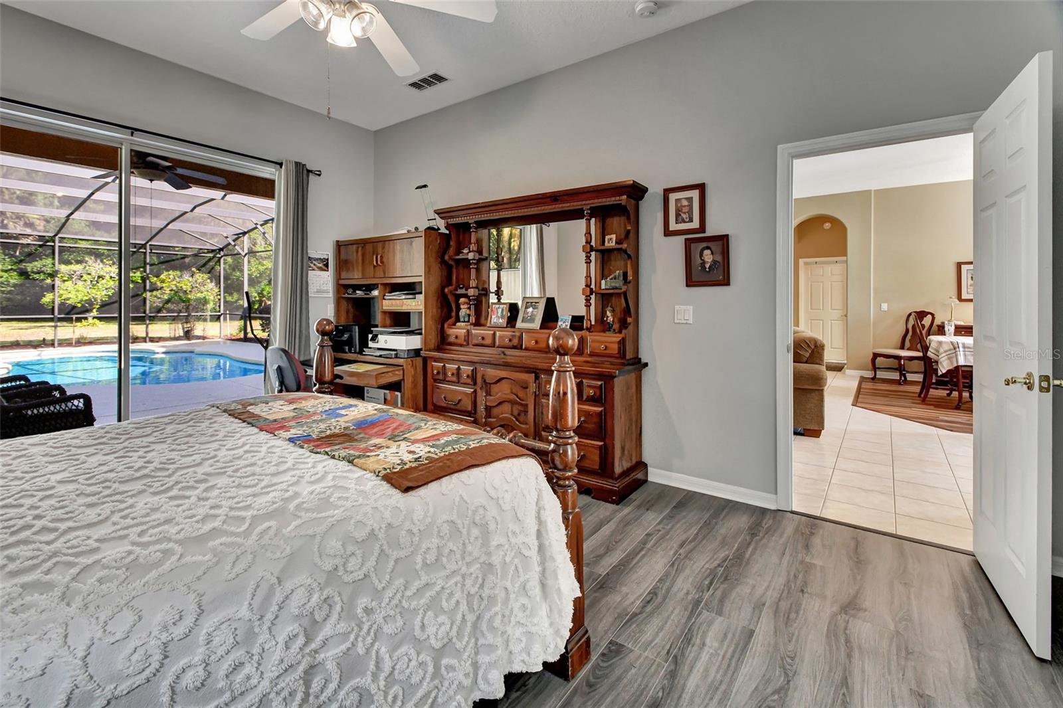
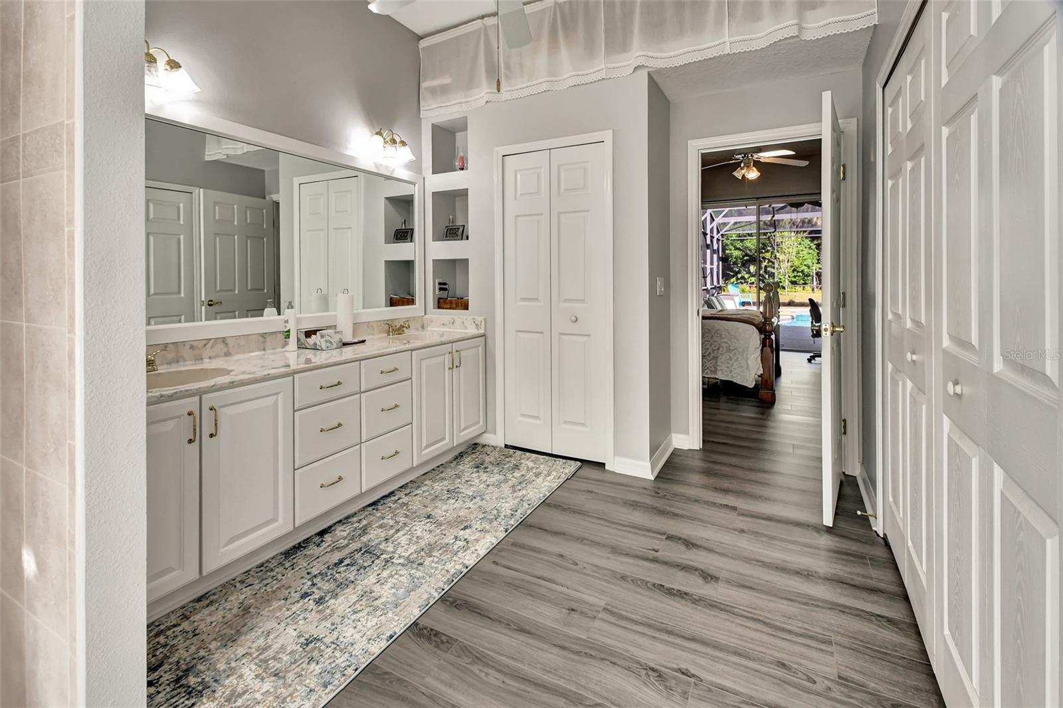
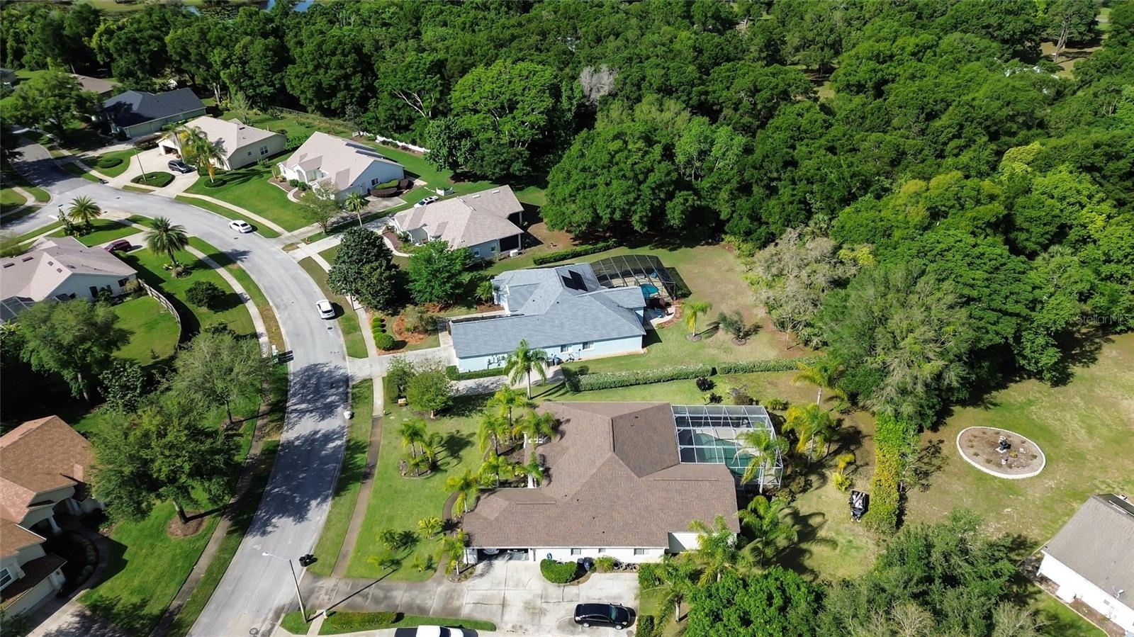
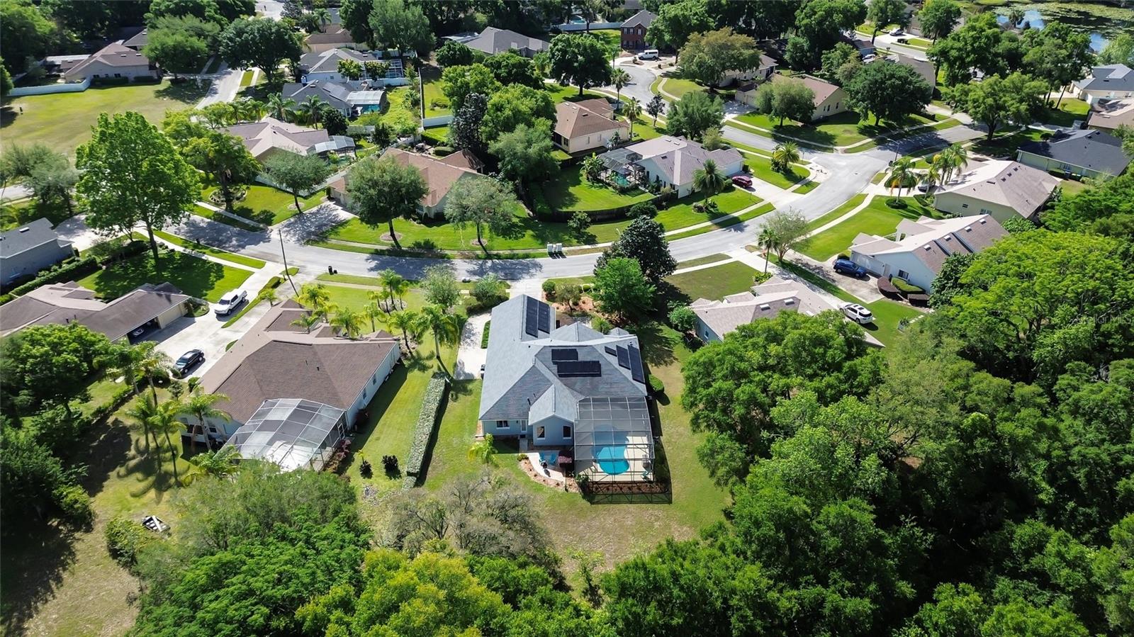
Welcome! Amazing home in established community of Cross Creek in Northwest DELAND. Southland Homes built Diamond 4 model with custom improvements. This timeless and spacious 4 bedroom 3 bath home also offers a three-car GARAGE, covered front patio, covered rear lanai, and in-ground screen enclosed heated POOL. Beautiful curb appeal with mature landscaping on this .48 acre lot. The Covered front entry welcomes guests into a tiled foyer and a great room featuring formal LIVING room and DINING room space. The common areas and primary suite offer 10-foot ceiling heights. Large functional KITCHEN has breakfast bar, closet pantry, 42 inch cabinets, plenty of worktop Corian counter space, built-in desk, architectural nooks, newer stainless refrigerator, and plenty of space to add an island. Perfect DINETTE space looks out to the pool area. Kitchen and Dinette are open to the cathedral ceiling FAMILY room, with a set of sliders to the Lanai area. The home offers a Tri-split bedroom plan with primary and en-suite bath on one side, two guest bedrooms and a guest bath off the Family room, and a separate "guest primary" and en-suite bath off the common area. This home is perfect for entertaining family and friends, or simply relax and enjoy the pool and beautiful private feeling backyard. The 17x13 Primary Suite offers sliders to the LANAI. Take a dip any night! Large en-suite bath, offers 11x6 walk-in closet, Soaking tub, large walk-in Shower, linen closet, dual sinks, architectural nook and private water closet. The guest bedrooms were expanded at build to 13x11, all with great closet space. The junior primary offers the third bath, perfect for your guests’ privacy. Large 24x9 covered LANAI has 2 paddle fans with lights, and can be accessed from the Primary Suite, Family and Living rooms. Screen enclosed in-ground pool was resurfaced and deck painted in 2024. Pool is HEATED by separate heat pump. Pool Screen enclosure replaced 2016. Pool filter elements replaced, and pump replaced in 2022 and 23. The pool deck area allows tons of seating arrangements. Numerous improvements since build! NEW ROOF and SOLAR PANELS installed 2020. YES SOLAR PANELS ARE PAID OFF! New Water Heater 2019. Salt system, whole house water conditioner. All LVP flooring installed 2023. The 3 CAR garage offers a FRONT and SIDE entry. Easily park 2 to 3 vehicles and still have plenty of room for storage, work benches and all the toys you can imagine. The ingenuity in this garage is incredible. It also offers a new utility sink, new pedestrian side door, plus pull down attic access with flooring. Additional features include open air, stamped concrete FIRE PIT Area, WELL for Irrigation, Galvanized and Fabric Hurricane Shutters, and Termite Bond. This home has been loved and maintained! The community offers majestic trees, sidewalks, streetlights, a playground area, and larger lots compared to newer communities. Bring your special touches to make this home YOUR dream come true!
/u.realgeeks.media/homesinorlando/NextHome-Neighborhood-Realty-Logo-Horizontal-OrangeOnWhite-Web-RGB.jpg)
Additional Information
- Taxes
- $3111
- Minimum Lease
- 1-2 Years
- HOA Fee
- $350
- HOA Payment Schedule
- Annually
- Location
- City Limits, Landscaped, Level, Oversized Lot, Sidewalk, Paved
- Community Features
- Community Mailbox, Deed Restrictions, Irrigation-Reclaimed Water, Playground, Sidewalks
- Property Description
- One Story
- Zoning
- RES
- Interior Layout
- Built-in Features, Cathedral Ceiling(s), Ceiling Fans(s), Eat-in Kitchen, High Ceilings, Kitchen/Family Room Combo, Open Floorplan, Split Bedroom, Walk-In Closet(s), Window Treatments
- Interior Features
- Built-in Features, Cathedral Ceiling(s), Ceiling Fans(s), Eat-in Kitchen, High Ceilings, Kitchen/Family Room Combo, Open Floorplan, Split Bedroom, Walk-In Closet(s), Window Treatments
- Floor
- Carpet, Ceramic Tile, Luxury Vinyl
- Appliances
- Dishwasher, Dryer, Electric Water Heater, Microwave, Range, Refrigerator, Washer, Water Softener
- Utilities
- Cable Available, Electricity Connected, Sewer Connected
- Heating
- Central, Electric, Heat Pump, Solar
- Air Conditioning
- Central Air
- Exterior Construction
- Block, Stucco
- Exterior Features
- Hurricane Shutters, Irrigation System, Lighting, Rain Gutters, Sidewalk, Sliding Doors
- Roof
- Shingle
- Foundation
- Block
- Pool
- Private
- Pool Type
- Gunite, Heated, In Ground, Lighting, Screen Enclosure
- Garage Carport
- 3 Car Garage
- Garage Spaces
- 3
- Garage Features
- Driveway, Garage Door Opener, Oversized
- Garage Dimensions
- 26X35
- Elementary School
- Citrus Grove Elementary
- Middle School
- Southwestern Middle
- High School
- Deland High
- Pets
- Allowed
- Flood Zone Code
- X
- Parcel ID
- 700604001540
- Legal Description
- LOT 154 CROSS CREEK PHASE 3 MB 47 PGS 86 THRU 92 INC PER OR 5199 PG 67
Listing courtesy of CHARLES RUTENBERG REALTY ORLANDO. 407-622-2122
Selling Office: GREENE REALTY OF FLORIDA LLC.Mortgage Calculator
StellarMLS is the source of this information via Internet Data Exchange Program. All listing information is deemed reliable but not guaranteed and should be independently verified through personal inspection by appropriate professionals. Listings displayed on this website may be subject to prior sale or removal from sale. Availability of any listing should always be independently verified. Listing information is provided for consumer personal, non-commercial use, solely to identify potential properties for potential purchase. All other use is strictly prohibited and may violate relevant federal and state law. Data last updated on