1040 W Village Green Road, Deland, FL 32720
- $305,000
- 3
- BD
- 2
- BA
- 1,604
- SqFt




- Sold Price
- $305,000
- List Price
- $315,000
- Status
- Sold
- Days on Market
- 65
- Closing Date
- Jul 18, 2024
- MLS#
- V4935466
- Property Style
- Half Duplex
- Architectural Style
- Traditional
- Year Built
- 1986
- Bedrooms
- 3
- Bathrooms
- 2
- Living Area
- 1,604
- Lot Size
- 13,730
- Acres
- 0.32
- Total Acreage
- 1/4 to less than 1/2
- Legal Subdivision Name
- Brandywine Club Villas Unit 04
- MLS Area Major
- Deland
Property Description
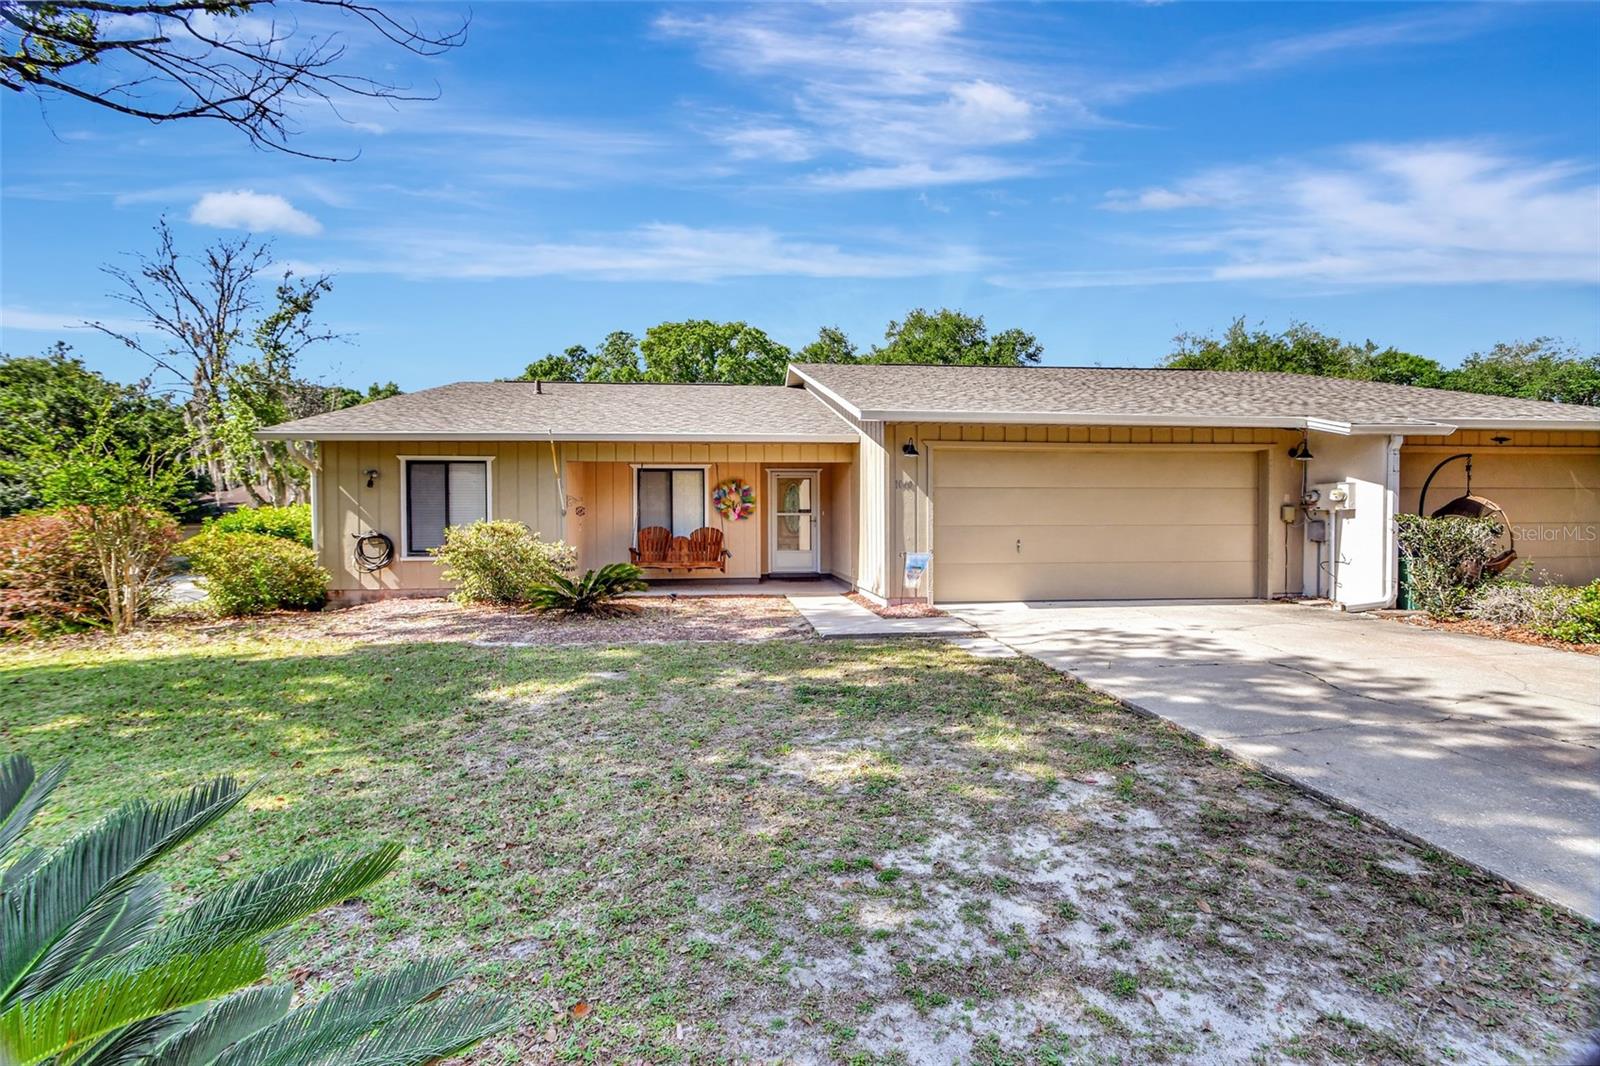
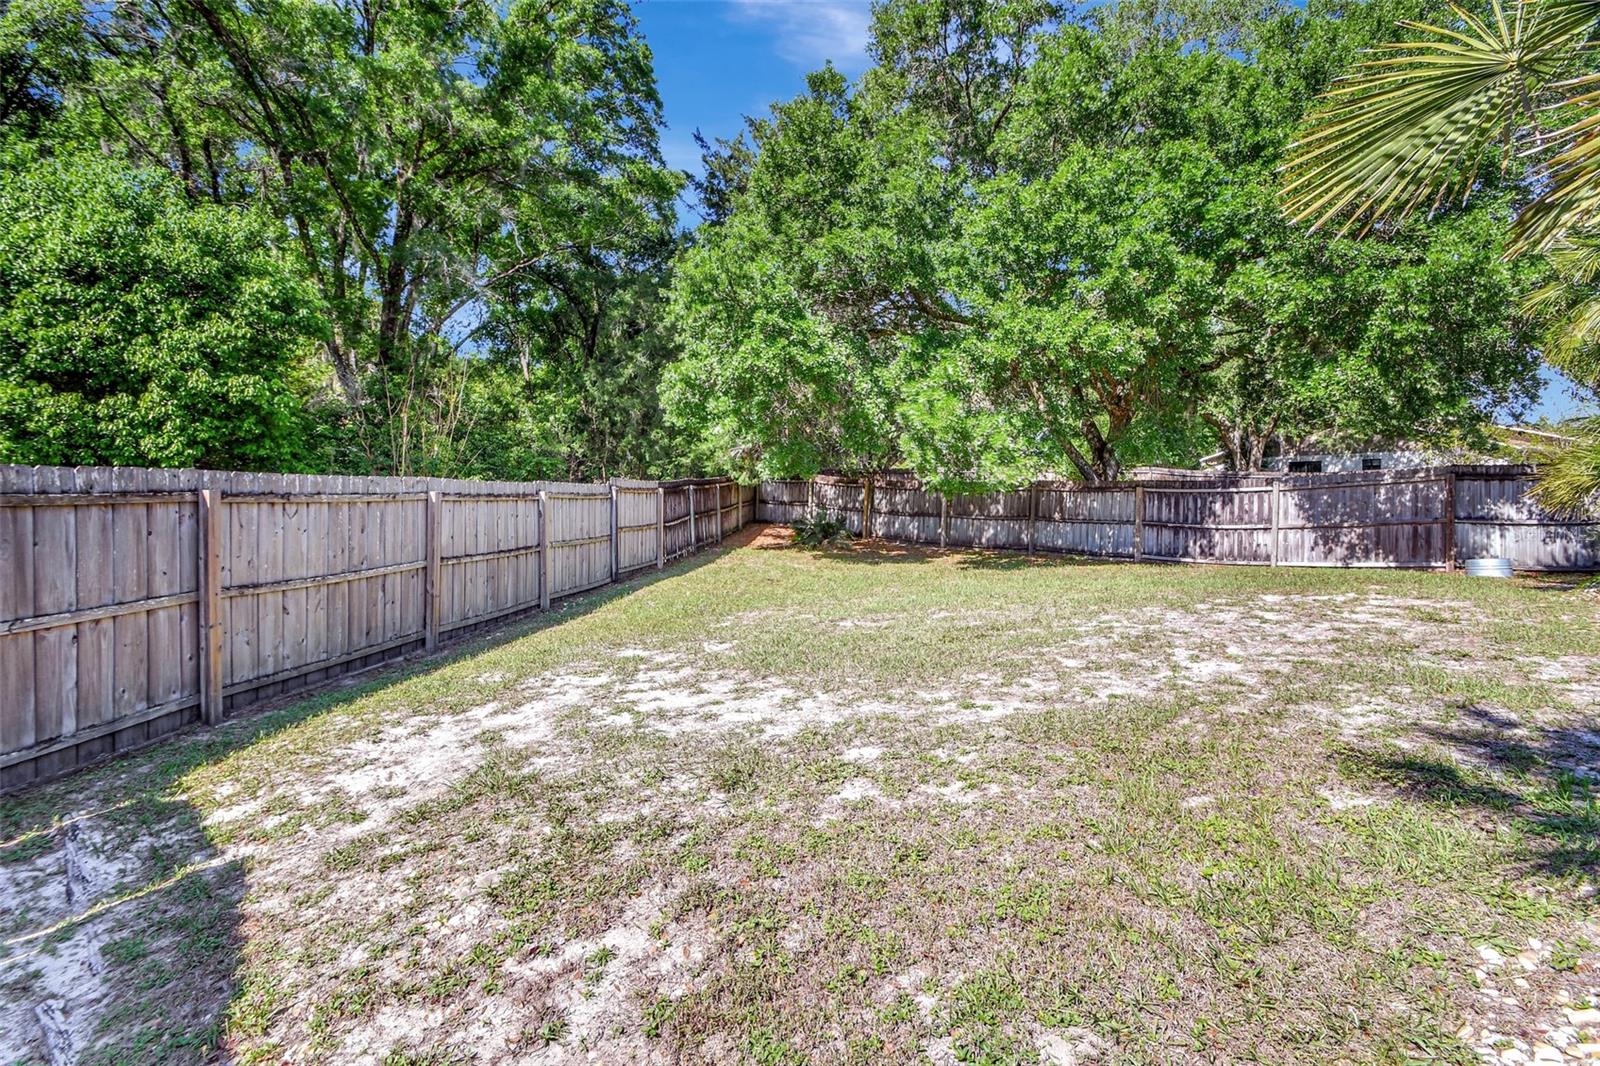
Welcome! 3 Bed 2 Bath POOL home. Large corner lot. Covered front Patio. This property boasts a spacious open floor plan allowing natural light to flood the living and dinning spaces. Triple slider from the Living room to the Lanai. Bright, functional kitchen with smooth top range, side by side refrigerator and closet pantry. The master suite is a true retreat with sliders to Lanai, and accessible en-suite bath featuring a large shower with grab bars and seat. Two additional bedrooms provide plenty of space for guests and family. Step outside to your own private oasis, complete with a sparkling screened pool and jetted spa, mature landscaping, fenced yard and a covered patio ideal for enjoying the Florida sunshine and outdoor entertaining. The back lanai is the perfect spot for hosting summer BBQs or simply relaxing with a good book. 2 Car attached Garage with washer, dryer hook-up. Located in the heart of DeLand, this property offers easy access to shopping, dining, and entertainment. Don't miss your chance to own this one-of-a-kind home in an established neighborhood. Schedule your showing today!
/u.realgeeks.media/homesinorlando/NextHome-Neighborhood-Realty-Logo-Horizontal-OrangeOnWhite-Web-RGB.jpg)
Additional Information
- Taxes
- $2980
- Minimum Lease
- 7 Months
- HOA Fee
- $95
- HOA Payment Schedule
- Quarterly
- Location
- Paved, Unincorporated
- Community Features
- No Deed Restriction
- Property Description
- One Story, Attached
- Zoning
- 01PUD
- Interior Layout
- Ceiling Fans(s), Living Room/Dining Room Combo, Open Floorplan, Primary Bedroom Main Floor, Thermostat, Walk-In Closet(s), Window Treatments
- Interior Features
- Ceiling Fans(s), Living Room/Dining Room Combo, Open Floorplan, Primary Bedroom Main Floor, Thermostat, Walk-In Closet(s), Window Treatments
- Floor
- Carpet, Ceramic Tile, Vinyl
- Appliances
- Dishwasher, Electric Water Heater, Range, Refrigerator
- Utilities
- BB/HS Internet Available, Cable Available, Electricity Connected, Sewer Connected, Water Connected
- Heating
- Central, Electric
- Air Conditioning
- Central Air
- Exterior Construction
- Block, Wood Siding
- Exterior Features
- Rain Gutters, Sliding Doors, Storage
- Roof
- Shingle
- Foundation
- Slab
- Pool
- Private
- Pool Type
- Gunite, In Ground, Screen Enclosure
- Garage Carport
- 2 Car Garage
- Garage Spaces
- 2
- Garage Features
- Driveway
- Garage Dimensions
- 20x27
- Pets
- Allowed
- Flood Zone Code
- X
- Parcel ID
- 6029-13-00-0050
- Legal Description
- LOT 5 BRANDYWINE CLUB VILLAS UNIT 4 MB 40 PG 158 PER OR 2943 PG 1756 PER OR 6199 PGS 3601-3602 PER OR 7297 PG 1608 PER OR 7890 PG 3571
Listing courtesy of CHARLES RUTENBERG REALTY ORLANDO. 407-622-2122
Selling Office: EXP REALTY LLC.Mortgage Calculator
StellarMLS is the source of this information via Internet Data Exchange Program. All listing information is deemed reliable but not guaranteed and should be independently verified through personal inspection by appropriate professionals. Listings displayed on this website may be subject to prior sale or removal from sale. Availability of any listing should always be independently verified. Listing information is provided for consumer personal, non-commercial use, solely to identify potential properties for potential purchase. All other use is strictly prohibited and may violate relevant federal and state law. Data last updated on