1268 Hayton Avenue, Deland, FL 32724
- $365,000
- 2
- BD
- 2
- BA
- 1,651
- SqFt




- Sold Price
- $365,000
- List Price
- $367,500
- Status
- Sold
- Days on Market
- 4
- Closing Date
- Apr 25, 2024
- MLS#
- V4935426
- Property Style
- Single Family
- Year Built
- 2016
- Bedrooms
- 2
- Bathrooms
- 2
- Living Area
- 1,651
- Lot Size
- 6,032
- Acres
- 0.14
- Total Acreage
- 0 to less than 1/4
- Legal Subdivision Name
- Victoria Gardens
- MLS Area Major
- Deland
Property Description
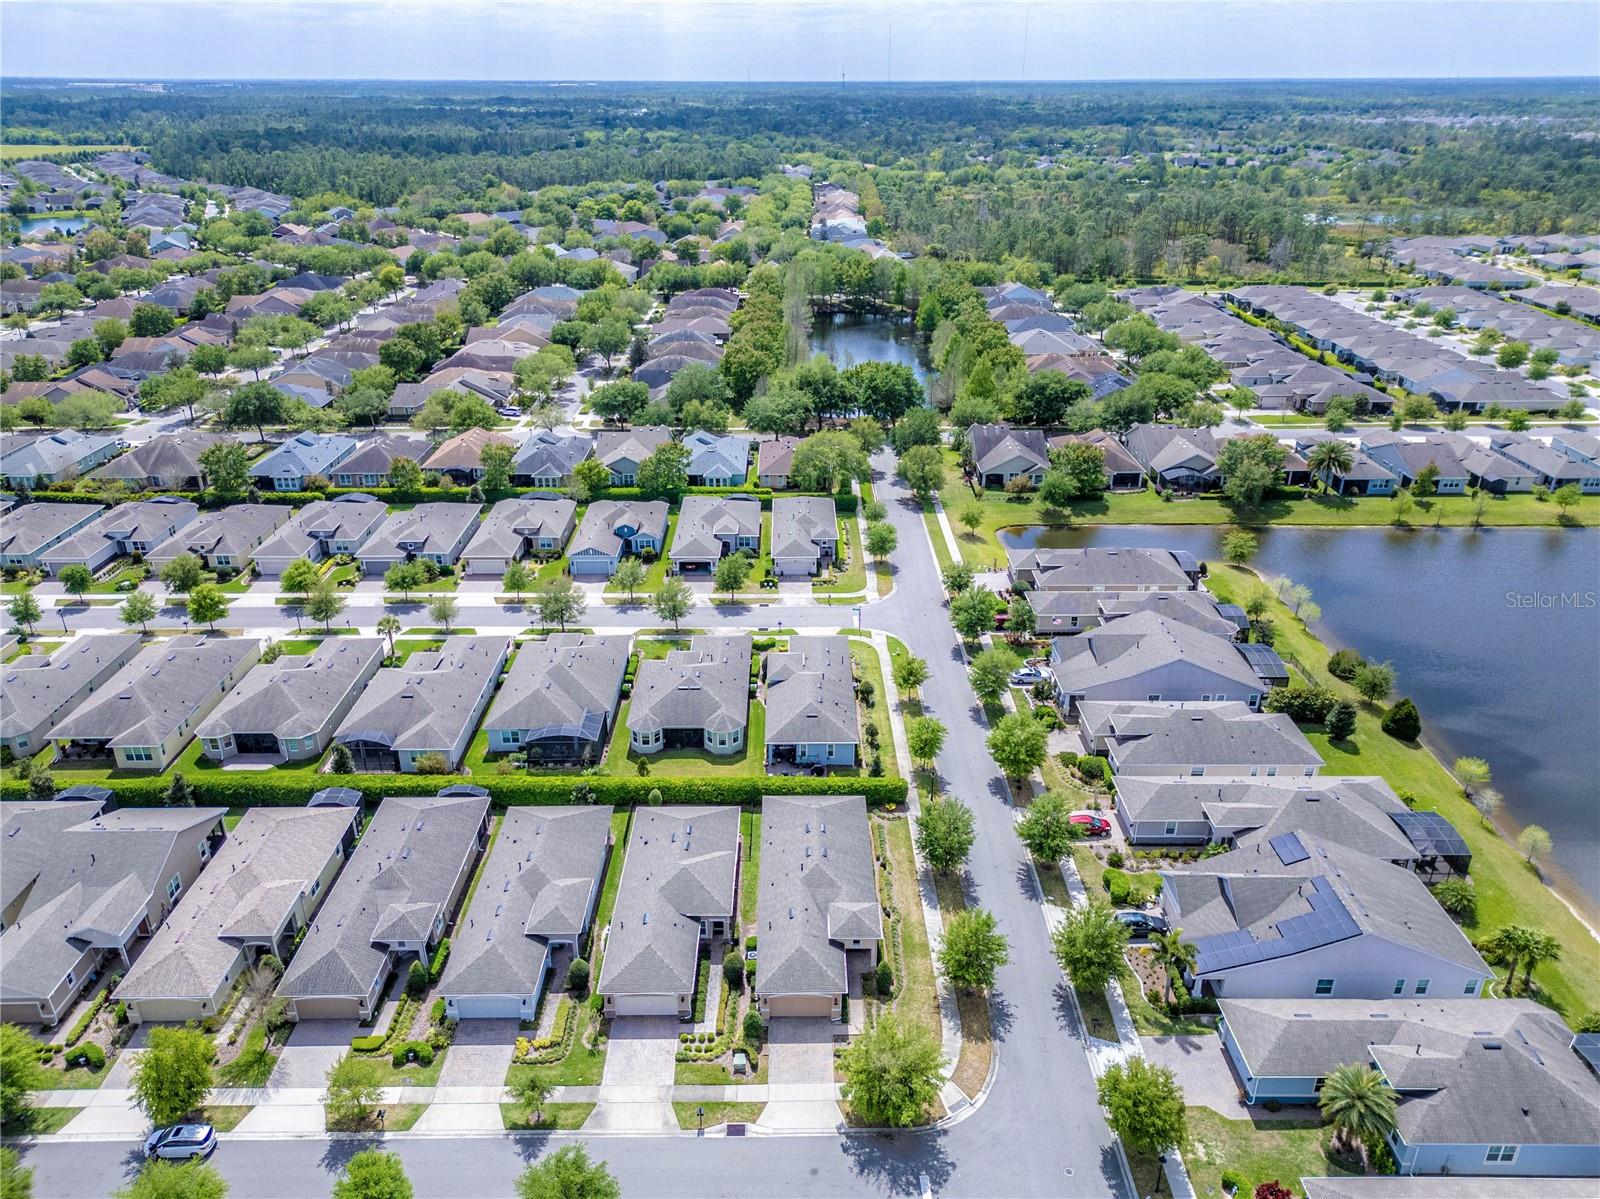
Sitting sweetly on a COVETED CORNER LOT in Deland’s premier 55+ FULL-SERVICE, GATED COMMUNITY, this Kolter Jasmine model is not too big...nor is it too small, but its OPEN CONCEPT FLOOR PLAN lends itself to comfortable living that is designed to be “just right” with a SIZABLE MASTER, A GUEST BEDROOM, BOTH CASUAL and SEMI-FORMAL DINING and a DEN! Its forward-thinking design is apparent from the front elevation as the roofline rises providing a "sitting" FRONT PORCH created on a diagonal with both front and side views and an 8’ lead glass front door that lends to a great visual interest. Inside is a true foyer with TWO FLOOR-TO-CEILING FRAMED MIRRORS enlarging the space and hinting at what is to come...while the SAME CERAMIC TILED FLOORS THROUGHOUT welcome and extend towards the rear of the home where TRIPLE EIGHT-FOOT SLIDING GLASS DOORS run the width of the back wall allowing the sunshine to pour into the home with its energy and light. The kitchen boasts rich, warm, maple-finished cabinetry, peninsula fashioned so that interaction with guests and ample space for prepping are easily accomplished together! They are complimented with a granite countertop and a tumbled stone backsplash. SS appliances, including a GAS RANGE, a closet pantry, and a BREAKFAST NOOK, nicely nested between two windows, complete the classy space with that special “homey” touch. The living areas are cozy and spacious…cozy in that it is not overwhelming for just one or two, but also spacious in that the shared areas, though specifically distinguished with the TRAY CEILING over the living room and the raised triple transom window in the dining room (perfect placement for heirloom hutch) provide ease of movement in opportunities for hosting. Through the 8’ DOUBLE GLASS FRENCH DOORS, a DEN broadens the width of the gathering areas with flexibility of purpose…STUDY, HOME OFFICE, and perhaps a Murphy bed too! The MASTER SUITE with its TRAY CEILING and DOUBLE-CORNER FRAMED WINDOWS can easily accommodate an OVERSIZED KING BED in two positions. The ENSUITE is a respite for any homeowner and features HIS & HER SEPARATE VANITIES, HIS & HER SEPARATE WALK-IN CLOSETS, a WALK-IN SHOWER, and a PRIVATE WATER CLOSET. A second bedroom, adequate for guests' enjoyment, shares a hall bath. A SCREENED LANAI and an ADDITIONAL PAVED PATIO are to be enjoyed with a 10’ high viburnum line providing privacy and shade! Victoria Gardens is well-suited for the active adult who wants to live life to the fullest with a Florida lifestyle having energy for events and activities and engagement with community and meaningful relationships…with no interest in revisiting teen years. It features multiple spa-like pools, fitness centers, walking trails, tennis/pickleball, golfing, a community center with a wide variety of activities from musicals in the ballroom to painting in classrooms. Deland is noted as America’s #1 Mainstreet in 2017 and continues to grow as one of Florida’s best-kept-secrets being less than an hour to Florida’s beaches and Orlando, the entertainment capital of the world.
/u.realgeeks.media/homesinorlando/NextHome-Neighborhood-Realty-Logo-Horizontal-OrangeOnWhite-Web-RGB.jpg)
Additional Information
- Taxes
- $2067
- Minimum Lease
- No Minimum
- HOA Fee
- $1,508
- HOA Payment Schedule
- Quarterly
- Maintenance Includes
- Cable TV, Pool, Escrow Reserves Fund, Internet, Maintenance Grounds, Management, Pest Control, Private Road, Recreational Facilities, Security
- Location
- Corner Lot, City Limits, Sidewalk
- Community Features
- Clubhouse, Deed Restrictions, Fitness Center, Gated Community - Guard, Golf Carts OK, Golf, Irrigation-Reclaimed Water, Pool, Restaurant, Sidewalks, Special Community Restrictions, Tennis Courts, Golf Community, Security
- Property Description
- One Story
- Zoning
- RES
- Interior Layout
- Eat-in Kitchen, High Ceilings, Open Floorplan, Stone Counters, Tray Ceiling(s), Walk-In Closet(s), Window Treatments
- Interior Features
- Eat-in Kitchen, High Ceilings, Open Floorplan, Stone Counters, Tray Ceiling(s), Walk-In Closet(s), Window Treatments
- Floor
- Ceramic Tile
- Appliances
- Dishwasher, Dryer, Gas Water Heater, Microwave, Range, Refrigerator, Washer
- Utilities
- Cable Connected, Public, Street Lights, Underground Utilities
- Heating
- Central
- Air Conditioning
- Central Air
- Exterior Construction
- Block, Stucco
- Exterior Features
- Irrigation System, Rain Gutters, Sliding Doors
- Roof
- Shingle
- Foundation
- Slab
- Pool
- Community
- Garage Carport
- 2 Car Garage
- Garage Spaces
- 2
- Garage Dimensions
- 20x20
- Pets
- Allowed
- Flood Zone Code
- X
- Parcel ID
- 7024-02-00-0590
- Legal Description
- 24 17 30 LOT 59 VICTORIA GARDENS PHASE 4 MB 57 PGS 18-22 PER OR 7322 PG 0863
Listing courtesy of ADAMS, CAMERON & CO., REALTORS. 386-717-3445
Selling Office: WATSON REALTY CORP.Mortgage Calculator
StellarMLS is the source of this information via Internet Data Exchange Program. All listing information is deemed reliable but not guaranteed and should be independently verified through personal inspection by appropriate professionals. Listings displayed on this website may be subject to prior sale or removal from sale. Availability of any listing should always be independently verified. Listing information is provided for consumer personal, non-commercial use, solely to identify potential properties for potential purchase. All other use is strictly prohibited and may violate relevant federal and state law. Data last updated on