2631 Saratoga Place, Deland, FL 32720
- $320,000
- 3
- BD
- 2
- BA
- 1,552
- SqFt




- Sold Price
- $320,000
- List Price
- $325,000
- Status
- Sold
- Days on Market
- 40
- Closing Date
- Jun 05, 2024
- MLS#
- V4935409
- Property Style
- Single Family
- Year Built
- 1979
- Bedrooms
- 3
- Bathrooms
- 2
- Living Area
- 1,552
- Lot Size
- 16,553
- Acres
- 0.38
- Total Acreage
- 1/4 to less than 1/2
- Legal Subdivision Name
- Brandywine Unit 03
- MLS Area Major
- Deland
Property Description
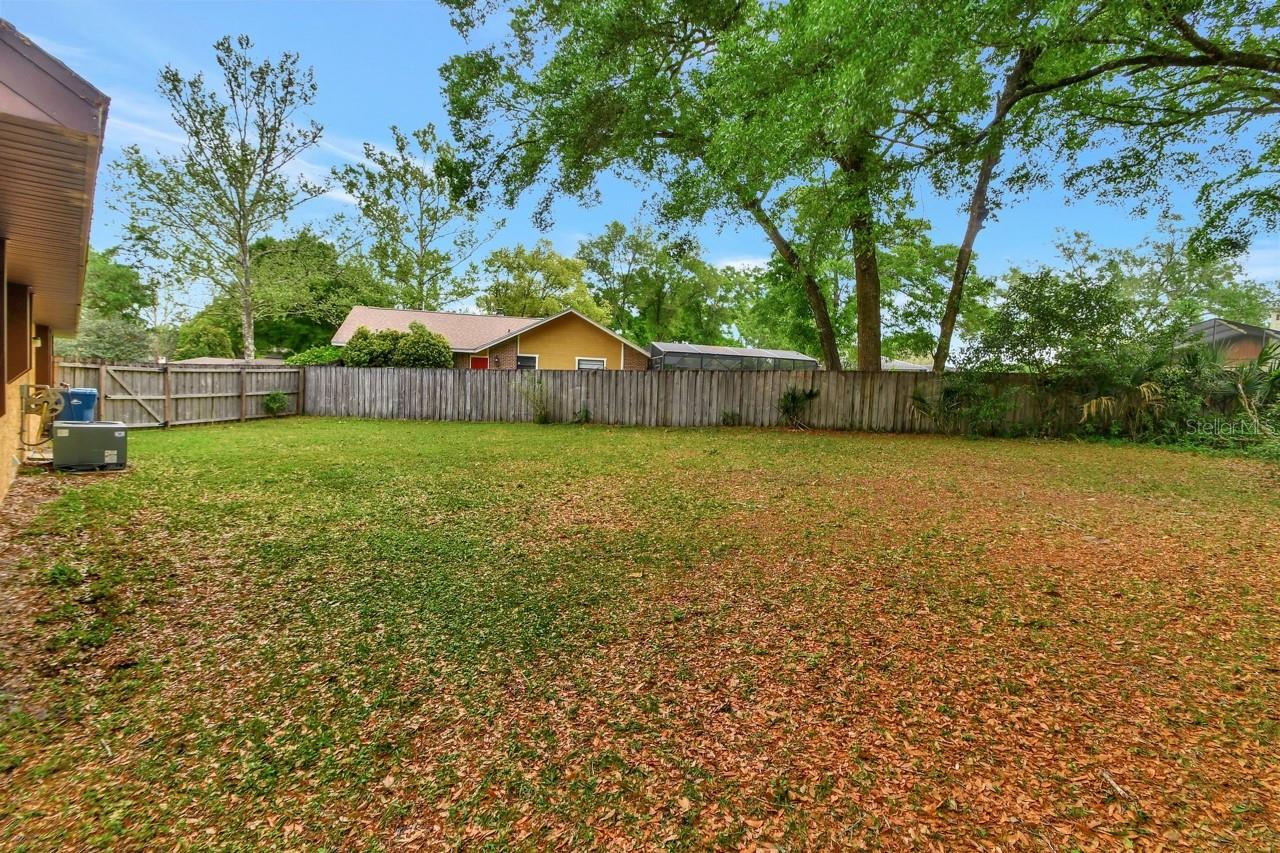
USDA ELIGIBLE! 2631 Saratoga Place is such a Unique home. As you enter the home to the right is the living room/dining room open floor plan and kitchen and large primary bedroom. Then you have the other side of the home that also has a Family room with a beautiful wood burning fireplace and 2 spacious bedrooms with walk-in closets. Updated bath with walk in shower. It feel almost like 2 homes in one. It would be a perfect In-Laws area. Sits on a generous .38 acre lot that is fenced. There is plenty of space in the backyard for adding a pool or outdoor living and entertainment area. ROOF 2015, AC 2005, HOT WATER HEATER 2022, DOUBLE PANE WINDOW 2005, PANEL BOX 2022, WHOLE HOUSE GENERATOR with 250 gallon propane tank. generator does a self test every Tuesday morning for 20 minutes. Conveniently located 25 minutes to Daytona Beach within 2 miles of beautiful downtown Deland near shopping and restaurants, minutes to DeLeon Springs. Walking and riding trails in well established neighborhood with mature trees.
/u.realgeeks.media/homesinorlando/NextHome-Neighborhood-Realty-Logo-Horizontal-OrangeOnWhite-Web-RGB.jpg)
Additional Information
- Taxes
- $1172
- Minimum Lease
- 1-2 Years
- HOA Fee
- $380
- HOA Payment Schedule
- Annually
- Location
- Cul-De-Sac, Irregular Lot, Oversized Lot, Paved
- Community Features
- No Deed Restriction
- Property Description
- One Story
- Zoning
- 01PUD
- Interior Layout
- Ceiling Fans(s), Living Room/Dining Room Combo, Skylight(s), Split Bedroom
- Interior Features
- Ceiling Fans(s), Living Room/Dining Room Combo, Skylight(s), Split Bedroom
- Floor
- Laminate, Tile
- Appliances
- Dishwasher, Microwave, Range, Refrigerator
- Utilities
- Cable Available, Public
- Heating
- Central
- Air Conditioning
- Central Air
- Fireplace Description
- Wood Burning
- Exterior Construction
- Block, Stucco
- Exterior Features
- Private Mailbox, Rain Gutters, Sliding Doors
- Roof
- Shingle
- Foundation
- Slab
- Pool
- No Pool
- Garage Carport
- 2 Car Garage
- Garage Spaces
- 2
- Garage Dimensions
- 20x20
- Elementary School
- Citrus Grove Elementary
- Middle School
- Southwestern Middle
- High School
- Deland High
- Fences
- Wood
- Pets
- Allowed
- Flood Zone Code
- X
- Parcel ID
- 602906110020
- Legal Description
- LOT 2 BLK K BRANDYWINE UNIT 3 MB 35 PG 4 PER OR 3064 PG 0451 PER OR 6907 PG 4063 PER OR 7452 PG 785
Listing courtesy of LANE REALTY SERVICES, LLC. 386-801-2177
Selling Office: COLDWELL BANKER COAST REALTY.Mortgage Calculator
StellarMLS is the source of this information via Internet Data Exchange Program. All listing information is deemed reliable but not guaranteed and should be independently verified through personal inspection by appropriate professionals. Listings displayed on this website may be subject to prior sale or removal from sale. Availability of any listing should always be independently verified. Listing information is provided for consumer personal, non-commercial use, solely to identify potential properties for potential purchase. All other use is strictly prohibited and may violate relevant federal and state law. Data last updated on