411 Berwick Circle, Deland, FL 32724
- $535,000
- 4
- BD
- 3
- BA
- 2,714
- SqFt




- Sold Price
- $535,000
- List Price
- $535,000
- Status
- Sold
- Days on Market
- 76
- Closing Date
- Aug 28, 2024
- MLS#
- V4935365
- Property Style
- Single Family
- Year Built
- 1990
- Bedrooms
- 4
- Bathrooms
- 3
- Baths Half
- 1
- Living Area
- 2,714
- Lot Size
- 15,252
- Acres
- 0.35
- Total Acreage
- 1/4 to less than 1/2
- Legal Subdivision Name
- Victoria Place
- MLS Area Major
- Deland
Property Description
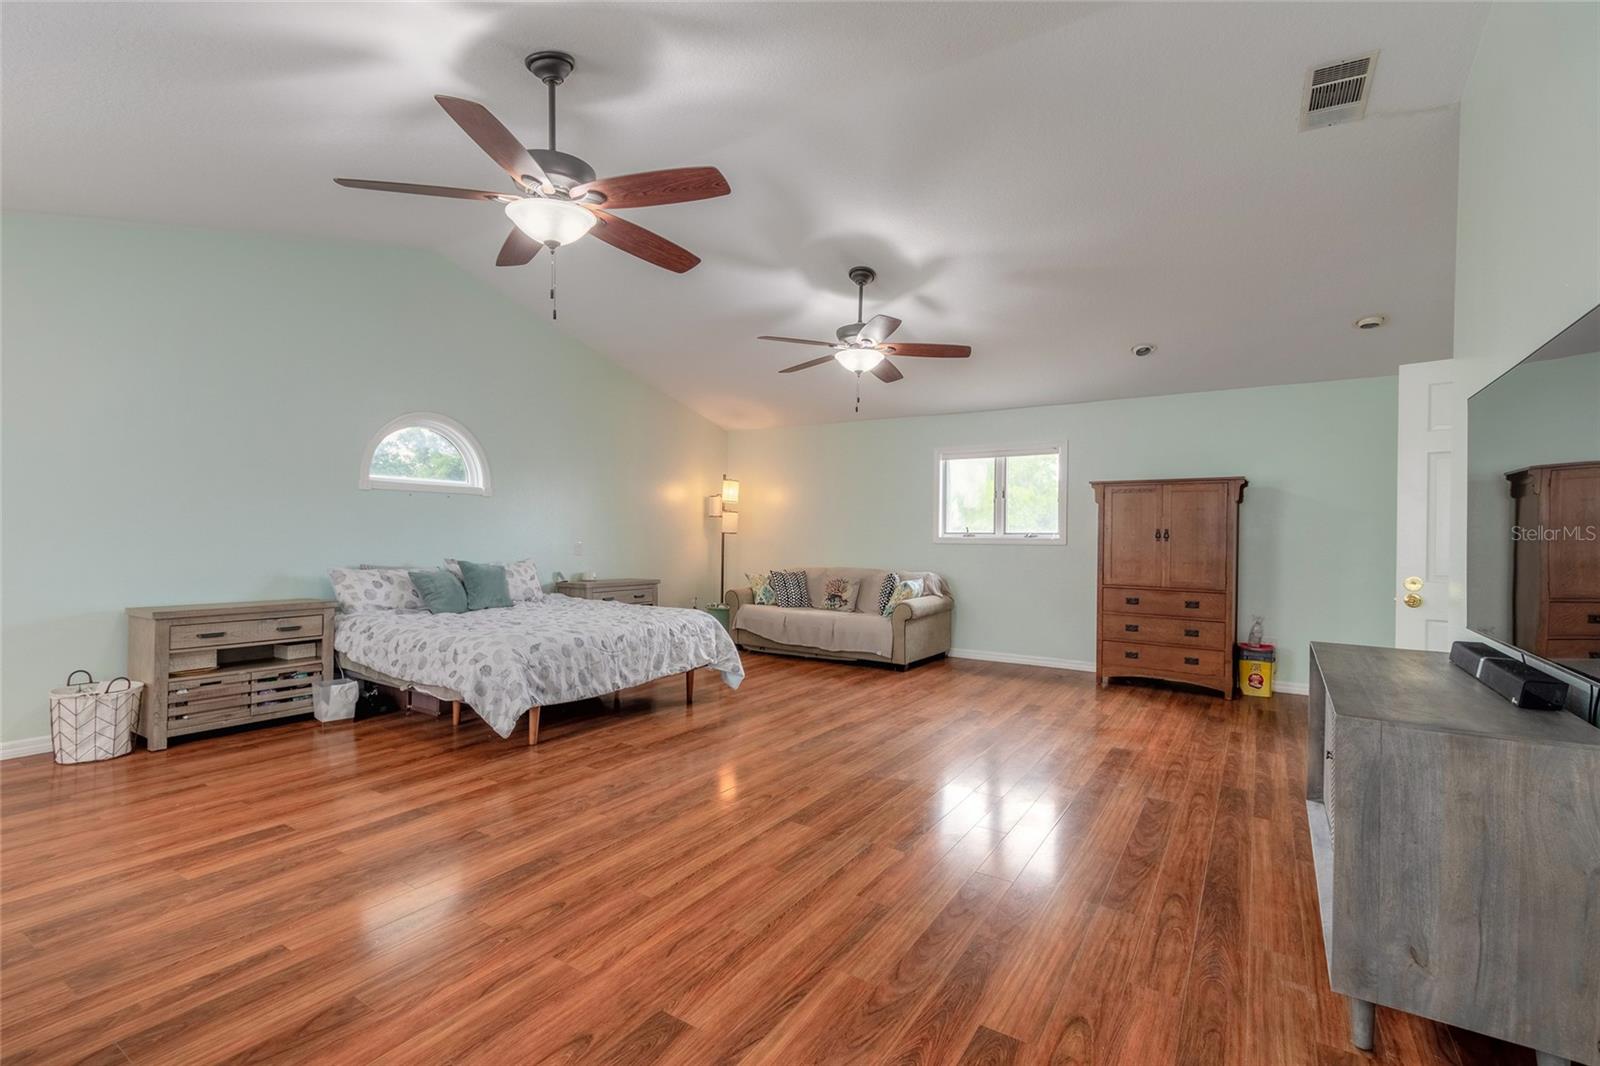
Move-in ready, beautiful 4/2.5 Pool Home with NEW ROOF on nearly a 1/2 acre corner lot with NO HOA! Upon entering this 2-story home from the cute front porch, you are greeted with LVT flooring throughout the main level. The living room features built in shelving and has a powder room just down the hall. The dining room is fit for royalty with a half-circular wall of windows. Kitchen has been tastefully updated with wood cabinets featuring dovetail and soft-close. Granite Countertops, under cabinet lighting, stainless steel appliances, and natural gas stove complete the galley kitchen. Through the kitchen you will find a wet bar area overlooking the game room and backyard. The large back porch (31' x 12') leads to the pool and spa area designed for entertaining and complete with screen enclosure. Pool and spa are heated by a natural gas heater, to ensure year-round enjoyment! Back inside, take the stairs up to the second floor, where you will find wood-look laminate flooring throughout 4 large bedrooms and 2 bathrooms. The Primary bedroom is split from the others, down the hall to the left. This private, 25' x 22' retreat features a vaulted ceiling, sitting area, 2 ceiling fans, 3 walls with windows, laundry chute, huge walk-in closet with built-ins, and oversized bathroom with stone tile. At the other end of the hallway are the 3 additional bedrooms and tastefully updated bathroom. Back outside, there are sprinklers fed by an irrigation well and planters ready for your gardening desires. Room for all of your grownup toys and hobbies in the attached 2-car garage, detached 40' x 20' Metal Garage/Workshop with power, and detached 15' x 12' shed. This home features the Solar Panels with a Tesla backup battery- which works like a generator when the power goes out. Best of all, the system is totally paid for, keeping energy costs down! 2 HVAC zones with EcoBee smart thermostats. Ring doorbell, Washer, and Dryer included. Roof was replaced in 2023. Kitchen and bathrooms were recently upgraded. Make your appointment to see your dream home today!
/u.realgeeks.media/homesinorlando/NextHome-Neighborhood-Realty-Logo-Horizontal-OrangeOnWhite-Web-RGB.jpg)
Additional Information
- Taxes
- $7742
- Minimum Lease
- 1-7 Days
- Location
- Corner Lot, City Limits, Sidewalk
- Community Features
- No Deed Restriction
- Property Description
- Two Story
- Zoning
- 05R4
- Interior Layout
- Cathedral Ceiling(s), Ceiling Fans(s), PrimaryBedroom Upstairs, Smart Home, Solid Wood Cabinets, Stone Counters, Thermostat, Walk-In Closet(s), Wet Bar, Window Treatments
- Interior Features
- Cathedral Ceiling(s), Ceiling Fans(s), PrimaryBedroom Upstairs, Smart Home, Solid Wood Cabinets, Stone Counters, Thermostat, Walk-In Closet(s), Wet Bar, Window Treatments
- Floor
- Laminate, Luxury Vinyl
- Appliances
- Dishwasher, Gas Water Heater, Microwave, Range, Refrigerator
- Utilities
- BB/HS Internet Available, Cable Connected, Electricity Connected, Natural Gas Connected, Public, Sewer Connected, Solar, Sprinkler Well, Street Lights, Underground Utilities, Water Connected
- Heating
- Central
- Air Conditioning
- Central Air
- Exterior Construction
- Brick
- Exterior Features
- Irrigation System, Sidewalk, Sliding Doors
- Roof
- Shingle
- Foundation
- Slab
- Pool
- Private
- Pool Type
- Gunite, Heated, In Ground, Screen Enclosure
- Garage Carport
- 3 Car Garage, RV Garage
- Garage Spaces
- 3
- Garage Features
- Driveway, Garage Faces Side, Oversized, RV Garage
- Garage Dimensions
- 26x22
- Elementary School
- Blue Lake Elem
- Middle School
- Deland Middle
- High School
- Deland High
- Fences
- Fenced, Vinyl
- Flood Zone Code
- X
- Parcel ID
- 701033000270
- Legal Description
- LOT 27 VICTORIA PLACE MB 43 PG 2 PER OR 4603 PGS 4509-4511 INC PER OR 7433 PG 0452 PER OR 7840 PG 0190 PER OR 8170 PGS 2293 & 2301
Listing courtesy of GOLDEN SAPPHIRE REAL ESTATE LLC.
Selling Office: FLORIDA HOME TEAM REALTY LLC.Mortgage Calculator
StellarMLS is the source of this information via Internet Data Exchange Program. All listing information is deemed reliable but not guaranteed and should be independently verified through personal inspection by appropriate professionals. Listings displayed on this website may be subject to prior sale or removal from sale. Availability of any listing should always be independently verified. Listing information is provided for consumer personal, non-commercial use, solely to identify potential properties for potential purchase. All other use is strictly prohibited and may violate relevant federal and state law. Data last updated on