1039 Torchwood Drive, Deland, FL 32724
- $505,000
- 4
- BD
- 3
- BA
- 2,429
- SqFt






- Sold Price
- $505,000
- List Price
- $519,900
- Status
- Sold
- Days on Market
- 2
- Closing Date
- Apr 23, 2024
- MLS#
- V4935357
- Property Style
- Single Family
- Architectural Style
- Ranch, Traditional
- Year Built
- 1990
- Bedrooms
- 4
- Bathrooms
- 3
- Baths Half
- 1
- Living Area
- 2,429
- Lot Size
- 29,621
- Acres
- 0.68
- Total Acreage
- 1/2 to less than 1
- Legal Subdivision Name
- Longleaf Plantation Unit 03
- MLS Area Major
- Deland
Property Description
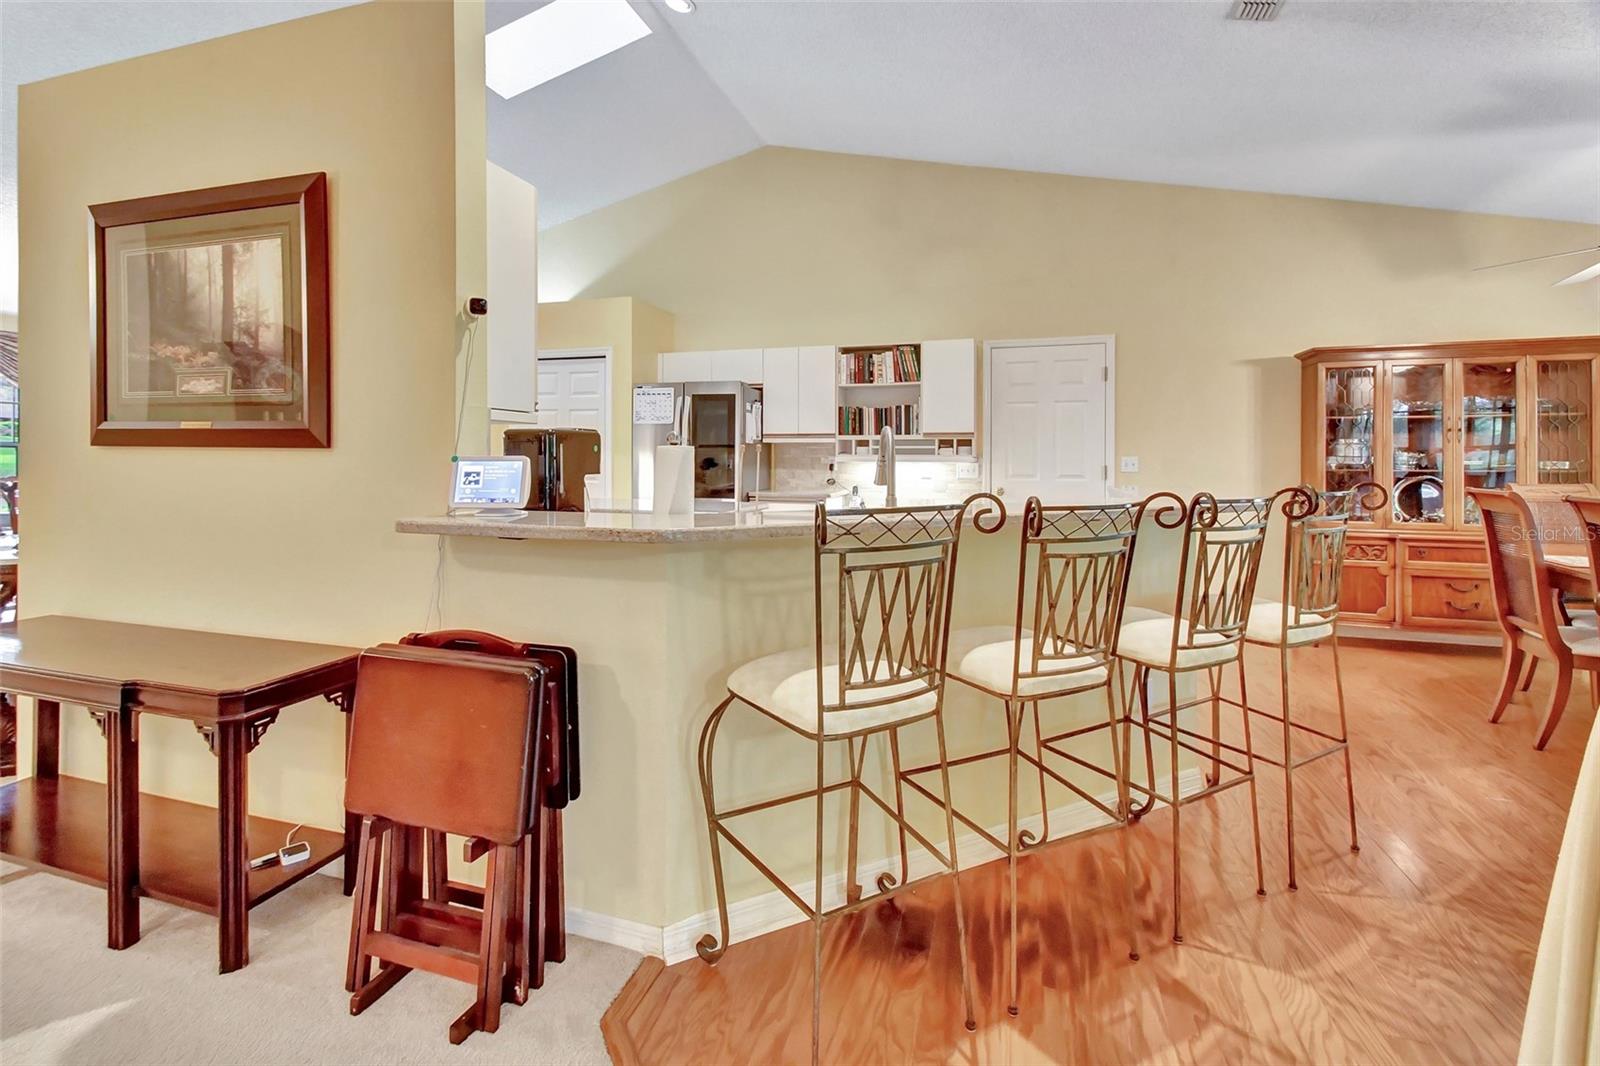
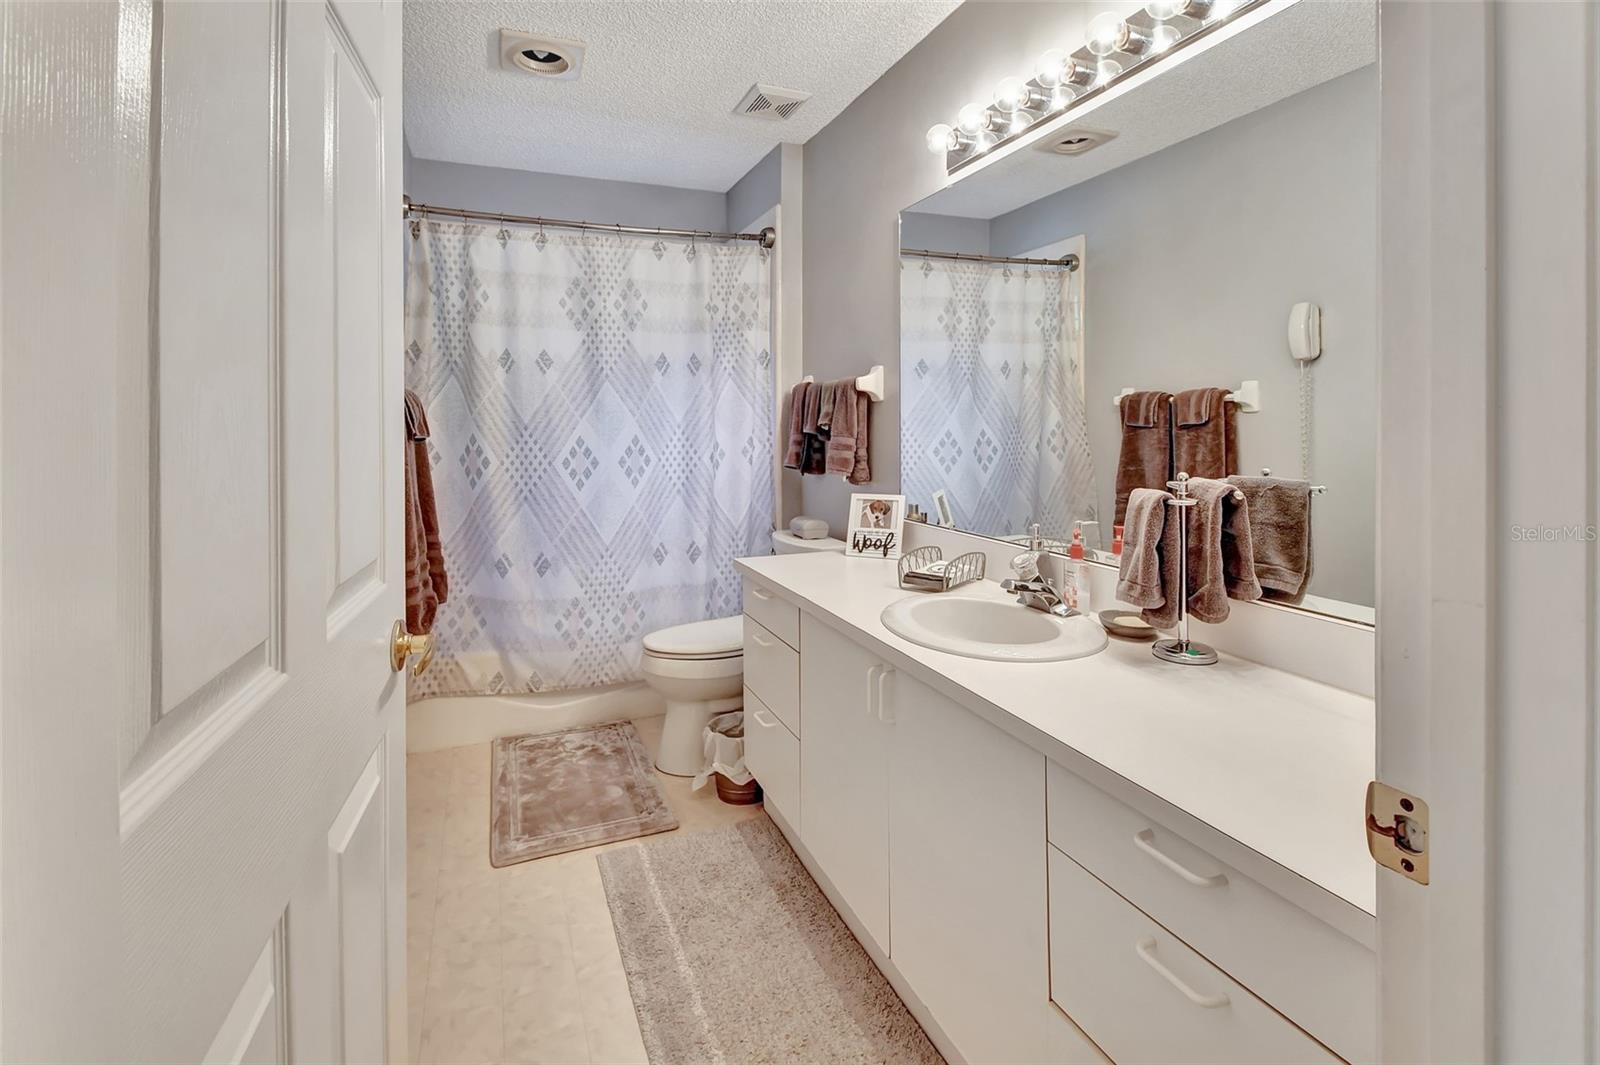
Welcome to this beautiful 4-bedroom 2.5 bath home in Longleaf Plantation, an established development offering rolling hills, spacious lots, and old growth trees. Great curb appeal with winding front walk and winding driveway. Welcoming, covered double front doors lead to a tiled entry, which flows directly into the comfortable living room with volume ceilings and wood burning fireplace. Two HVAC systems for energy efficiency. The home common areas also include a Formal Dining room, spacious functional Kitchen, Dine-in space, and under air enclosed Florida room. The updated Kitchen offers granite countertops, a work island, a double oven and microwave, matching the cabinet finish, a 27-inch French door LG refrigerator and Bosch dishwasher both in stainless steel finish. The space and breakfast bar offer family and guests, room to visit while prep is ongoing. The split bedroom plan offer spacious primary with en-suite bath. This relaxing oasis offers French doors to the Florida room. Vaulted ceilings. Dual closets. A separate utility closet with dedicated hot water heater. Primary bath offers sky light, large soaking tub. Spacious walk-in shower. Dual sinks. Private water closet. Guest bedrooms are comfortably sized. Guest bath offers shower tub combination. There’s a walk-in sized storage closet off the hall. Interior utility room has washer dryer, utility sink, cabinets, shelves, and access to an under-air attic storage with pull down ladder. The enclosed Florida room has access from the primary bedroom and from the living room with a three-door slider. The space is under air, has tile floor, and a beautiful bank of windows offering a view of the private feeling rear yard with a fantastic paver patio space. The fenced portion of the yard does not define boundary! The property has a very large, wooded space behind the 4 and 6 foot fence. Two car side entry attached garage has a pull-down step access to attic space and dedicated 220 amp for EV. Detached Garage built 2017 (20x22) offers space for a vehicle and motorcycles, or maybe the family boat and tons of storage. The fourth bedroom is currently used as an office, but it does have a closet and the half bath. This home offers all the space you need for as much or as little company as you desire. Privacy, yet close to shopping, medical facilities and charming downtown DeLand. Centrally located to three local airports, including Orlando International. Within an hour you can enjoy the beaches or the metropolitan offerings of Orlando and of course theme destinations. Only 20-30 minutes to Daytona Beach or Sanford for shopping and entertainment. Bedroom Closet Type: Walk-in Closet (Primary Bedroom).
/u.realgeeks.media/homesinorlando/NextHome-Neighborhood-Realty-Logo-Horizontal-OrangeOnWhite-Web-RGB.jpg)
Additional Information
- Taxes
- $3192
- Minimum Lease
- 8-12 Months
- HOA Fee
- $100
- HOA Payment Schedule
- Annually
- Location
- Landscaped, Oversized Lot, Paved, Unincorporated
- Community Features
- No Deed Restriction
- Property Description
- One Story
- Zoning
- 01R-3
- Interior Layout
- Cathedral Ceiling(s), Ceiling Fans(s), Eat-in Kitchen, High Ceilings, Primary Bedroom Main Floor, Skylight(s), Split Bedroom, Walk-In Closet(s), Window Treatments
- Interior Features
- Cathedral Ceiling(s), Ceiling Fans(s), Eat-in Kitchen, High Ceilings, Primary Bedroom Main Floor, Skylight(s), Split Bedroom, Walk-In Closet(s), Window Treatments
- Floor
- Carpet, Hardwood
- Appliances
- Dishwasher, Dryer, Electric Water Heater, Microwave, Range, Refrigerator, Washer
- Utilities
- Electricity Connected
- Heating
- Central, Electric, Heat Pump, Zoned
- Air Conditioning
- Central Air, Zoned
- Fireplace Description
- Family Room, Wood Burning
- Exterior Construction
- Brick, Cement Siding, Wood Frame
- Exterior Features
- Irrigation System, Private Mailbox, Rain Gutters, Sliding Doors, Storage
- Roof
- Shingle
- Foundation
- Slab
- Pool
- No Pool
- Garage Carport
- 4 Car Garage
- Garage Spaces
- 4
- Garage Features
- Driveway, Garage Door Opener, Garage Faces Side
- Elementary School
- Freedom Elem
- Middle School
- Deland Middle
- High School
- Deland High
- Fences
- Wood
- Pets
- Allowed
- Flood Zone Code
- x
- Parcel ID
- 7028-11-17-0220
- Legal Description
- LOT 22 BLK Q LONG LEAF PLANTATION UNIT 3 MB 38 PGS 21-22 INC PER OR 4214 PG 2943 PER OR 5401 PG 2796
Listing courtesy of CHARLES RUTENBERG REALTY ORLANDO. 407-622-2122
Selling Office: LPT REALTY.Mortgage Calculator
StellarMLS is the source of this information via Internet Data Exchange Program. All listing information is deemed reliable but not guaranteed and should be independently verified through personal inspection by appropriate professionals. Listings displayed on this website may be subject to prior sale or removal from sale. Availability of any listing should always be independently verified. Listing information is provided for consumer personal, non-commercial use, solely to identify potential properties for potential purchase. All other use is strictly prohibited and may violate relevant federal and state law. Data last updated on