2202 Regency Park Drive, Deland, FL 32724
- $690,000
- 4
- BD
- 4
- BA
- 3,583
- SqFt


- Sold Price
- $690,000
- List Price
- $710,000
- Status
- Sold
- Days on Market
- 5
- Closing Date
- Apr 29, 2024
- MLS#
- V4935321
- Property Style
- Single Family
- Architectural Style
- Contemporary, Florida
- Year Built
- 2017
- Bedrooms
- 4
- Bathrooms
- 4
- Baths Half
- 1
- Living Area
- 3,583
- Lot Size
- 7,987
- Acres
- 0.18
- Total Acreage
- 0 to less than 1/4
- Legal Subdivision Name
- Bentley Green
- MLS Area Major
- Deland
Property Description
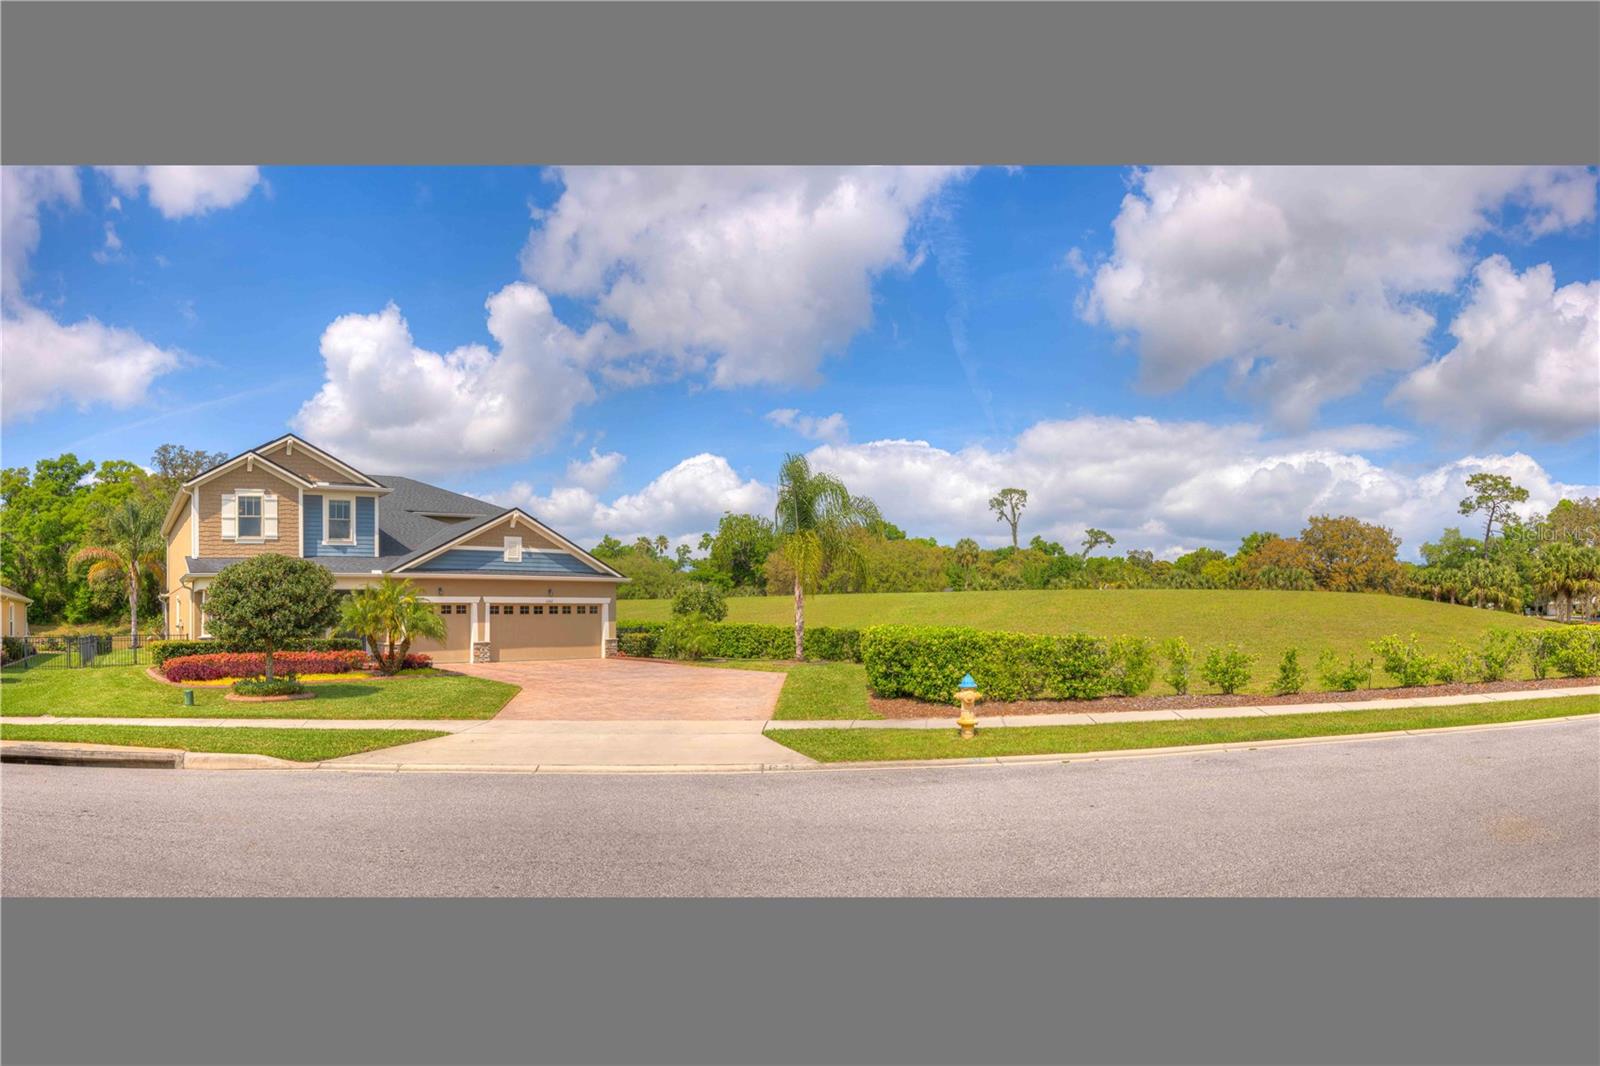
DELAND: PRIVACY| CUL DE SAC | NO RIGHT OR BACK NEIGHBORS | SALT WATER POOL | CORNER LOT | PAID Off SOLAR PANEL SYSTEM WITH TESLA POWER WALL | WIND AND STAR ENERGY WINDOWS | 3 CAR GARAGE | TOP OF THE LINE FILTRATION SYSTEM: Don't miss out on the opportunity to own this 4 bedroom, 3.5 bathroom home in the established community of Bentley Green. No neighbor's on one side or in the rear-lot's of privacy. Great curb appeal with beautiful landscaping, paved driveway and great outside color scheme. Large entry way welcomes you home and the house features easy to maintain floors in the living areas. The formal living room has tray ceilings, decorative chandelier and it would also make a great office space to work from home. The Gourmet kitchen features a large Island with bar stool seating, decorative backsplash, stainless steel appliances, large pantry and butler's pass through. The dining area has plenty of room for you large table and space to entertain family during holidays. The Family room will be the heart of the home and the Sliding doors allow for natural light to flood the home. Owner's suite is located on the first level and it boasts tray ceilings, ceiling fan, sliding doors to the pool area and double closets. The En Suite bathroom has double sinks and large walk in shower. Upstairs holds the additional bedrooms-all 3 bedrooms are oversized and one has a private bathroom and the other 2 have a Jack and Jill bathroom. There is also a Huge bonus room that can be used as a game room-movie room-playroom-so much extra space! Inside laundry room with sink and additional cabinet space for all your storage needs. The Pool Lanai is Florida Living at it's best! Covered porch with multiple ceiling fans to keep you cool. Out door kitchen and TV hook up to enjoy sport season year round. Heated salt water pool with new pool pump. Fenced backyard for everyone to run and play. The Private views of the trees is amazing! Additional Features of the home: It has a Aquasana whole house water filtration system Complete Solution Rhino Maximum-flow. Reduces 97% of chlorine at 2X the flow rate. Lasts 1,000,000 gallons or 10 years and a TESLA Power Wall integrated battery system that stores solar energy and powers the home and electric vehicle with back up protection when the grid goes down. It detects outages, powers the home and electric vehicle with backup energy and automatically recharges with sunlight to keep all appliances running for days. Community amenities include: Playground and a pool and walking paths. The property is located steps away from shopping and restaurants and minutes from Award Winning Downtown Deland. Don't wait! Make your private appointment today to see all this home and Community has to offer you!
/u.realgeeks.media/homesinorlando/NextHome-Neighborhood-Realty-Logo-Horizontal-OrangeOnWhite-Web-RGB.jpg)
Additional Information
- Taxes
- $6135
- HOA Fee
- $151
- HOA Payment Schedule
- Monthly
- Location
- City Limits, Level, Sidewalk, Paved
- Community Features
- Community Mailbox, Deed Restrictions, Playground, Pool, Sidewalks
- Property Description
- Two Story
- Zoning
- RES
- Interior Layout
- Attic Fan, Ceiling Fans(s), Crown Molding, Eat-in Kitchen, Open Floorplan, Primary Bedroom Main Floor, Smart Home, Solid Wood Cabinets, Stone Counters, Thermostat, Thermostat Attic Fan, Wet Bar
- Interior Features
- Attic Fan, Ceiling Fans(s), Crown Molding, Eat-in Kitchen, Open Floorplan, Primary Bedroom Main Floor, Smart Home, Solid Wood Cabinets, Stone Counters, Thermostat, Thermostat Attic Fan, Wet Bar
- Floor
- Carpet, Ceramic Tile, Laminate
- Appliances
- Dishwasher, Disposal, Microwave, Range, Refrigerator, Water Filtration System
- Utilities
- BB/HS Internet Available, Cable Available, Electricity Connected, Public
- Heating
- Central, Electric, Solar
- Air Conditioning
- Central Air
- Exterior Construction
- Block, HardiPlank Type, Stucco, Wood Frame, Wood Siding
- Exterior Features
- Irrigation System, Lighting, Outdoor Kitchen, Rain Gutters, Sliding Doors
- Roof
- Shingle
- Foundation
- Slab
- Pool
- Community, Private
- Pool Type
- Gunite, Heated, In Ground, Salt Water
- Garage Carport
- 3 Car Garage
- Garage Spaces
- 3
- Garage Dimensions
- 29X23
- Elementary School
- Freedom Elem
- Middle School
- Deland Middle
- High School
- Deland High
- Fences
- Fenced
- Pets
- Allowed
- Flood Zone Code
- X
- Parcel ID
- 7028-19-00-0010
- Legal Description
- 28 17 30 LOT 1 BENTLEY GREEN MB 57 PGS 85-90 PER OR 7440 PG 945
Listing courtesy of BEE REALTY CORP. 386-279-7522
Selling Office: CHARLES RUTENBERG REALTY ORLANDO.Mortgage Calculator
StellarMLS is the source of this information via Internet Data Exchange Program. All listing information is deemed reliable but not guaranteed and should be independently verified through personal inspection by appropriate professionals. Listings displayed on this website may be subject to prior sale or removal from sale. Availability of any listing should always be independently verified. Listing information is provided for consumer personal, non-commercial use, solely to identify potential properties for potential purchase. All other use is strictly prohibited and may violate relevant federal and state law. Data last updated on