709 Cinnamon Fern Lane, Deland, FL 32720
- $378,000
- 3
- BD
- 2
- BA
- 1,815
- SqFt


- Sold Price
- $378,000
- List Price
- $399,900
- Status
- Sold
- Days on Market
- 4
- Closing Date
- May 06, 2024
- MLS#
- V4935300
- Property Style
- Single Family
- Architectural Style
- Contemporary
- Year Built
- 2012
- Bedrooms
- 3
- Bathrooms
- 2
- Living Area
- 1,815
- Lot Size
- 13,000
- Acres
- 0.30
- Total Acreage
- 1/4 to less than 1/2
- Legal Subdivision Name
- Fern Gardens Estates
- MLS Area Major
- Deland
Property Description
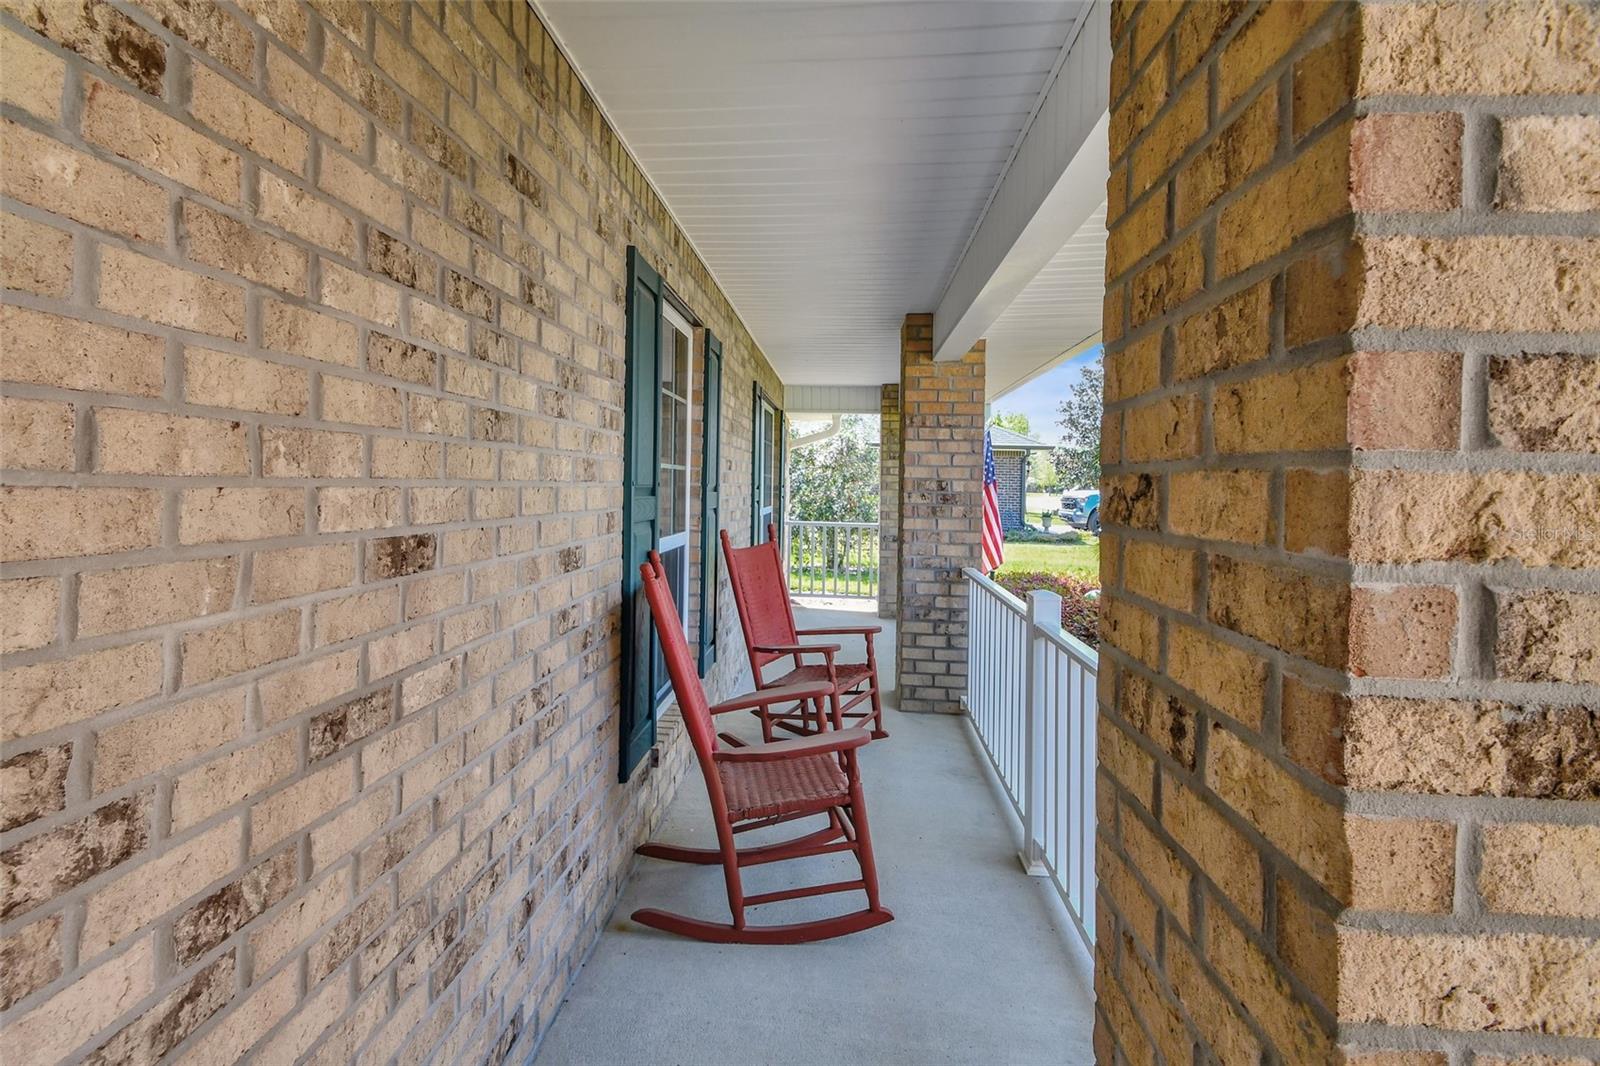
2012 Built all Brick, One Owner/One Occupant since new with no pets. Beautiful neighborhood close to shopping and downtown Deland. Close to Citrus Grove Elementary and Barkley Square dog park. Deland Hospital only 1.3 miles away. One of the few neighborhoods in Deland that offers natural gas. 3 BR with 4th Bedroom/Office/Formal Dining with closet. Large Foyer 6'6 x10'9, leads to 17x16 Great Room with vaulted ceiling. Large Breakfast room 13x10 with view of back yard. Kitchen is 11x15 double sink and black appliances still look new ! 10x15 Screen Patio overlooking lovely landscaped back yard. Split Floor Plan. Primary Bedroom has ensuite with double vanity sinks and walk in shower with seat. Private water closet and large walk in closet. TANKLESS GAS WATER HEATER! 2 Guest Rooms with shared hall bath with tub and shower. 2 Car Garage, Inside Laundry, Security System, Set your thermostat from your phone. Inviting front porch, glass storm door with sidelights lets in a lot of natural light. Only 30 min to Daytona Beach or 30 min to Sanford International Airport. Make this loved home your new Happy Place.
/u.realgeeks.media/homesinorlando/NextHome-Neighborhood-Realty-Logo-Horizontal-OrangeOnWhite-Web-RGB.jpg)
Additional Information
- Taxes
- $1434
- Minimum Lease
- 7 Months
- HOA Fee
- $188
- HOA Payment Schedule
- Quarterly
- Location
- City Limits, Landscaped, Level, Sidewalk, Paved
- Community Features
- No Deed Restriction
- Property Description
- One Story
- Zoning
- RES
- Interior Layout
- Ceiling Fans(s), Open Floorplan, Solid Wood Cabinets, Split Bedroom, Thermostat, Window Treatments
- Interior Features
- Ceiling Fans(s), Open Floorplan, Solid Wood Cabinets, Split Bedroom, Thermostat, Window Treatments
- Floor
- Carpet, Vinyl
- Appliances
- Dishwasher, Disposal, Gas Water Heater, Microwave, Range, Refrigerator, Tankless Water Heater
- Utilities
- BB/HS Internet Available, Cable Available, Natural Gas Connected, Public, Sewer Connected, Water Connected
- Heating
- Electric
- Air Conditioning
- Central Air
- Exterior Construction
- Brick
- Exterior Features
- Irrigation System, Private Mailbox, Rain Gutters, Sidewalk
- Roof
- Shingle
- Foundation
- Slab
- Pool
- No Pool
- Garage Carport
- 2 Car Garage
- Garage Spaces
- 2
- Garage Dimensions
- 21X20
- Elementary School
- Citrus Grove Elementary
- Middle School
- Southwestern Middle
- High School
- Deland High
- Pets
- Allowed
- Flood Zone Code
- X
- Parcel ID
- 7007-11-00-1440
- Legal Description
- LOT 144 FERN GARDEN ESTATES MB 53 PGS 18-25 INC PER OR 5960 PG 0449 PER OR 6741 PG 4364 PER OR 8360 PG 0284
Listing courtesy of CHARLES RUTENBERG REALTY ORLANDO. 407-622-2122
Selling Office: BEE REALTY CORP.Mortgage Calculator
StellarMLS is the source of this information via Internet Data Exchange Program. All listing information is deemed reliable but not guaranteed and should be independently verified through personal inspection by appropriate professionals. Listings displayed on this website may be subject to prior sale or removal from sale. Availability of any listing should always be independently verified. Listing information is provided for consumer personal, non-commercial use, solely to identify potential properties for potential purchase. All other use is strictly prohibited and may violate relevant federal and state law. Data last updated on