1107 Stillwater Drive, Deland, FL 32720
- $300,000
- 2
- BD
- 2
- BA
- 1,242
- SqFt






- Sold Price
- $300,000
- List Price
- $300,000
- Status
- Sold
- Days on Market
- 17
- Closing Date
- May 10, 2024
- MLS#
- V4935276
- Property Style
- Single Family
- Architectural Style
- Patio Home
- Year Built
- 1989
- Bedrooms
- 2
- Bathrooms
- 2
- Living Area
- 1,242
- Lot Size
- 5,775
- Acres
- 0.13
- Total Acreage
- 0 to less than 1/4
- Legal Subdivision Name
- Cascades Unit 01
- MLS Area Major
- Deland
Property Description
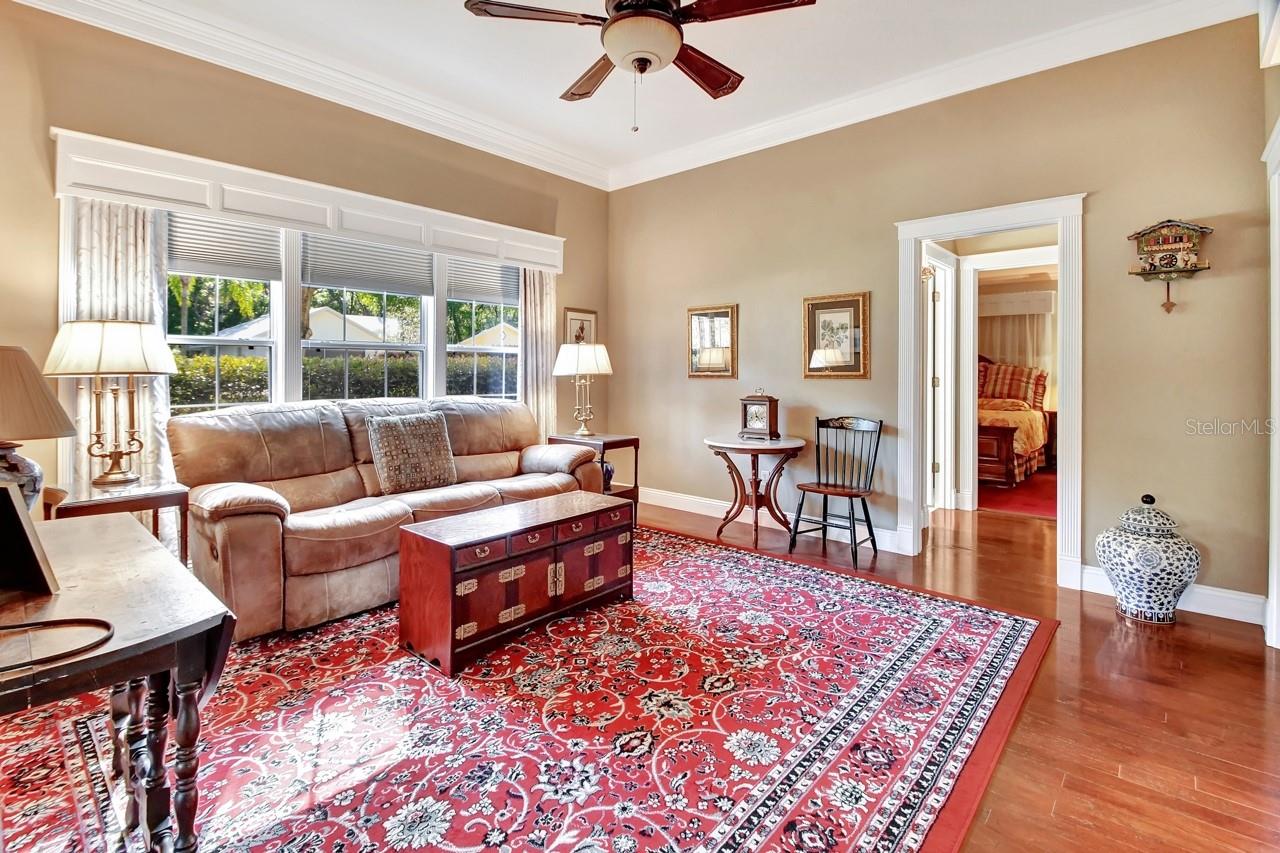
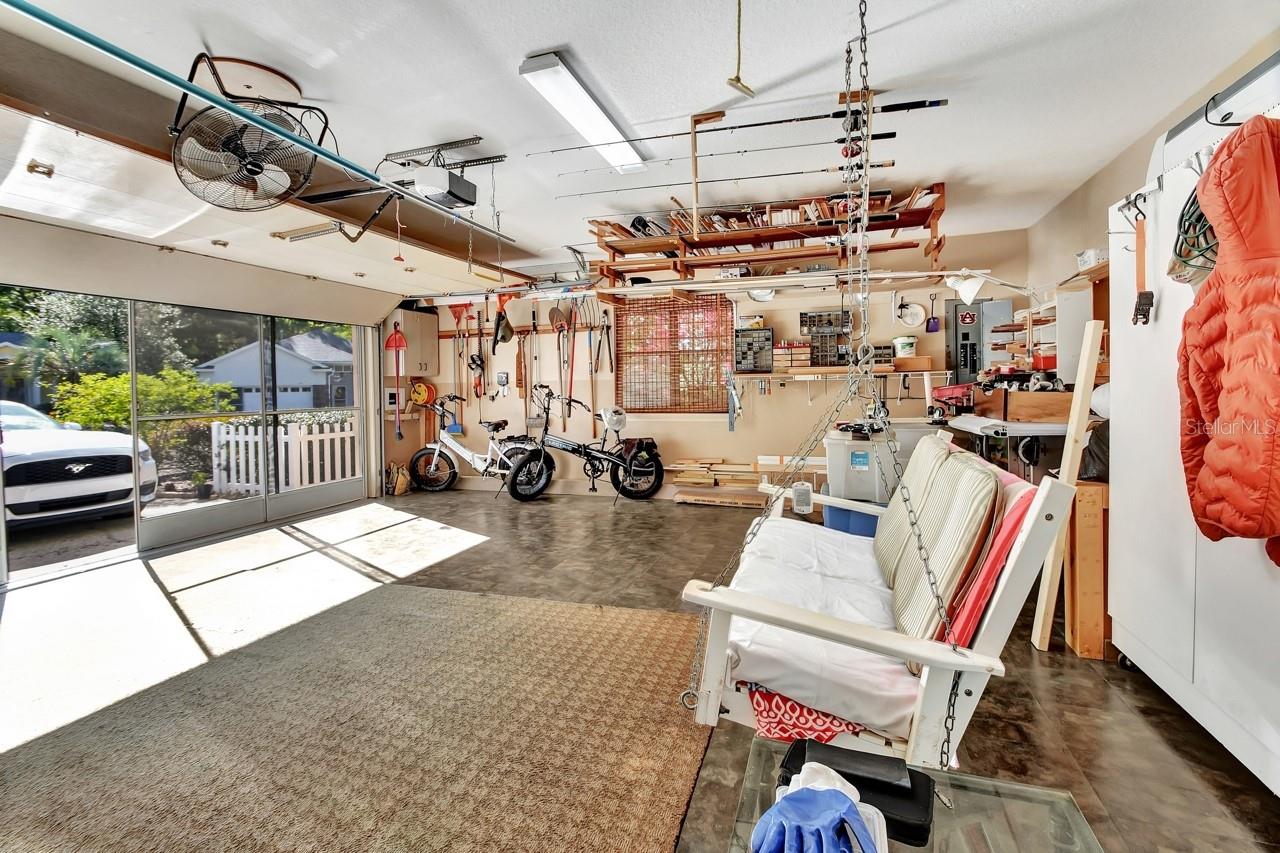
Unique Duplex Property in the Highly Desirable Cascades Community(Phase1). This 2 bedroom, 2 bath is a split plan that has an efficient and elegant 1370 in living space. If you love to cook, you will love this kitchen! Bright and cheerful and so well equipped with double oven and plenty of counter space and cabinets. Throughout note the custom built-ins with beautiful trim work that adds a touch of southern charm. Gorgeous engineered hardwood floors throughout main area of the home. The dining room has a tray ceiling design that adds such character to the already high ceilings. The built-in in the living room has sliding doors that creatively hides the TV. An additional office/flex room off of the living room area that exits to you own private paver patio oasis to relax, entertain or enjoy cookouts. Additional outdoor living space is a patio courtyard tucked at the entrance which is the perfect place to enjoy a peaceful moment. Garage is over sized for plenty of workshop area to work in. Full size screen to close in the garage while working or enjoying the evenings. All on an attractively landscaped corner lot.
/u.realgeeks.media/homesinorlando/NextHome-Neighborhood-Realty-Logo-Horizontal-OrangeOnWhite-Web-RGB.jpg)
Additional Information
- Taxes
- $918
- Minimum Lease
- 1-2 Years
- HOA Fee
- $380
- HOA Payment Schedule
- Quarterly
- Maintenance Includes
- Pool, Private Road
- Location
- Corner Lot, Landscaped, Paved
- Community Features
- Clubhouse, Community Mailbox, Deed Restrictions, Gated Community - No Guard, Irrigation-Reclaimed Water, Pool, Tennis Courts
- Property Description
- One Story
- Zoning
- 05PUD
- Interior Layout
- Built-in Features, Crown Molding, Eat-in Kitchen, High Ceilings, Split Bedroom, Walk-In Closet(s)
- Interior Features
- Built-in Features, Crown Molding, Eat-in Kitchen, High Ceilings, Split Bedroom, Walk-In Closet(s)
- Floor
- Carpet, Hardwood, Tile
- Appliances
- Built-In Oven, Cooktop, Dishwasher, Microwave, Refrigerator
- Utilities
- Cable Available, Fiber Optics, Street Lights, Underground Utilities
- Heating
- Central
- Air Conditioning
- Central Air
- Exterior Construction
- Wood Frame, Wood Siding
- Exterior Features
- Courtyard, Irrigation System, Rain Gutters
- Roof
- Shingle
- Foundation
- Slab
- Pool
- Community
- Garage Carport
- 2 Car Garage
- Garage Spaces
- 2
- Garage Dimensions
- 22x24
- Elementary School
- Citrus Grove Elementary
- Middle School
- Southwestern Middle
- High School
- Deland High
- Pets
- Allowed
- Flood Zone Code
- X
- Parcel ID
- 700504000280
- Legal Description
- LOT 28 THE CASCADES UNIT I MB 41 PG 166 PER OR 4301 PG 4573 PER OR 5768 PG 3741
Listing courtesy of LANE REALTY SERVICES, LLC. 386-801-2177
Selling Office: CARDINAL ROW REAL ESTATE.Mortgage Calculator
StellarMLS is the source of this information via Internet Data Exchange Program. All listing information is deemed reliable but not guaranteed and should be independently verified through personal inspection by appropriate professionals. Listings displayed on this website may be subject to prior sale or removal from sale. Availability of any listing should always be independently verified. Listing information is provided for consumer personal, non-commercial use, solely to identify potential properties for potential purchase. All other use is strictly prohibited and may violate relevant federal and state law. Data last updated on