95 Bella Vita Way, Ormond Beach, FL 32174
- $259,000
- 2
- BD
- 3
- BA
- 1,636
- SqFt






- Sold Price
- $259,000
- List Price
- $259,900
- Status
- Sold
- Days on Market
- 36
- Closing Date
- May 23, 2024
- MLS#
- V4935275
- Property Style
- Townhouse
- Year Built
- 2020
- Bedrooms
- 2
- Bathrooms
- 3
- Baths Half
- 1
- Living Area
- 1,636
- Lot Size
- 2,529
- Acres
- 0.06
- Total Acreage
- 0 to less than 1/4
- Building Name
- Na
- Legal Subdivision Name
- Gardens/Addison Oaks
- MLS Area Major
- Ormond Beach
Property Description
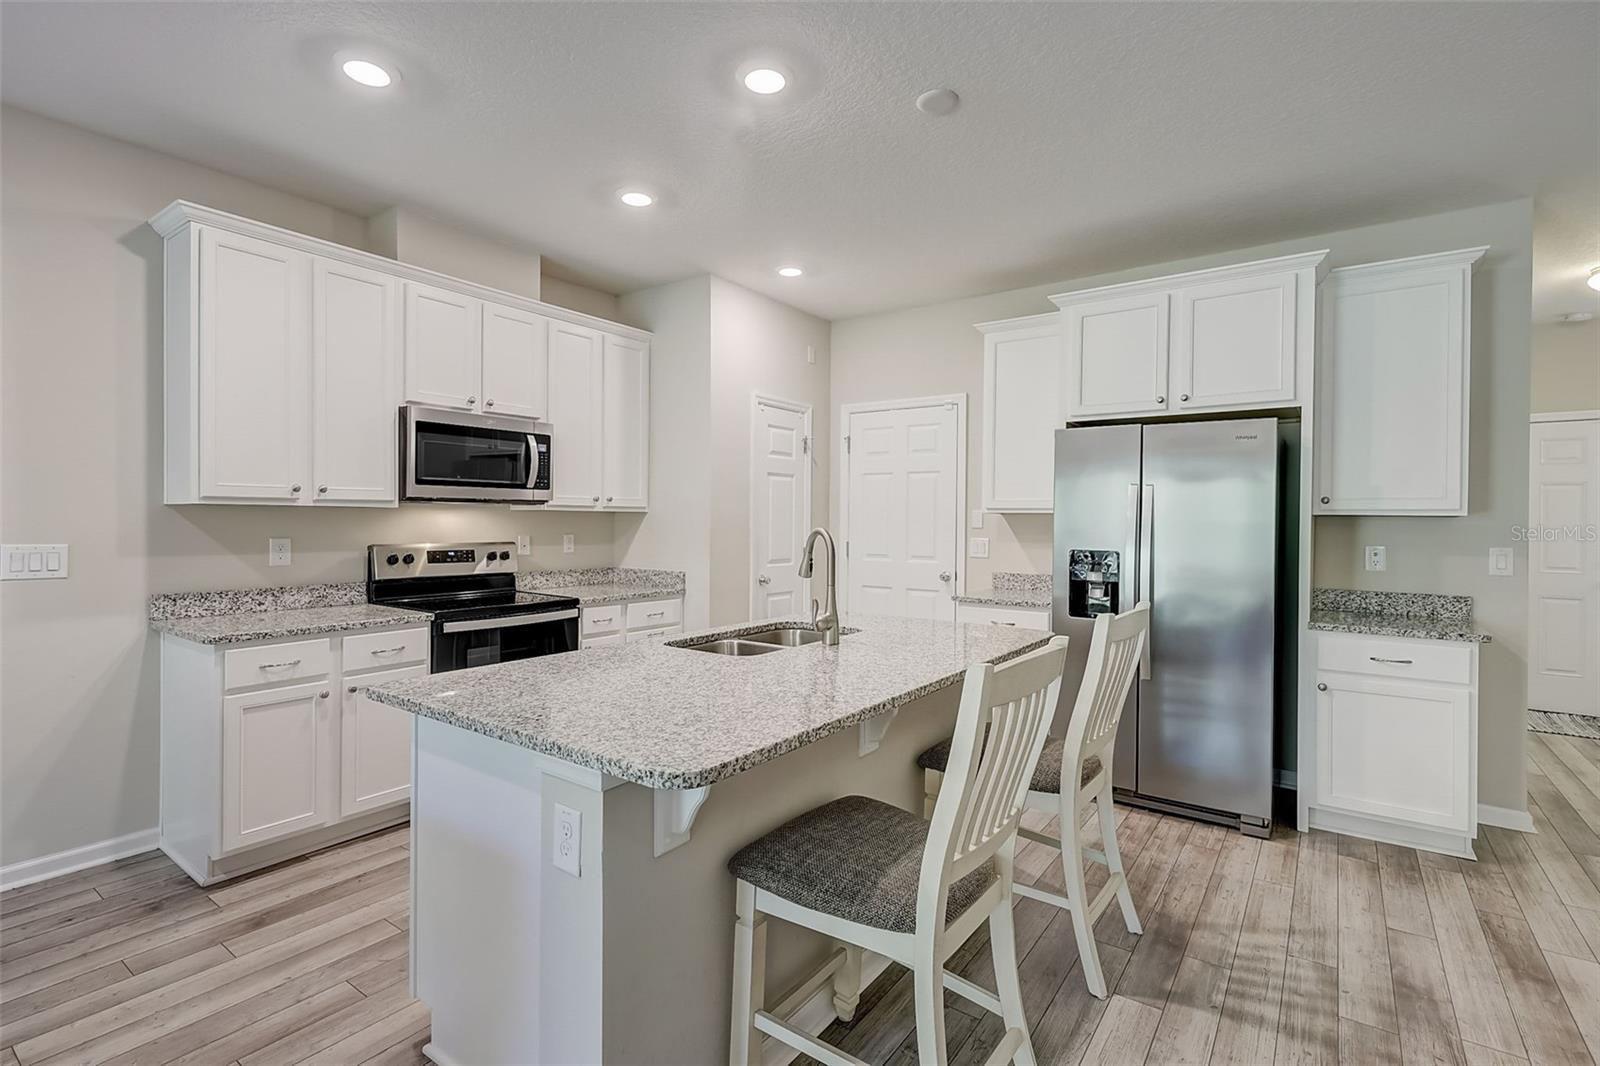
Welcome home to Ormond Beach FL!! Upon entering the residence, you are welcomed into a spacious foyer that leads to expansive living areas characterized by high ceilings, ample natural light, and exquisite finishes throughout. The open-concept floor plan seamlessly integrates the living room, dining area, and gourmet kitchen, making it ideal for both relaxing and entertaining guests. The master suite is a luxurious retreat featuring a generous bedroom space, a spa-like ensuite bathroom with dual vanities, walk-in shower, and a large walk-in closet. It offers a peaceful sanctuary to unwind and rejuvenate after a long day. The additional bedroom also offers it own private bathroom and walk-in closet offering comfort and privacy for family members or guests. Don't delay call and schedule your showing today!!
/u.realgeeks.media/homesinorlando/NextHome-Neighborhood-Realty-Logo-Horizontal-OrangeOnWhite-Web-RGB.jpg)
Additional Information
- Taxes
- $1836
- Hoa Fee
- $881
- HOA Payment Schedule
- Quarterly
- Maintenance Includes
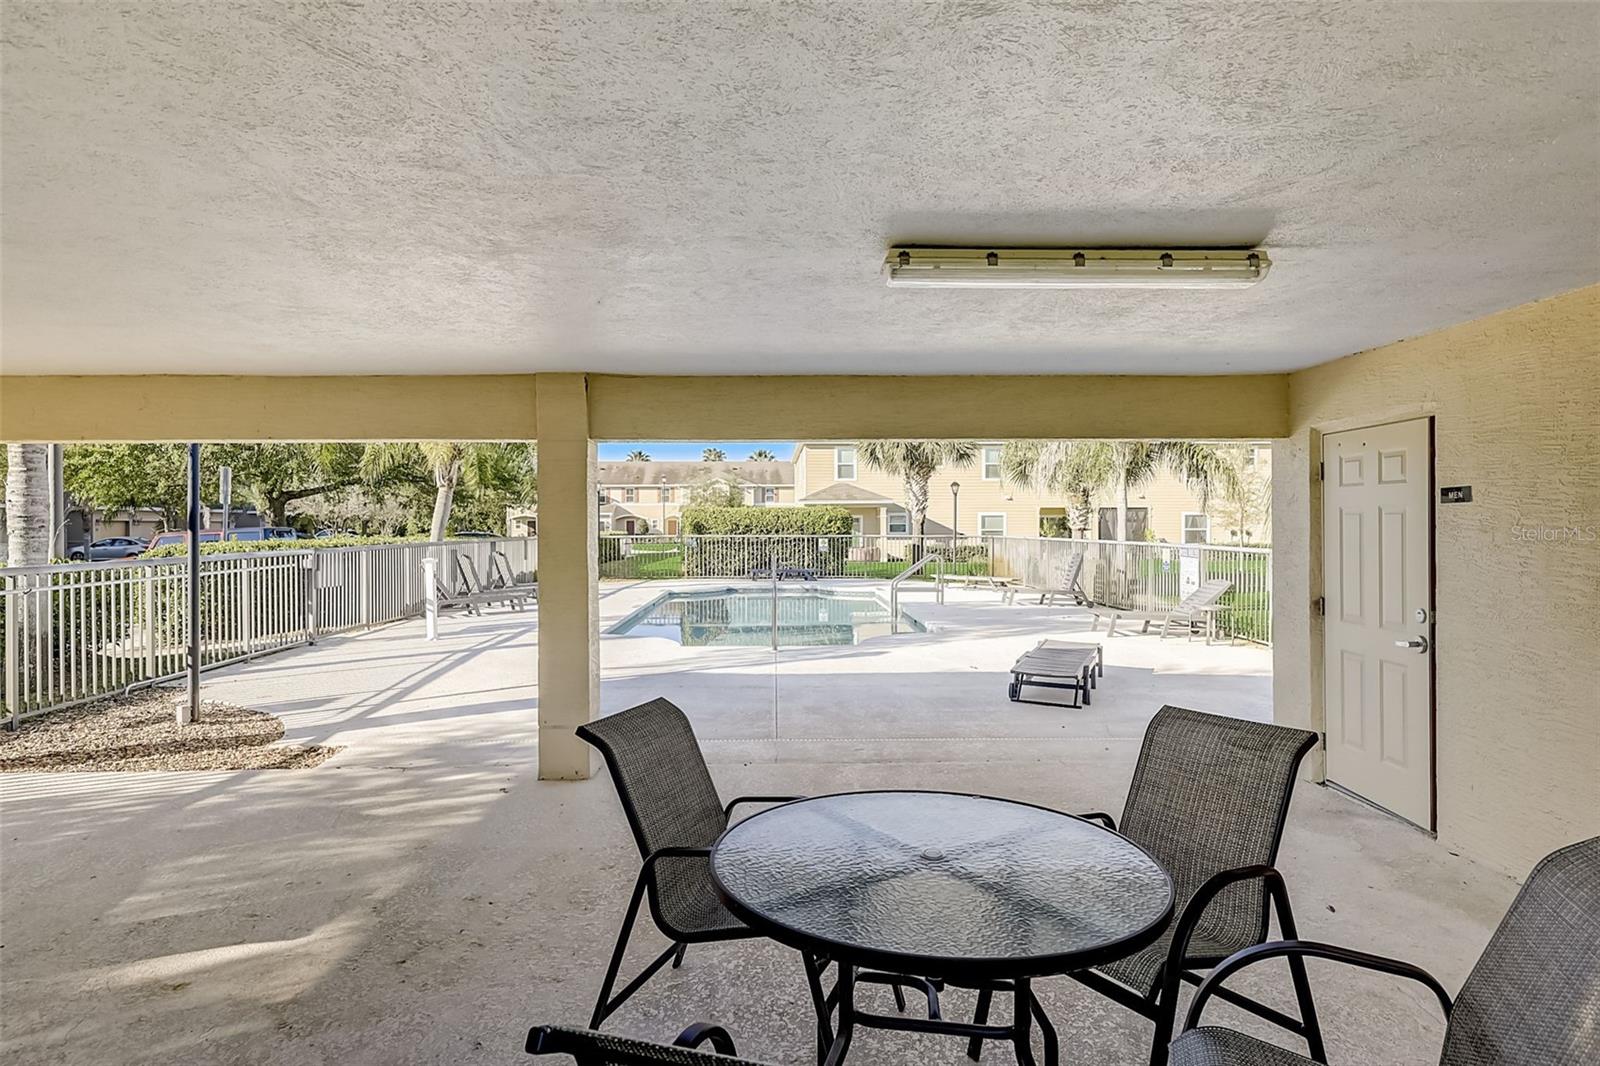
- Pool, Internet, Maintenance Structure, Pest Control
- Community Features
- Pool, No Deed Restriction
- Property Description
- Two Story
- Zoning
- R1
- Interior Layout
- Ceiling Fans(s), Eat-in Kitchen, Kitchen/Family Room Combo, Open Floorplan, PrimaryBedroom Upstairs, Thermostat, Walk-In Closet(s)
- Interior Features
- Ceiling Fans(s), Eat-in Kitchen, Kitchen/Family Room Combo, Open Floorplan, PrimaryBedroom Upstairs, Thermostat, Walk-In Closet(s)
- Floor
- Carpet, Luxury Vinyl, Tile
- Appliances
- Dishwasher, Disposal, Dryer, Electric Water Heater, Microwave, Range, Refrigerator, Washer
- Utilities
- Cable Available
- Heating
- Central
- Air Conditioning
- Central Air
- Exterior Construction
- Cement Siding
- Exterior Features
- Sliding Doors
- Roof
- Shingle
- Foundation
- Slab
- Pool
- Community
- Garage Carport
- 1 Car Garage
- Garage Spaces
- 1
- Pets
- Allowed
- Flood Zone Code
- X
- Parcel ID
- 3136-09-00-0480
- Legal Description
- 36-13-31 LOT 48 GARDENS AT ADDISON OAKS MB 58 PGS 129-133 PER OR 7485 PG 4834 PER OR 7574 PG 3778 PER OR 7891 PG 1945
Listing courtesy of LPT REALTY. 877-366-2213
Selling Office: STELLAR NON-MEMBER OFFICE.Mortgage Calculator
StellarMLS is the source of this information via Internet Data Exchange Program. All listing information is deemed reliable but not guaranteed and should be independently verified through personal inspection by appropriate professionals. Listings displayed on this website may be subject to prior sale or removal from sale. Availability of any listing should always be independently verified. Listing information is provided for consumer personal, non-commercial use, solely to identify potential properties for potential purchase. All other use is strictly prohibited and may violate relevant federal and state law. Data last updated on