512 Sherwood Oaks Road, Orange City, FL 32763
- $335,000
- 3
- BD
- 2
- BA
- 1,657
- SqFt








- Sold Price
- $335,000
- List Price
- $359,900
- Status
- Sold
- Days on Market
- 19
- Closing Date
- Apr 30, 2024
- MLS#
- V4935262
- Property Style
- Single Family
- Year Built
- 1999
- Bedrooms
- 3
- Bathrooms
- 2
- Living Area
- 1,657
- Lot Size
- 6,600
- Acres
- 0.15
- Total Acreage
- 0 to less than 1/4
- Legal Subdivision Name
- Sherwood Oaks Pud
- MLS Area Major
- Orange City
Property Description
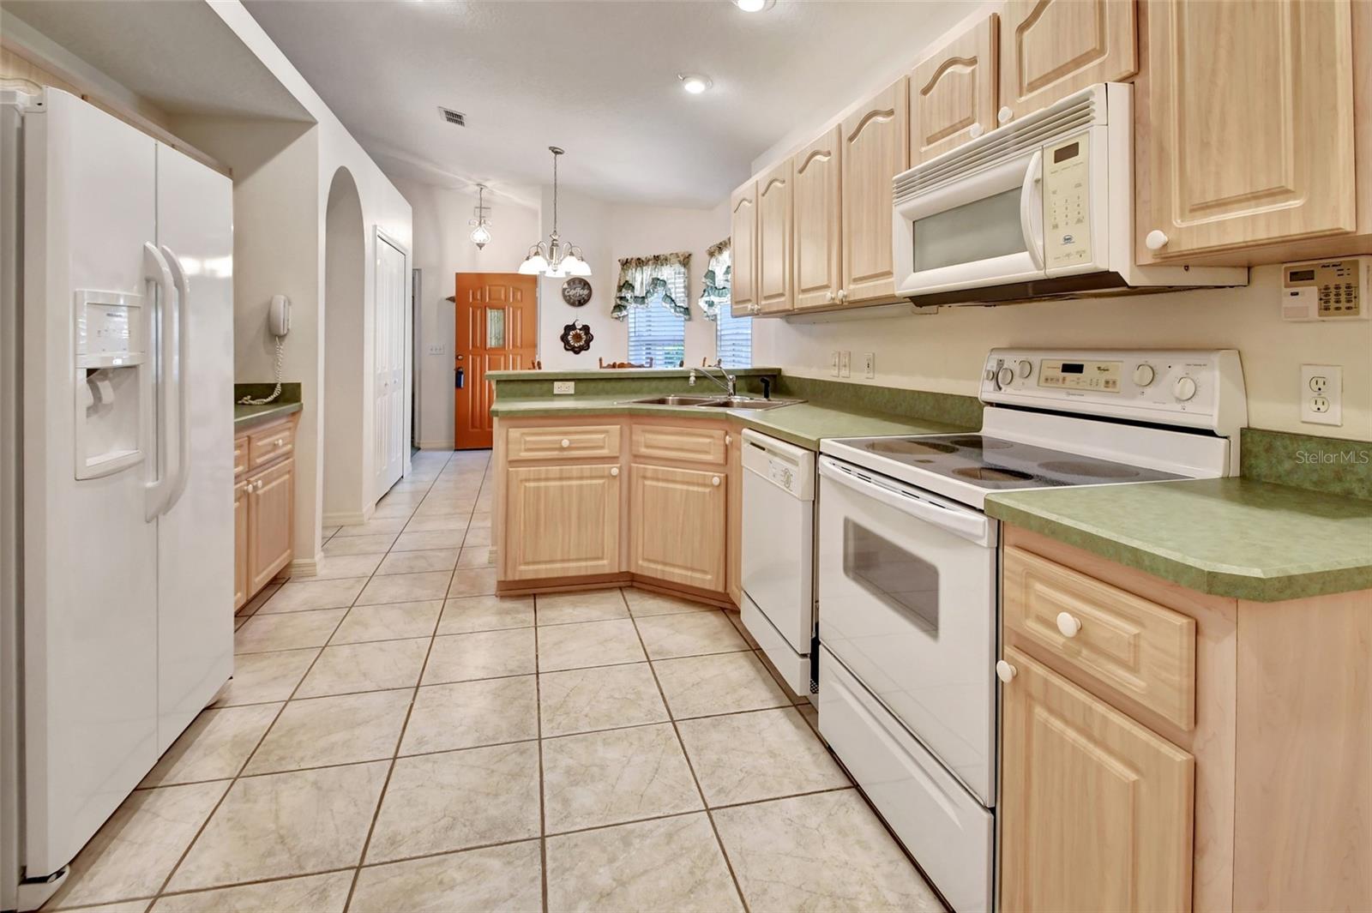
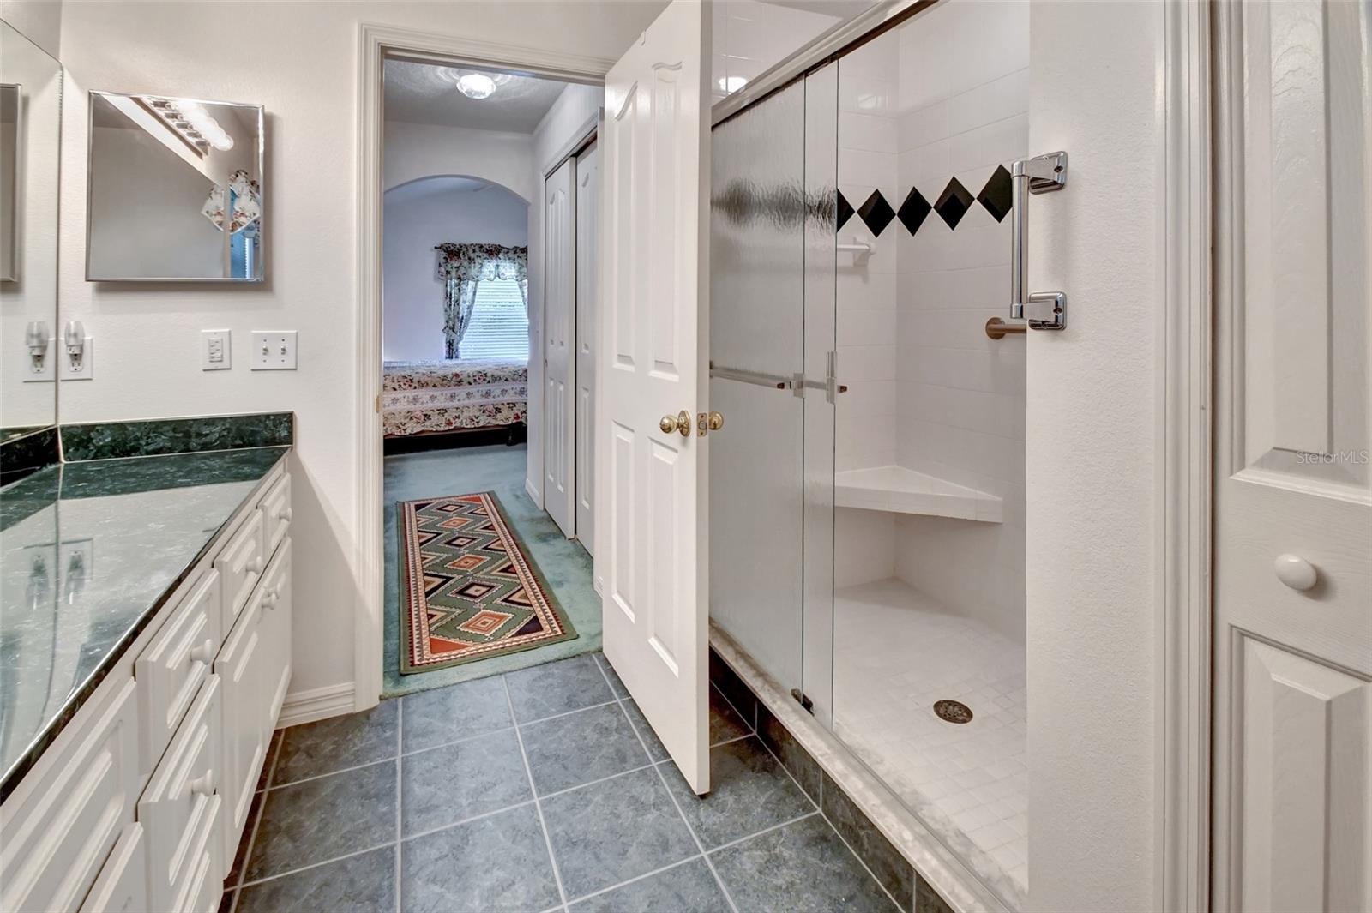
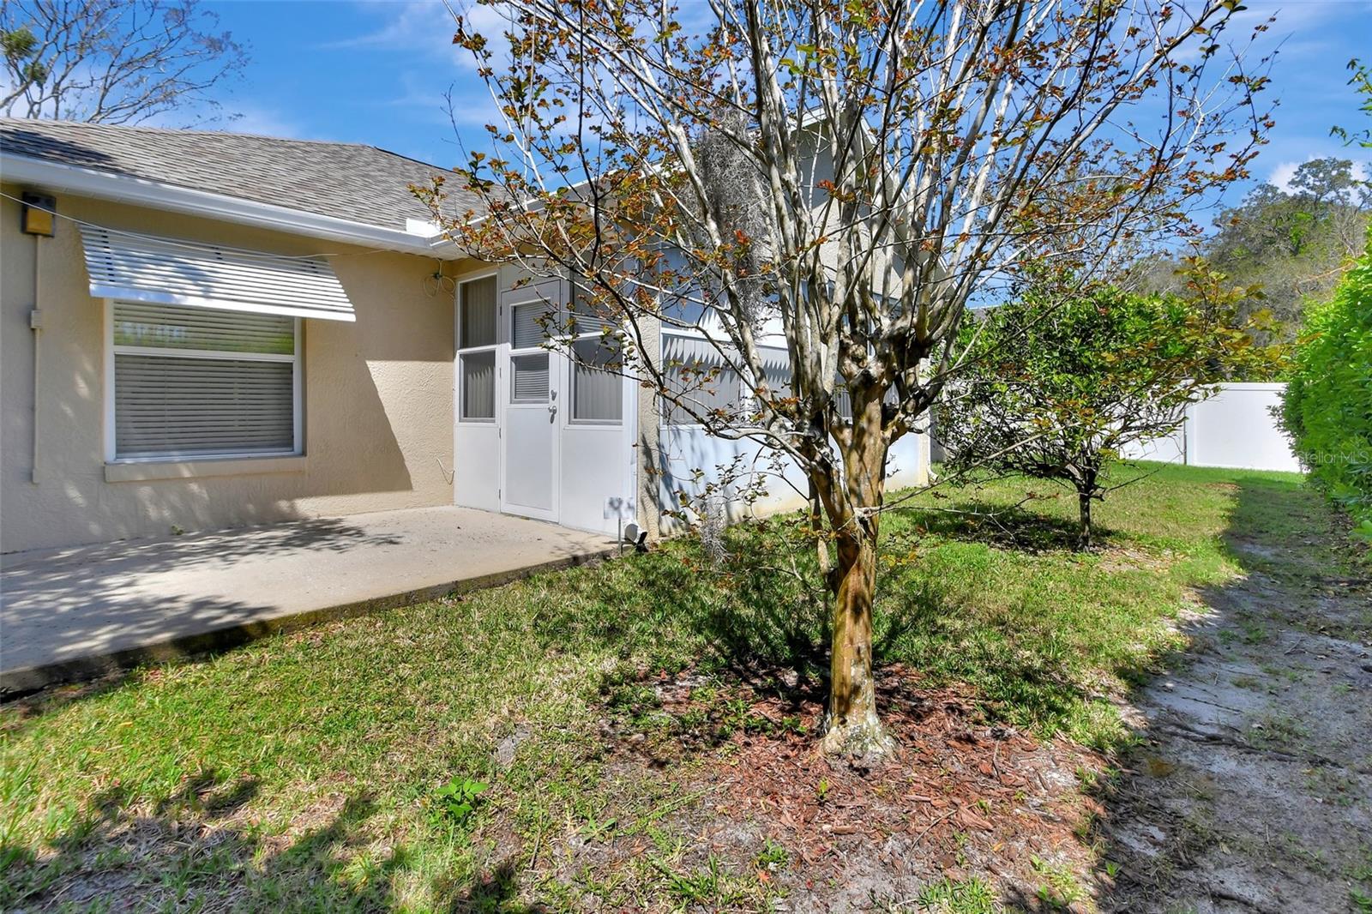
Super Clean and Super Cute!! Come check out this 3 bedroom 2 bath split bedroom design home in the quiet adorable neighborhood of Sherwood Oaks. This home has an open floor plan with vaulted ceilings. Lots of windows and is light and bright. The Roof is only 3 yrs old and the Ac is 8 yrs old. The home has Gutters to protect the home, Rain Bird Sprinkler System and knock down ceilings throughout. The large kitchen has tons of cabinet and counter top space with an eating nook space off the the side. The large master bedroom is light and bright and will fit the largest of furniture. The Maser Bath boasts one sink and lots of counter top space, his and hers walk in closets and walk in shower. Off the back of the living room you will find an enclosed Florida Room. Enjoy your mornings and evenings out there with the view of your quiet private backyard. The majority of the inside is original but the condition of everything is like it was brand new!! Very well taken care of and super clean. The location is close to everything you need and want. Shopping, Restaurant's and Medical Facilities are only mins away. The beaches are only a 30 min drive. Hope on I-4 approx. 5 mins away for your commute to Orlando which is only a 45 min drive. Move in Ready and the Washer and Dryer stay as well. Call today for your private showing.
/u.realgeeks.media/homesinorlando/NextHome-Neighborhood-Realty-Logo-Horizontal-OrangeOnWhite-Web-RGB.jpg)
Additional Information
- Taxes
- $4764
- Minimum Lease
- No Minimum
- HOA Fee
- $600
- HOA Payment Schedule
- Annually
- Community Features
- No Deed Restriction
- Property Description
- One Story
- Zoning
- 12PUD
- Interior Layout
- Split Bedroom, Vaulted Ceiling(s)
- Interior Features
- Split Bedroom, Vaulted Ceiling(s)
- Floor
- Carpet, Ceramic Tile
- Appliances
- Dishwasher, Dryer, Microwave, Range, Refrigerator, Washer
- Utilities
- Cable Available, Electricity Connected
- Heating
- Central
- Air Conditioning
- Central Air
- Exterior Construction
- Block, Stucco
- Exterior Features
- Irrigation System, Lighting, Rain Gutters, Sidewalk, Sliding Doors
- Roof
- Shingle
- Foundation
- Slab
- Pool
- No Pool
- Garage Carport
- 2 Car Garage
- Garage Spaces
- 2
- Garage Dimensions
- 19x25
- Pets
- Allowed
- Flood Zone Code
- X
- Parcel ID
- 801205060040
- Legal Description
- LOT 4 BLK F SHERWOOD OAKS PUD MB 44 PG 63 PER OR 5278 PG 1133
Listing courtesy of WATSON REALTY CORP. 386-734-4559
Selling Office: ERA GRIZZARD REAL ESTATE.Mortgage Calculator
StellarMLS is the source of this information via Internet Data Exchange Program. All listing information is deemed reliable but not guaranteed and should be independently verified through personal inspection by appropriate professionals. Listings displayed on this website may be subject to prior sale or removal from sale. Availability of any listing should always be independently verified. Listing information is provided for consumer personal, non-commercial use, solely to identify potential properties for potential purchase. All other use is strictly prohibited and may violate relevant federal and state law. Data last updated on