980 Fountain Coin Loop, Orlando, FL 32828
- $610,000
- 5
- BD
- 4
- BA
- 3,118
- SqFt




- Sold Price
- $610,000
- List Price
- $629,000
- Status
- Sold
- Days on Market
- 33
- Closing Date
- May 20, 2024
- MLS#
- V4935251
- Property Style
- Single Family
- Year Built
- 2015
- Bedrooms
- 5
- Bathrooms
- 4
- Baths Half
- 1
- Living Area
- 3,118
- Lot Size
- 5,500
- Acres
- 0.13
- Total Acreage
- 0 to less than 1/4
- Legal Subdivision Name
- Resrve/Golden Isle
- MLS Area Major
- Orlando/Alafaya/Waterford Lakes
Property Description
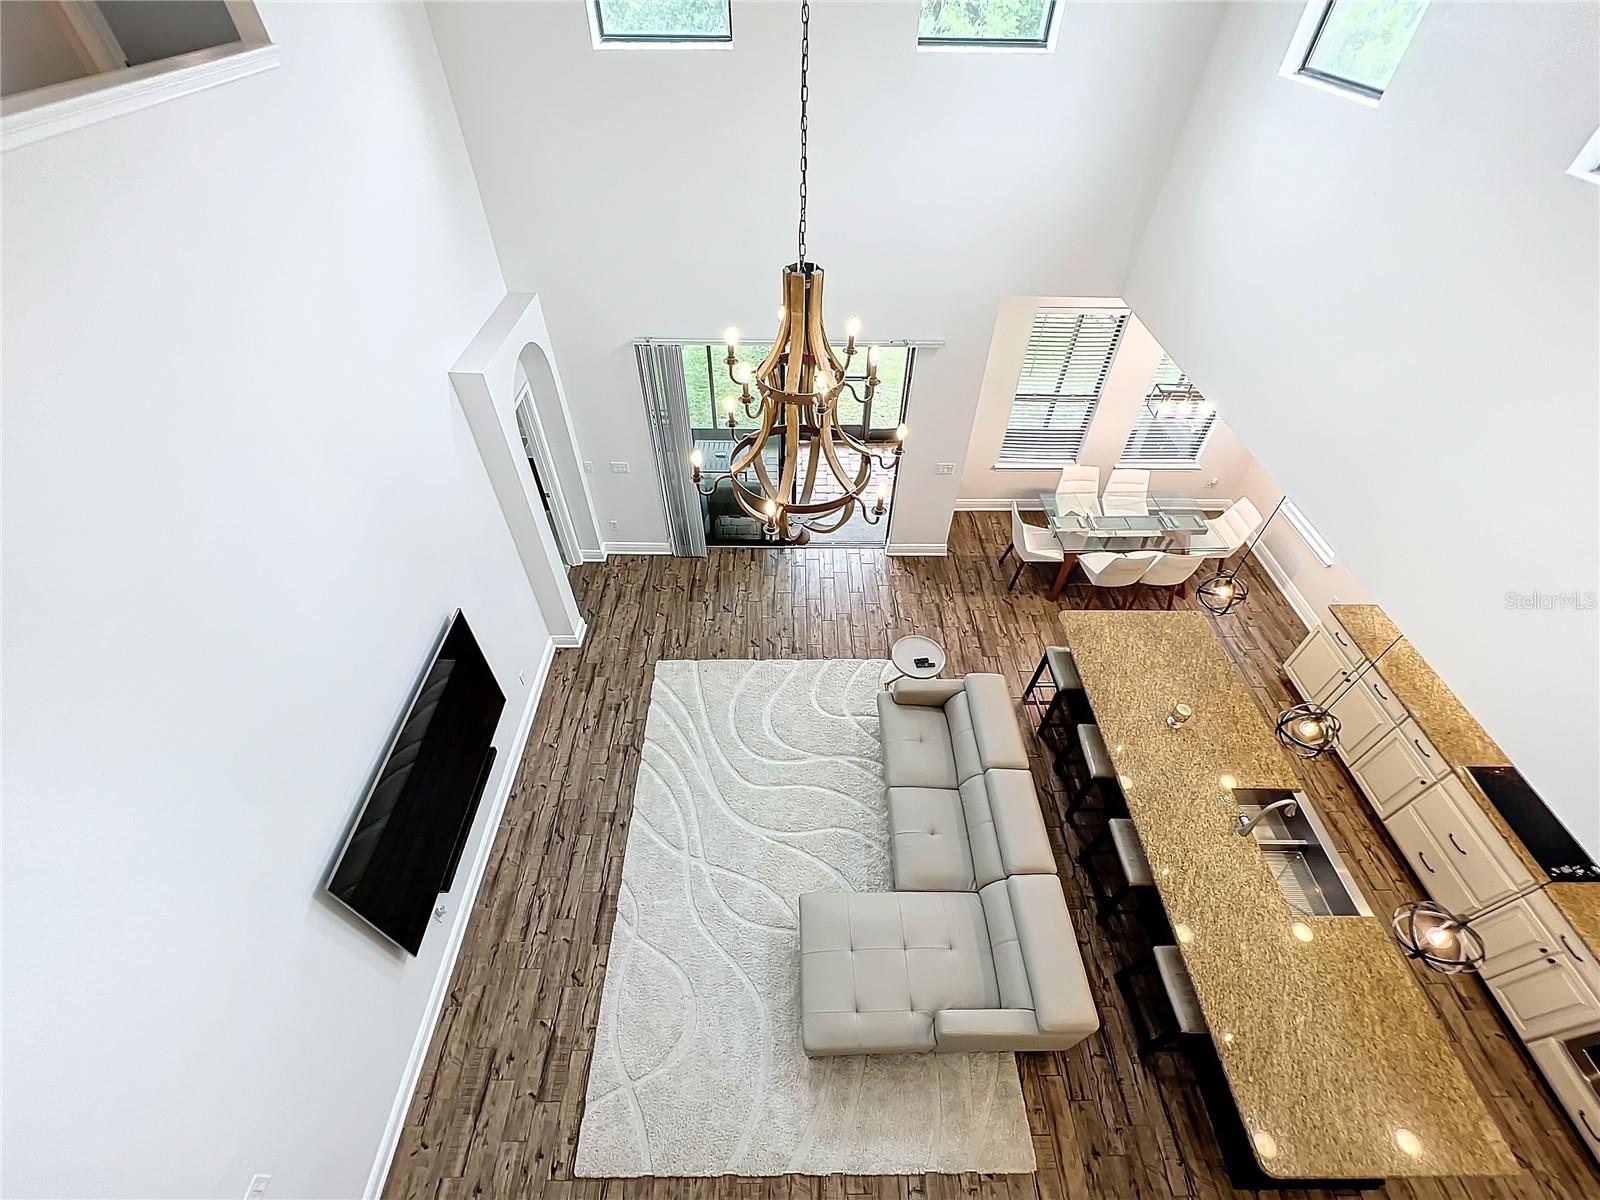
This 5 bedroom, 3 1/2 bath, two car garage home features a gorgeous chef's inspired kitchen with double ovens, stainless steel appliances, farm style sink, granite counter-tops, 2 stoned cabinets and over-sized island. The 1st Floor Master bedroom has tray ceilings and 2 huge walk in closets, one which contains built in shelving. The 2nd Floor has a large bonus room that could be used as a game room or even theater room. Before getting to the additional 3 bedrooms you can overlook the 1st floor family room that feels grand due to the high ceilings. There are wood plank tiles throughout except for the spare bedrooms. The exterior is welcoming with stonework, neutral coloring and fancy details, both front and rear covered porches has pavers for added elegance. The back yard is completely fenced in and spacious for entertaining with view of park and no rear neighbors. This home is conveniently located near shopping and restaurants as well as close to the University of Central Florida and the beaches to the east. Close proximity to SR50, SR408, Alafaya and SR528 makes for convenient commuting to all points around Orlando,
/u.realgeeks.media/homesinorlando/NextHome-Neighborhood-Realty-Logo-Horizontal-OrangeOnWhite-Web-RGB.jpg)
Additional Information
- Taxes
- $7313
- Minimum Lease
- No Minimum
- HOA Fee
- $736
- HOA Payment Schedule
- Annually
- Community Features
- Playground, Sidewalks, No Deed Restriction
- Property Description
- Two Story
- Zoning
- P-D
- Interior Layout
- Ceiling Fans(s), Kitchen/Family Room Combo, Open Floorplan, Tray Ceiling(s), Walk-In Closet(s)
- Interior Features
- Ceiling Fans(s), Kitchen/Family Room Combo, Open Floorplan, Tray Ceiling(s), Walk-In Closet(s)
- Floor
- Carpet, Ceramic Tile
- Appliances
- Built-In Oven, Cooktop, Dishwasher, Disposal, Microwave, Refrigerator
- Utilities
- Public
- Heating
- Central
- Air Conditioning
- Central Air
- Exterior Construction
- Block, Stone, Stucco
- Exterior Features
- Irrigation System
- Roof
- Shingle
- Foundation
- Slab
- Pool
- No Pool
- Garage Carport
- 2 Car Garage
- Garage Spaces
- 2
- Garage Features
- Driveway, Garage Door Opener
- Garage Dimensions
- 24x24
- Elementary School
- Camelot Elem
- Middle School
- Timber Springs Middle
- High School
- East River High
- Fences
- Fenced
- Pets
- Allowed
- Flood Zone Code
- X
- Parcel ID
- 30-22-32-7000-00-980
- Legal Description
- RESERVE AT GOLDEN ISLE 79/16 LOT 98
Listing courtesy of LPT REALTY. 877-366-2213
Selling Office: KELLER WILLIAMS REALTY AT THE PARKS.Mortgage Calculator
StellarMLS is the source of this information via Internet Data Exchange Program. All listing information is deemed reliable but not guaranteed and should be independently verified through personal inspection by appropriate professionals. Listings displayed on this website may be subject to prior sale or removal from sale. Availability of any listing should always be independently verified. Listing information is provided for consumer personal, non-commercial use, solely to identify potential properties for potential purchase. All other use is strictly prohibited and may violate relevant federal and state law. Data last updated on