1561 Hancock Lane, Holly Hill, FL 32117
- $197,000
- 2
- BD
- 2
- BA
- 975
- SqFt




- Sold Price
- $197,000
- List Price
- $198,500
- Status
- Sold
- Days on Market
- 6
- Closing Date
- Apr 26, 2024
- MLS#
- V4935250
- Property Style
- Townhouse
- Year Built
- 1985
- Bedrooms
- 2
- Bathrooms
- 2
- Living Area
- 975
- Lot Size
- 2,674
- Acres
- 0.06
- Total Acreage
- 0 to less than 1/4
- Building Name
- 1561
- Legal Subdivision Name
- Heritage Ph 02
- MLS Area Major
- Daytona Beach
Property Description
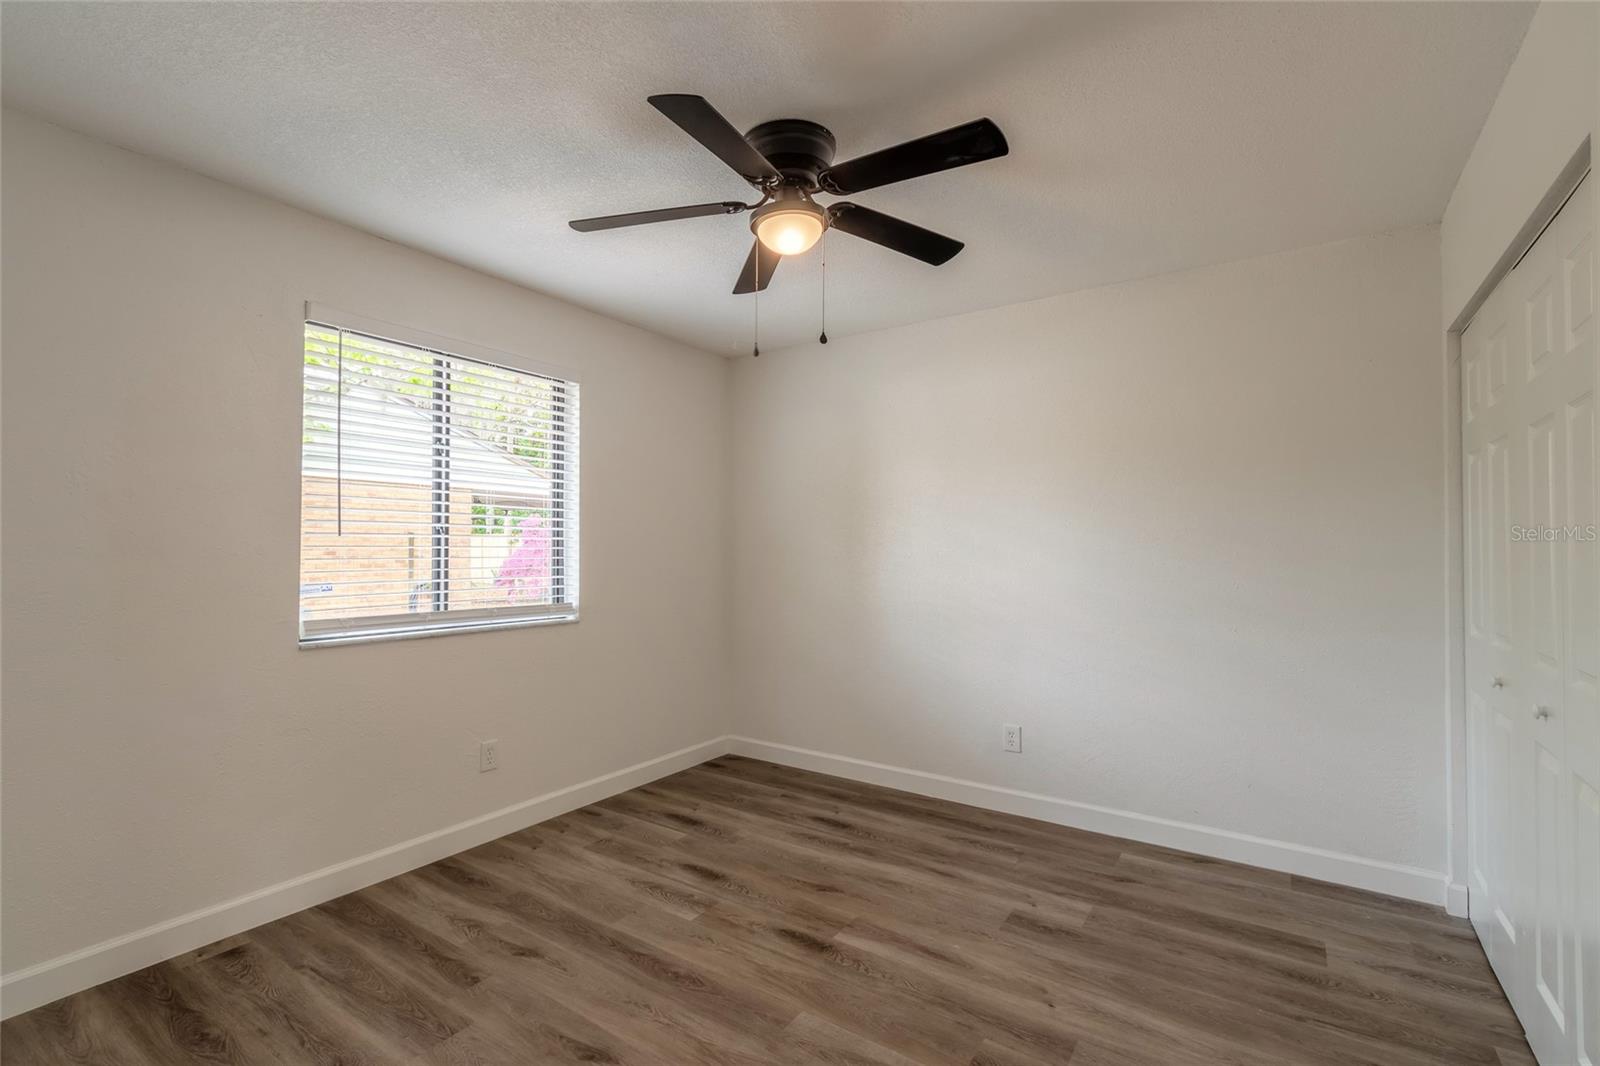
Welcome to this beautifully remodeled townhome, perfectly situated in a convenient central location. As you step inside, you'll immediately notice the spaciousness and charm of the open floor plan, complete with impressive volume ceilings. The kitchen has been updated to include quartz counters, soft-close white shaker cabinetry, bar top dining and stainless appliances. The Interior includes new vinyl plank flooring, ceiling fans, water heater and updated power panel. An Architectural shingled roof was just installed March 2024. The generous owners suite has double vanity and remodeled bath. The second bedroom has jack and jill bath access. The Exterior has a nice sized fenced in yard and utility room with washer and dryer hook ups. Come and see it today.
/u.realgeeks.media/homesinorlando/NextHome-Neighborhood-Realty-Logo-Horizontal-OrangeOnWhite-Web-RGB.jpg)
Additional Information
- Taxes
- $2678
- Minimum Lease
- 1-2 Years
- Hoa Fee
- $145
- HOA Payment Schedule
- Monthly
- Maintenance Includes
- Common Area Taxes, Maintenance Grounds, Pool
- Community Features
- Community Mailbox, No Deed Restriction
- Property Description
- One Story
- Zoning
- 09PUD
- Interior Layout
- Ceiling Fans(s), High Ceilings, Kitchen/Family Room Combo, Living Room/Dining Room Combo, Primary Bedroom Main Floor, Solid Wood Cabinets, Stone Counters
- Interior Features
- Ceiling Fans(s), High Ceilings, Kitchen/Family Room Combo, Living Room/Dining Room Combo, Primary Bedroom Main Floor, Solid Wood Cabinets, Stone Counters
- Floor
- Vinyl
- Appliances
- Dishwasher, Freezer, Microwave, Range, Refrigerator
- Utilities
- Electricity Connected, Water Connected
- Heating
- Central
- Air Conditioning
- Central Air
- Exterior Construction
- Brick, Wood Frame
- Exterior Features
- Sidewalk, Sliding Doors
- Roof
- Shingle
- Foundation
- Slab
- Pool
- No Pool
- Pool Type
- Heated, Salt Water, Solar Heat
- Garage Features
- Assigned
- Fences
- Wood
- Pets
- Allowed
- Pet Size
- Small (16-35 Lbs.)
- Flood Zone Code
- AE
- Parcel ID
- 424296000360
- Legal Description
- LOT 36 THE HERITAGE PHASE II MB 40 PG 68 PER OR 5302 PG 2814 & PER OR 6335 PG 3237 PER OR 7460 PG 212
Listing courtesy of GAFF'S REALTY COMPANY. 386-756-9999
Selling Office: LPT REALTY.Mortgage Calculator
StellarMLS is the source of this information via Internet Data Exchange Program. All listing information is deemed reliable but not guaranteed and should be independently verified through personal inspection by appropriate professionals. Listings displayed on this website may be subject to prior sale or removal from sale. Availability of any listing should always be independently verified. Listing information is provided for consumer personal, non-commercial use, solely to identify potential properties for potential purchase. All other use is strictly prohibited and may violate relevant federal and state law. Data last updated on